
BEDS3
BATHS3 full 1 partial
SQUARE FEET3,091
MLS#3541598
STATUSActive
PROPERTY TYPEResidential - Single Family
SUBDIVISIONBellevue Manor
Property Description
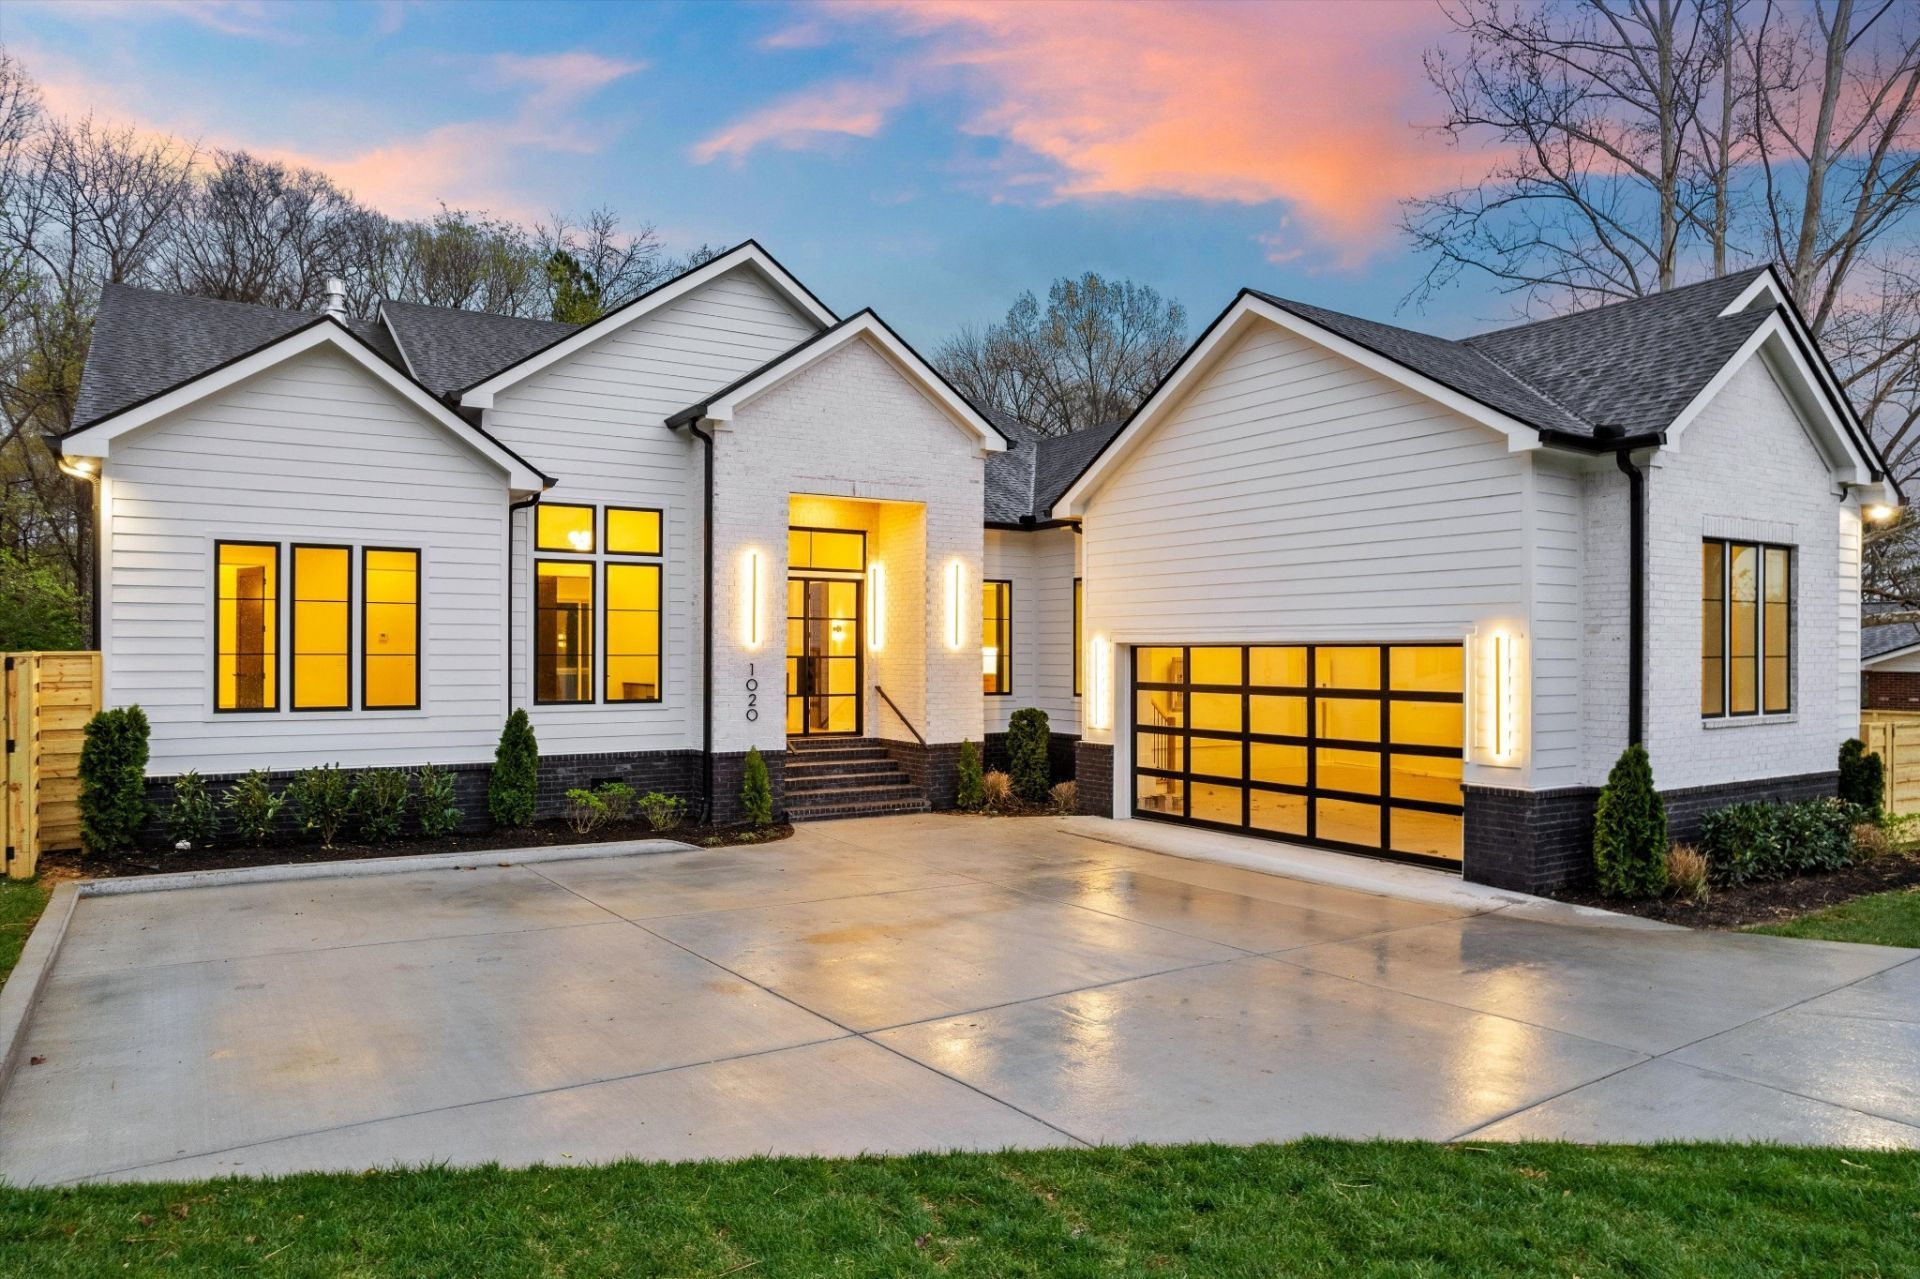
Nestled on a private, tree-lined acre lot in an established Bellevue neighborhood, this beautiful single-story ranch offers over 3,000 square feet of thoughtfully designed living space, combining timeless character with elevated modern finishes. Inside, you'll find warm European white oak flooring, custom white oak built-ins, and beautiful details throughout that create an inviting yet sophisticated feel.The chef-inspired kitchen serves as the heart of the home, featuring a Thor gas range and plenty of space for cooking and entertaining. The spacious layout offers three bedrooms, including an impressive primary suite and two additional bedrooms, each with its own private en-suite bathroom. A dedicated office and conveniently located powder room provide added functionality.Enjoy peaceful evenings relaxing on the screened-in back porch while taking in the privacy of the surrounding tree-lined property. The oversized two-car garage offers ample room for vehicles and additional storage. With its spacious layout, quality finishes, and desirable Bellevue location, this home offers the perfect blend of comfort, style, and privacy!
Property Features
Property Type: Residential - Single Family
Basement: Yes
Basement: Crawl Space, Partial
Cooling: Ceiling Fan(s), Central Air, Electric
Fireplaces: 2
Garage: 2 car attached
Heating: Central, Electric
Lot Size: 1.08 Acres
Roof Type: Shingle
Stories: 1.0
Taxes: $3,110
Year Built: 2025
Amenities
Kitchen Island
Feature Descriptions
Appliances: Built-In Electric Oven, Built-In Gas Range, Dishwasher, Freezer, Microwave, Refrigerator, Stainless Steel Appliance(s)
Days on Site: 69
Exterior: Hardboard Siding, Brick
Fencing: Back Yard
Fireplace: Family Room, Gas
Flooring: Wood, Tile
Laundry: Electric Dryer Hookup, Washer Hookup
Lot: Cleared, Level, Wooded
Lot Dimensions: 113 X 460
Parcel#: 12809000600
Parking: Garage Faces Front, Driveway
Parking Notes: Garage Faces Front, Driveway
Patio/Porch: Deck, Covered, Screened
Security: Carbon Monoxide Detector(s), Smoke Detector(s)
Sewer: Public Sewer
Topography: Cleared, Level, Wooded
Utilities: Electricity Available, Water Available
Water: Public
Room Sizes
Bedroom 1: 16x16
Bedroom 2: 13x13
Bedroom 3: 13x13
Dining Room: 18x13
Kitchen: 18x13
Living Room: 23x20
Other Room: 10x11
Local Schools
High School: James Lawson High School
Middle School: H. G. Hill Middle
Elementary School: Gower Elementary
Listed By / Shown By
Listed By
Agency Name: Keller Williams Realty Nashville/Franklin
Agency Phone: 6157781818
Shown By
Agent Name: Valerie Panarelli
Agent Phone: (845) 772-1127
Agency Title: Franklin Realty Inc.

Estimate Your Payment
Estimated Payment
$ 8,608.71 per month $7,970.38 Principal & Interest $259.17 Property Tax $379.17 Homeowner's Insurance
1020 Hickory Hollow Rd | MLS# 3541598
This single family home located at 1020 Hickory Hollow Rd, Nashville, TN 37221 is currently listed for sale with an asking price of $1,300,000. This property was built in 2025 and has 3 bedrooms and 3 full and 1 partial baths with 3091 sq. ft. Hickory Hollow Rd is located in the Bellevue Manor subdivision. Search Bellevue Manor real estate on vpanarelli.franklinrealty.com today.