
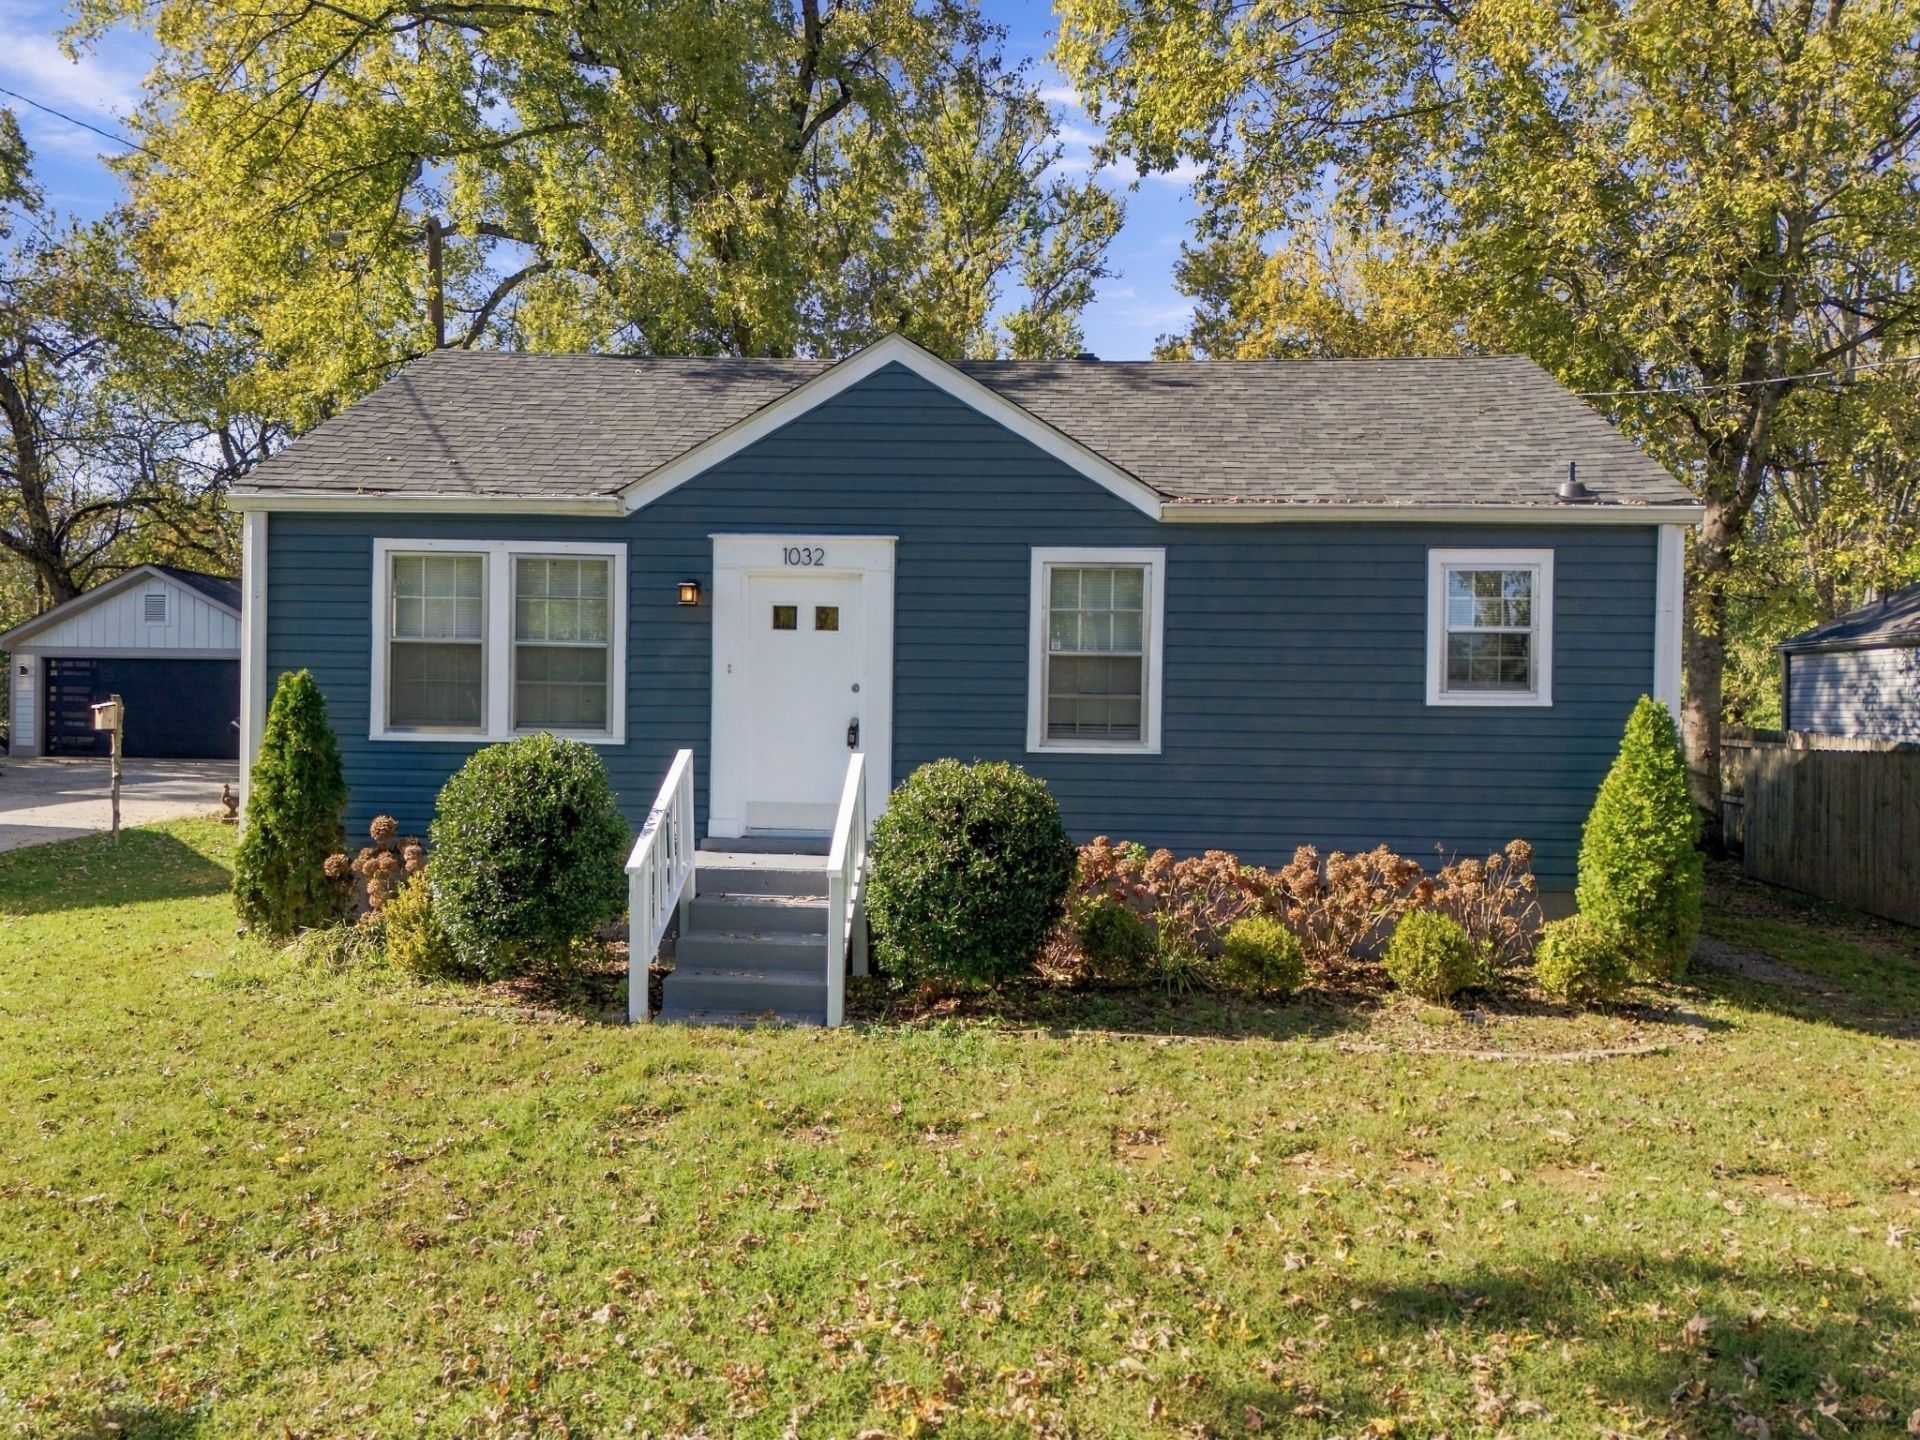
BEDS3
BATHS2 full
SQUARE FEET1,055
MLS#3635271
STATUSActive
PROPERTY TYPEResidential - Single Family
SUBDIVISIONLocust Grove Estates
Property Description
Fully renovated and move-in ready in Inglewood for under $400K. This 3-bedroom, 2-bath East Nashville cottage was redone top to bottom in 2026: new roof, new siding, refinished hardwood floors, fresh paint, and a brand-new kitchen and both baths. The kitchen features white shaker cabinetry, stainless appliances, and a tile backsplash, and opens to the living room and a separate dining area. The primary bedroom has its own bath with a tiled walk-in shower, and the hall bath offers a tub with subway tile surround. Out back, a large covered patio with ceiling fans and string lights overlooks a deep, privacy-fenced yard with a fire pit, a storage building, and plenty of room to garden and entertain. Long driveway with ample off-street parking. No HOA. Minutes to Riverside Village, Shelby Bottoms Greenway, Five Points, and downtown Nashville. One-level living with nothing left to do but move in.
Property Features
Property Type: Residential - Single Family
Basement: Crawl Space
Cooling: Ceiling Fan(s), Central Air
Heating: Central
Home Style: Cottage
Lot Size: 0.23 Acres
Roof Type: Shingle
Stories: 1.0
Taxes: $2,993
Year Built: 1948
Amenities
Ceiling Fan(s)
Redecorated
Feature Descriptions
Appliances: Electric Oven, Electric Range, Dishwasher, Disposal, Microwave, Refrigerator
Days on Site: 2
Exterior: Vinyl Siding
Fencing: Privacy
Flooring: Wood, Tile
Lot: Level
Lot Dimensions: 60 X 176
Parcel#: 06110018600
Parking: Concrete, Driveway, Gravel
Parking Notes: Concrete, Driveway, Gravel
Patio/Porch: Patio, Covered, Porch
Sewer: Public Sewer
Topography: Level
Utilities: Water Available
Water: Public
Room Sizes
Bedroom 1: 11x11
Bedroom 2: 11x10
Bedroom 3: 10x11
Kitchen: 11x8
Living Room: 16x11
Local Schools
High School: Maplewood Comp High School
Middle School: Jere Baxter Middle
Elementary School: Hattie Cotton Elementary
Listed By / Shown By
Listed By
Agency Name: Benchmark Realty, LLC
Agency Phone: 6154322919
Shown By
Agent Name: Valerie Panarelli
Agent Phone: (845) 772-1127
Agency Title: Franklin Realty Inc.

Estimate Your Payment
Estimated Payment
$ 2,817.86 per month $2,451.81 Principal & Interest $249.42 Property Tax $116.64 Homeowner's Insurance
1032 Horseshoe Dr | MLS# 3635271
This single family home located at 1032 Horseshoe Dr, Nashville, TN 37216 is currently listed for sale with an asking price of $399,900. This property was built in 1948 and has 3 bedrooms and 2 full baths with 1055 sq. ft. Horseshoe Dr is located in the Locust Grove Estates subdivision. Search Locust Grove Estates real estate on vpanarelli.franklinrealty.com today.