
BEDS3
BATHS2 full
SQUARE FEET2,250
MLS#1361935
STATUSActive
PROPERTY TYPEResidential - Single Family
SUBDIVISIONForest Hills
Property Description
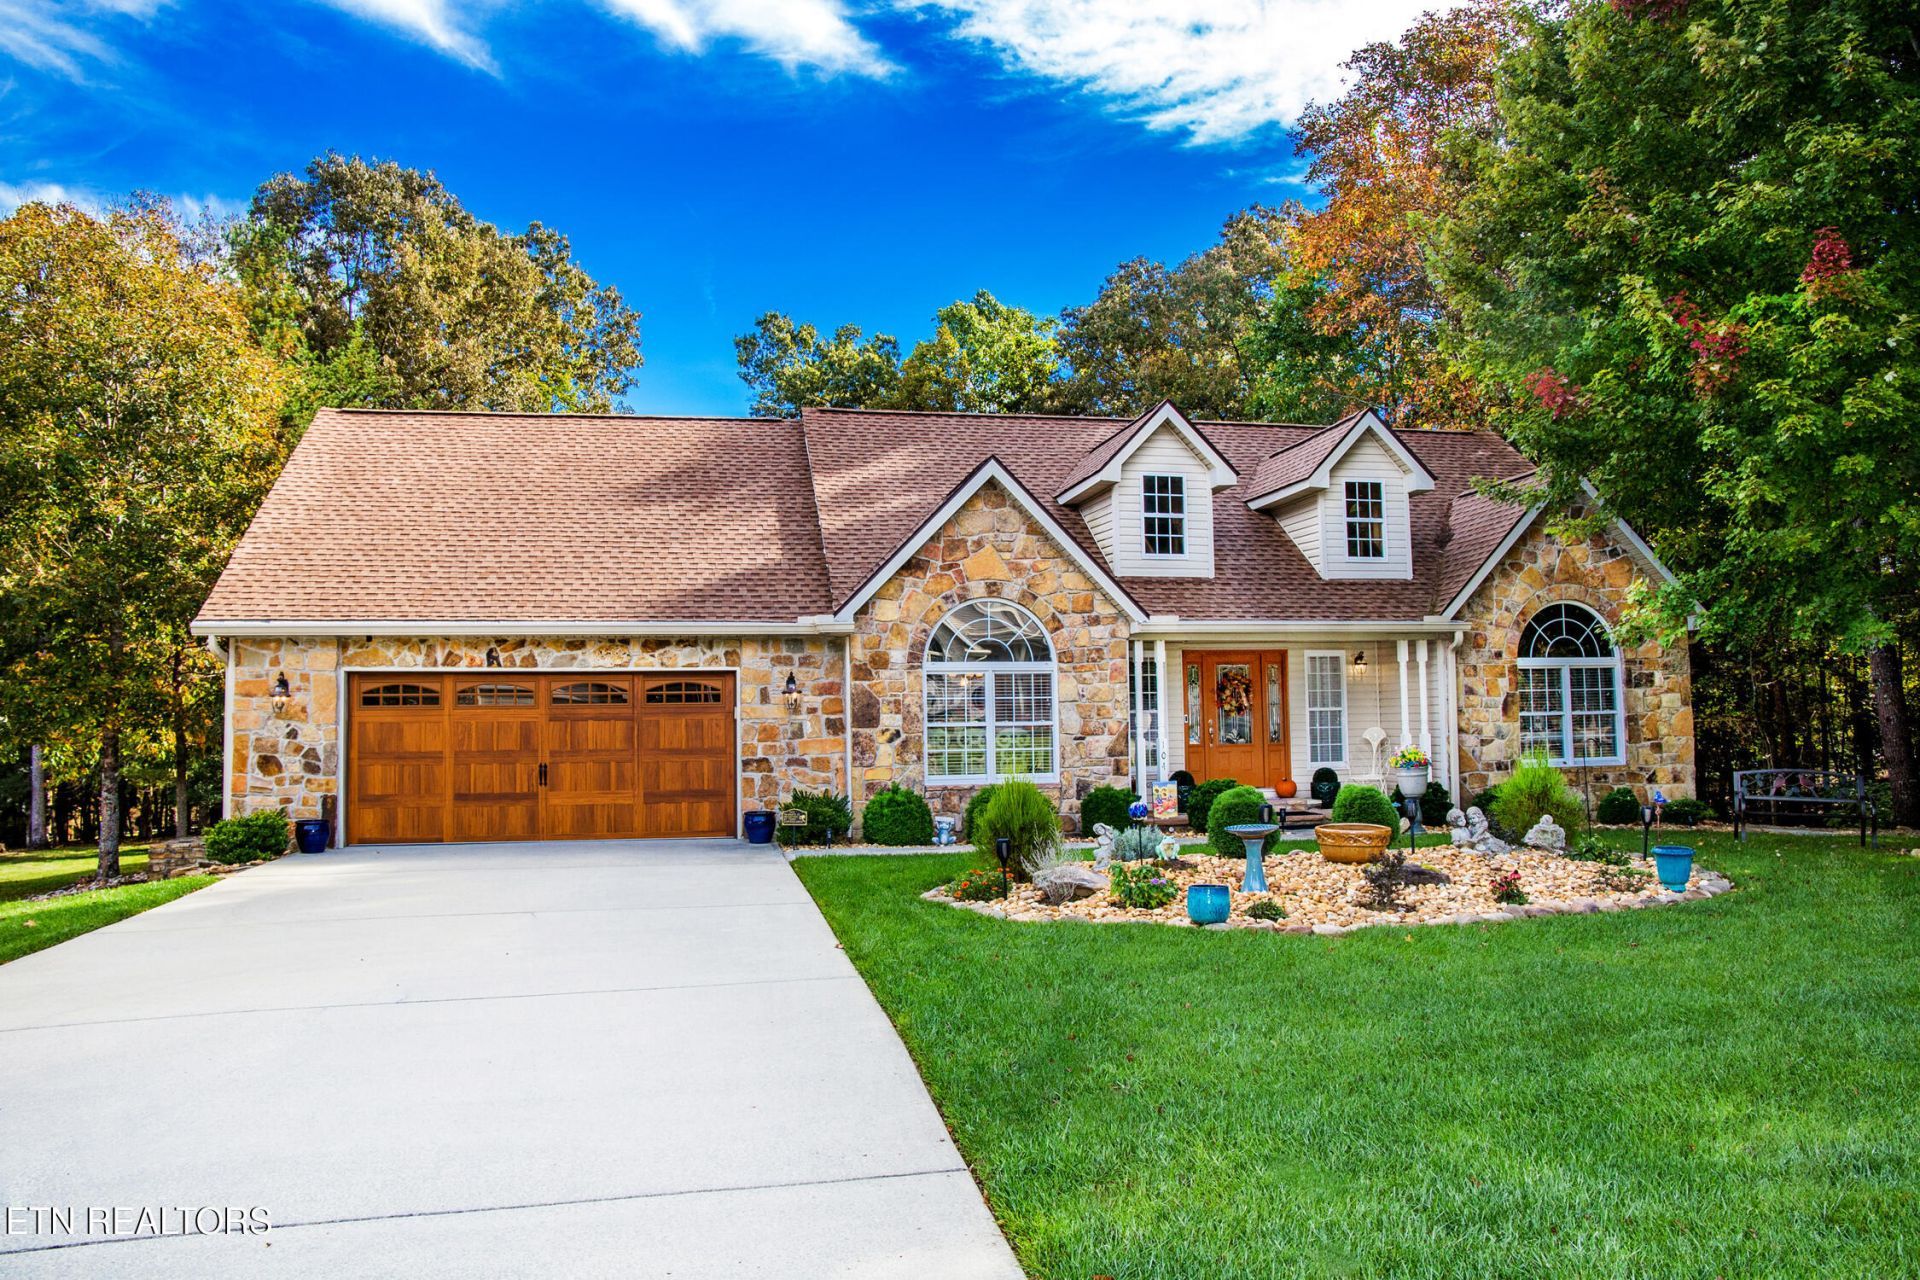
WELCOME TO LUXURY LIVING!Beautifully Updated & meticulously maintained 2,250 SqFt. Luxury home set on stunningly landscaped level property with Exceptional backyard privacy and outdoor living areas.Thoughtfully improved over recent years. This home blends timeless elegance with modern comfort and functionality.Designed for both everyday living, and entertaining. This Home features gracious amounts of living space both, indoors and outdoors.An updated kitchen with premium high-end appliances including a Wolf Gas Range, Bosh Refrigerator & Dishwasher, GE Microwave, as well as Brazilian Granite countertops, custom Hickory Cabinets & Stone tiled backsplash.Off of the kitchen is the formal dining room with cathedral ceiling and large arched window for exceptional natural lighting.The main level Primary ensuite bedroom features a custom designed walk-in closet, oversized, two head tiled shower, double sink granite topped comfort height vanity, and a high-end Toto Bidet in the water closet that you will never regret having.The other side of the floor plan is where you will find the two ample sized guest rooms, located on either side of the main level guest bath, with it's updated tub shower, single bowl vanity & spacious linen closet.A upper level bonus/hobby room with it's own Mitsubishi Mini Split Heating and Cooling System is located at the top of the interior stairway. This stairway also leads to the spacious, easy access attic storage area. The main level laundry room is located just steps away from the primary bedroom, and features a set of Speed Queen laundry machines as well as a convenient utility/wash sink. Just around the corner from the laundry is the garage access. The Over sized 2 car garage features a Premier Epoxy floor coating and a nice workshop area with extra under stairs storage space. The Main Living area boasts beautiful White Oak hardwood floors, Cathedral ceiling, and a cozy gas log fireplace for taking the chill off of those crisp Tennessee winter evenings.Off of the back of the home, and with access from 2 different interior rooms you will find the Over sized Timber Tech Deck, with both large Open & Covered sections. The covered side of the Timber Tech deck is under a Beautiful vaulted style Cypress Wood ceiling, and looks out onto your spacious private backyard.The grounds surrounding this exquisite home feature mature professional landscaping with newly laid bluestone cement, stone, and stone walkways, fully grown lush sod, a stone fire pit area, and a gardener's shed. All this create a resort-like setting that is perfect for both relaxing or entertaining.Other Extra Value Features of this Turnkey, Move right in and begin Enjoying the Fairfield Glade Resort Life Home include - a four year old Jeff Woods Roof, a five year old 21 Seer Trane HVAC system with New ductwork, Air Filtration system, a Trane steam system humidifier and a 4 year old 50 gallon Water Heater. The overall exceptional curb appeal of this home is enhanced by the new cedar wood grain-look garage door & new Quiet Lift opener.This Exceptional home is located in the Forest Hills section of the Amenity Rich Fairfield Glade Resort Community. Known for its 5 Championship Golf Courses, 11 Spring fed, no-wake lakes, Ideal for fishing, boating, swimming & kayaking, 2 Marinas, Indoor & Outdoor Pools, World class indoor & outdoor Tennis & Pickleball courts, Miles of walking paths and even more miles of scenic hiking trails. Move into this Luxury & Value Packed home and immediately start enjoying the Go
Property Features
Property Type: Residential - Single Family
Cooling: Central Cooling, Ceiling Fan(s)
Fireplaces: 1
Fuel Type: Electric, Propane
Garage: 2
Heating: Heat Pump, Propane, Electric
Home Style: Traditional
Lot Size: 0.36 Acres
Year Built: 2006
Amenities
Walk-In Closet(s)
Cathedral Ceiling(s)
Pantry
Eat-in Kitchen
Feature Descriptions
Appliances: Gas Range, Dishwasher, Disposal, Dryer, Microwave, Refrigerator, Washer
Association/Condo Fee: 137/Monthly
Association Amenities: Swimming Pool, Tennis Courts, Club House, Golf Course, Recreation Facilities
Exterior: Stone, Vinyl Siding, Block, Frame
Fireplace: Gas Log
Flooring: Hardwood, Tile
HOA Y/N: Yes
Lot: Golf Community, Level
Lot Dimensions: 85x199x88x192
Parcel #: 053K D 008.00
Parking: Garage Door Opener, Main Level
Security Features: Smoke Detector
Sewer: Public Sewer
Special View Info: Wooded
SQFT Total: 2250
Swimming Pool: Yes
View: Wooded
Water: Public
Wooded: Yes
Listed By / Shown By
Listed By
Agency Name: Better Homes and Garden Real Estate Gwin Realty
Shown By
Agent Name: Valerie Panarelli
Agent Phone: (845) 772-1127
Agency Title: Franklin Realty Inc.

Estimate Your Payment
Estimated Payment
$ 3,526.08 per month $3,365.95 Principal & Interest $0.00 Property Tax (data not provided by mls) $160.13 Homeowner's Insurance
104 Kenwood Drive | MLS# 1361935
This single family home located at 104 Kenwood Drive, Crossville, TN 38558 is currently listed for sale with an asking price of $549,000. This property was built in 2006 and has 3 bedrooms and 2 full baths with 2250 sq. ft. Kenwood Drive is located in the Forest Hills subdivision. Search Forest Hills real estate on vpanarelli.franklinrealty.com today.