
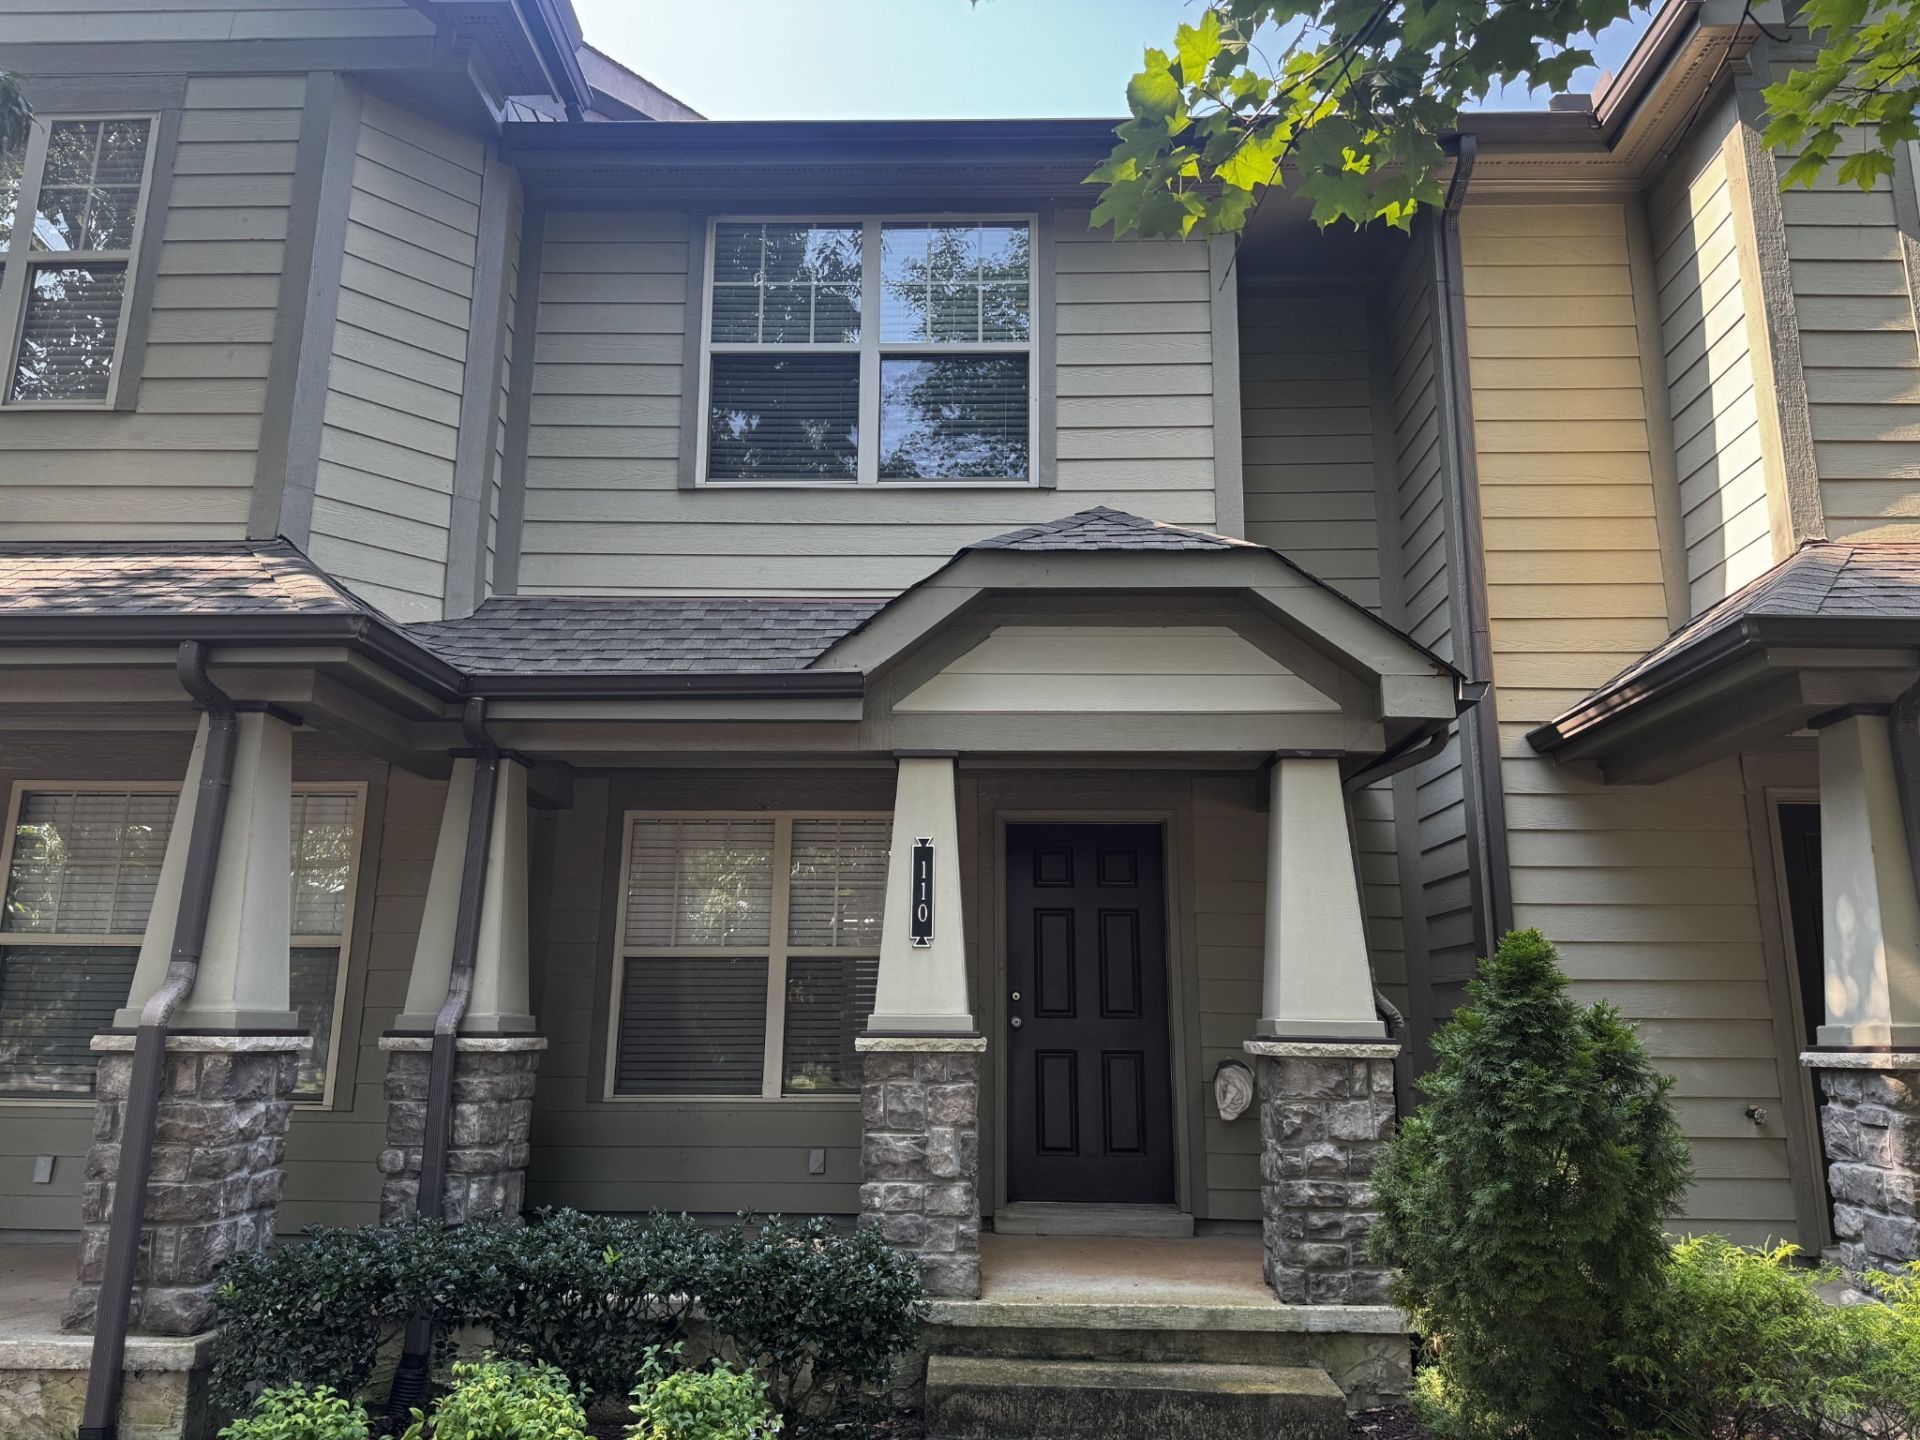
BEDS2
BATHS2 full 1 partial
SQUARE FEET1,150
MLS#3635706
STATUSActive
PROPERTY TYPEResidential - Townhouse
SUBDIVISIONEast Main Townhomes
Property Description
You can't get any closer to MTSU without being on campus! Upscale townhome for sale directly across the street from the university main entrance. This home is a fantastic opportunity for an MTSU student, grad student, first-time buyer, or anyone looking for low-maintenance living in the heart of Murfreesboro. Two large upstairs bedrooms with ensuite bathrooms for total privacy. Luxury vinyl flooring upstairs AND downstairs so you'll never have to worry about carpet. Stainless steel appliances, nice stackable washer/dryer included. You'll love being next door to some great food -- The Boulevard, Bean Loft, and Jimmy John's are all just a few steps away. A perfect spot for your next home or investment!
Property Features
Property Type: Residential - Townhouse
Basement: None
Cooling: Ceiling Fan(s), Central Air, Electric
Heating: Central, Electric
Roof Type: Shingle
Stories: 2.0
Taxes: $2,287
Year Built: 2005
Amenities
Air Filter
Ceiling Fan(s)
High Speed Internet
Feature Descriptions
Appliances: Electric Oven, Electric Range, Dishwasher, Disposal, Dryer, Freezer, Ice Maker, Microwave, Refrigerator, Stainless Steel Appliance(s), Washer
Association Amenities: Sidewalks
Exterior: Vinyl Siding
Fencing: Privacy
Flooring: Luxury Vinyl
HOA Fee: 173/ Monthly
Laundry: Electric Dryer Hookup, Washer Hookup
Other Equipment: Air Purifier
Parking: Asphalt, Assigned
Parking Notes: Asphalt, Assigned
Patio/Porch: Patio
Security: Smoke Detector(s)
Sewer: Public Sewer
Utilities: Electricity Available, Water Available, Cable Connected
Water: Public
Room Sizes
Bedroom 1: 13x12
Bedroom 2: 12x11
Kitchen: 16x12
Living Room: 18x12
Local Schools
High School: Oakland High School
Middle School: Whitworth-Buchanan Middle School
Elementary School: Hobgood Elementary
Listed By / Shown By
Listed By
Agency Name: Coldwell Banker Southern Realty
Agency Phone: 6158931130
Shown By
Agent Name: Valerie Panarelli
Agent Phone: (845) 772-1127
Agency Title: Franklin Realty Inc.

Estimate Your Payment
Estimated Payment
$ 1,956.83 per month $1,686.04 Principal & Interest $190.58 Property Tax $80.21 Homeowner's Insurance
105 4th Ave , Unit 110 | MLS# 3635706
This townhouse located at 105 4th Ave , Unit 110, Murfreesboro, TN 37130 is currently listed for sale with an asking price of $275,000. This property was built in 2005 and has 2 bedrooms and 2 full and 1 partial baths with 1150 sq. ft. 4th Ave , Unit 110 is located in the East Main Townhomes subdivision. Search East Main Townhomes real estate on vpanarelli.franklinrealty.com today.