
BEDS3
BATHS2 full
SQUARE FEET2,484
MLS#3635595
STATUSActive
PROPERTY TYPEResidential - Single Family
SUBDIVISIONMagnolia Springs Sec
Property Description
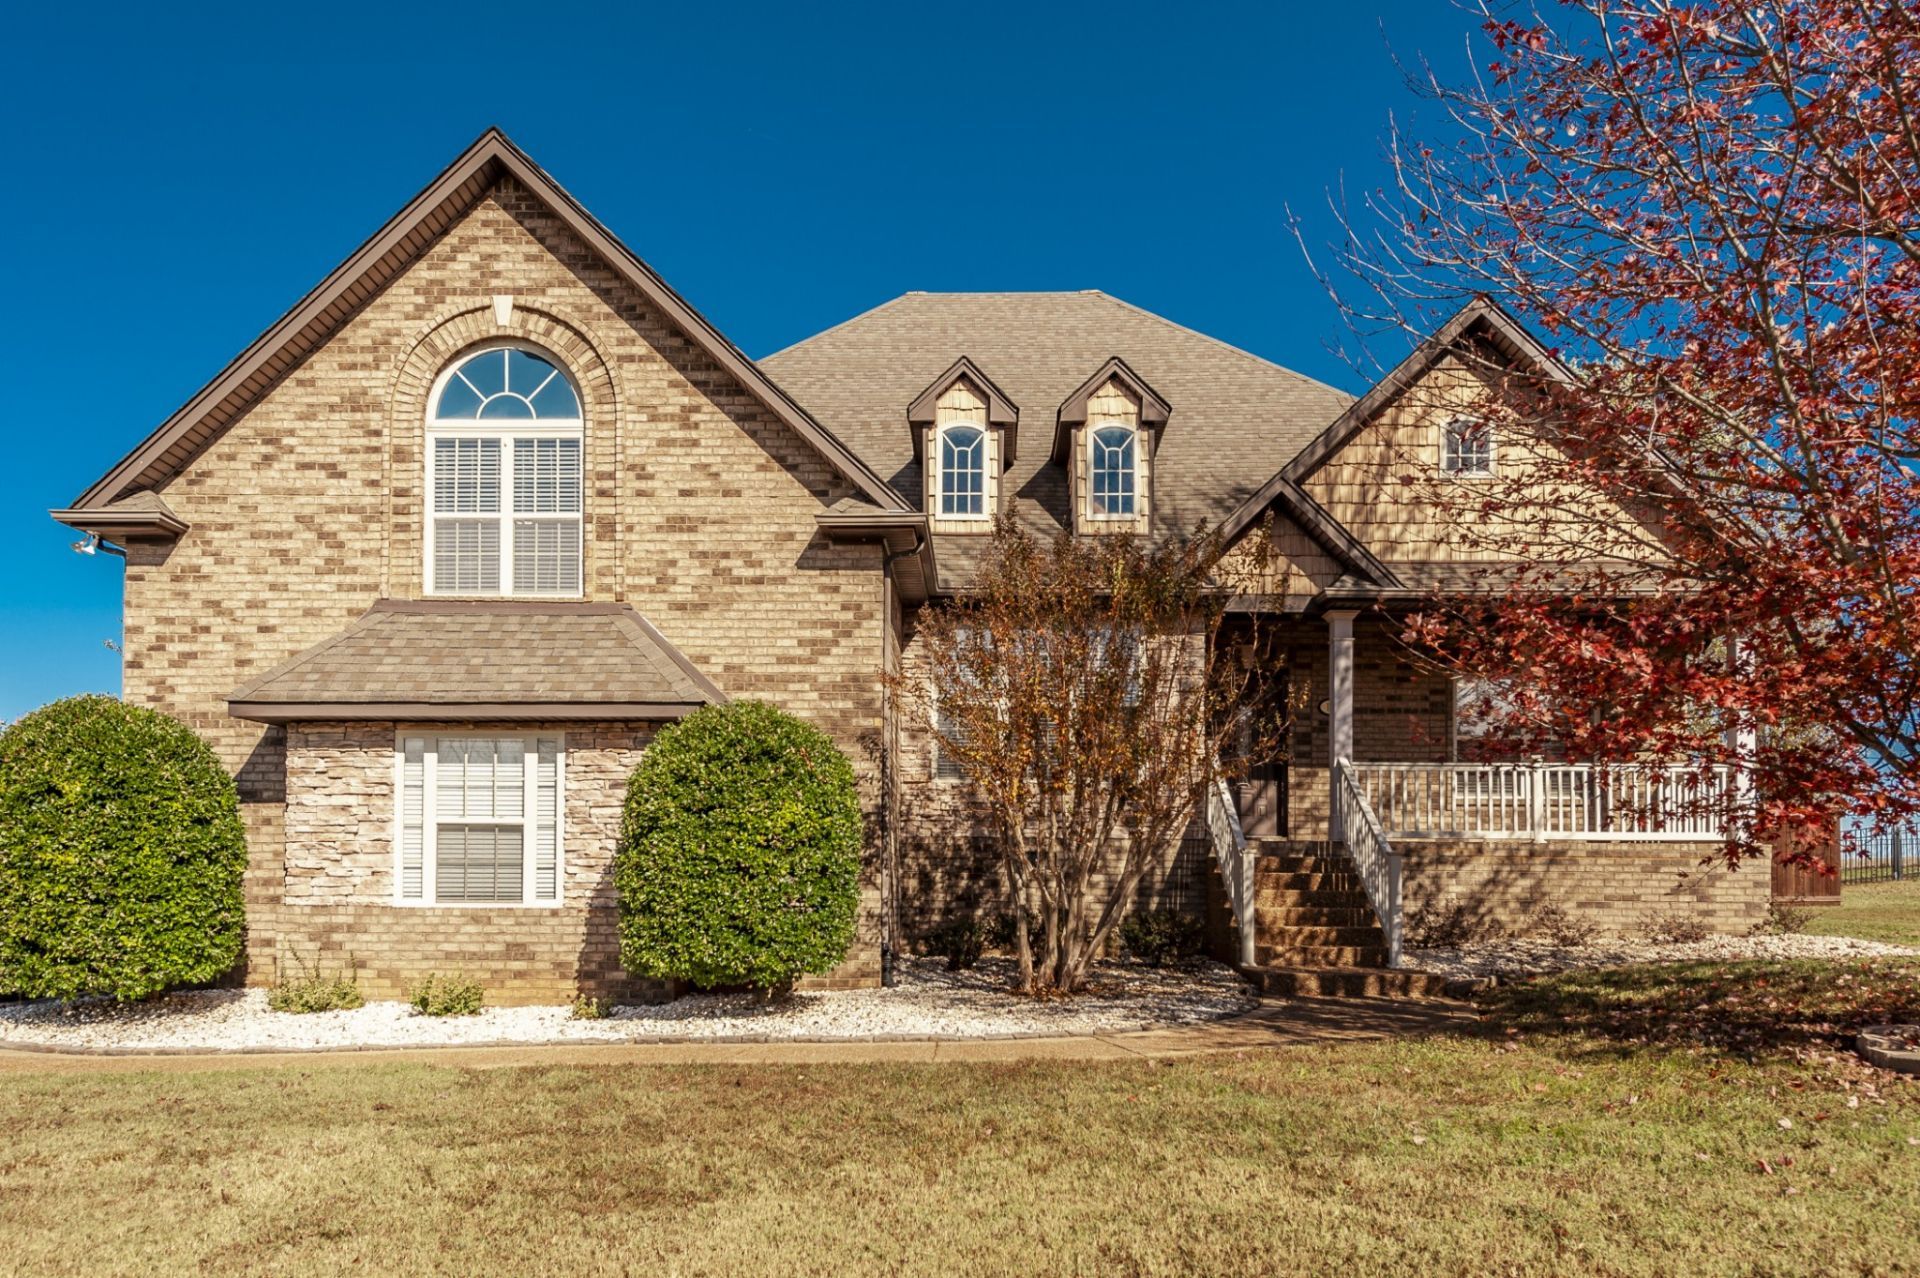
Welcome home to this beautiful all brick property offering space, comfort, and convenient access to the interstate! Situated on a spacious, level, half-acre lot, this home features a fresh coat of paint, refinished hardwood floors, and new carpet. The large bonus room offers endless possibilities for a second living area, play room, home office, gym, or entertainment space. The primary suite features a private bath complete with a walk in shower and relaxing jacuzzi tub. The upstairs AC unit was replaced in 2026 and new water heater in 2023. Additional highlights include epoxy-coated garage floor, cedar privacy-fence, and plenty of outdoor space to enjoy. Relax or entertain on the covered back porch or spread out onto the additional patio overlooking the spacious backyard. With its combination of classic brick, thoughtful updates, generous living spaces, and convenient location, this home is one you don't want to miss.
Property Features
Property Type: Residential - Single Family
Basement: Crawl Space
Cooling: Ceiling Fan(s), Central Air
Fireplaces: 1
Garage: 2
Heating: Central
Lot Size: 0.44 Acres
Stories: 2.0
Taxes: $2,744
Year Built: 2007
Feature Descriptions
Appliances: Built-In Electric Oven, Electric Oven, Built-In Electric Range, Dishwasher, Disposal, Dryer, Freezer, Ice Maker, Microwave, Refrigerator, Stainless Steel Appliance(s), Washer
Days on Site: 1
Exterior: Brick
Fireplace: Living Room
Flooring: Carpet, Wood, Tile
Lot Dimensions: 120 X 167 IRR
Parcel#: 016G A 00600 000
Parking: Garage Faces Side
Parking Notes: Garage Faces Side
Patio/Porch: Patio, Covered
Sewer: Public Sewer
Utilities: Water Available
Water: Public
Local Schools
High School: Portland High School
Middle School: Portland West Middle School
Elementary School: Portland Gateview Elementary School
Listed By / Shown By
Listed By
Agency Name: Lighthouse Realty
Agency Phone: 6153230700
Shown By
Agent Name: Valerie Panarelli
Agent Phone: (845) 772-1127
Agency Title: Franklin Realty Inc.

Estimate Your Payment
Estimated Payment
$ 3,760.52 per month $3,371.47 Principal & Interest $228.67 Property Tax $160.39 Homeowner's Insurance
107 Bloomsbury Dr | MLS# 3635595
This single family home located at 107 Bloomsbury Dr , Portland, TN 37148 is currently listed for sale with an asking price of $549,900. This property was built in 2007 and has 3 bedrooms and 2 full baths with 2484 sq. ft. Bloomsbury Dr is located in the Magnolia Springs Sec subdivision. Search Magnolia Springs Sec real estate on vpanarelli.franklinrealty.com today.