
BEDS3
BATHS2 full
SQUARE FEET1,640
MLS#3635433
STATUSActive
PROPERTY TYPEResidential - Single Family
SUBDIVISIONClarkrange West Ph Xiv
Property Description
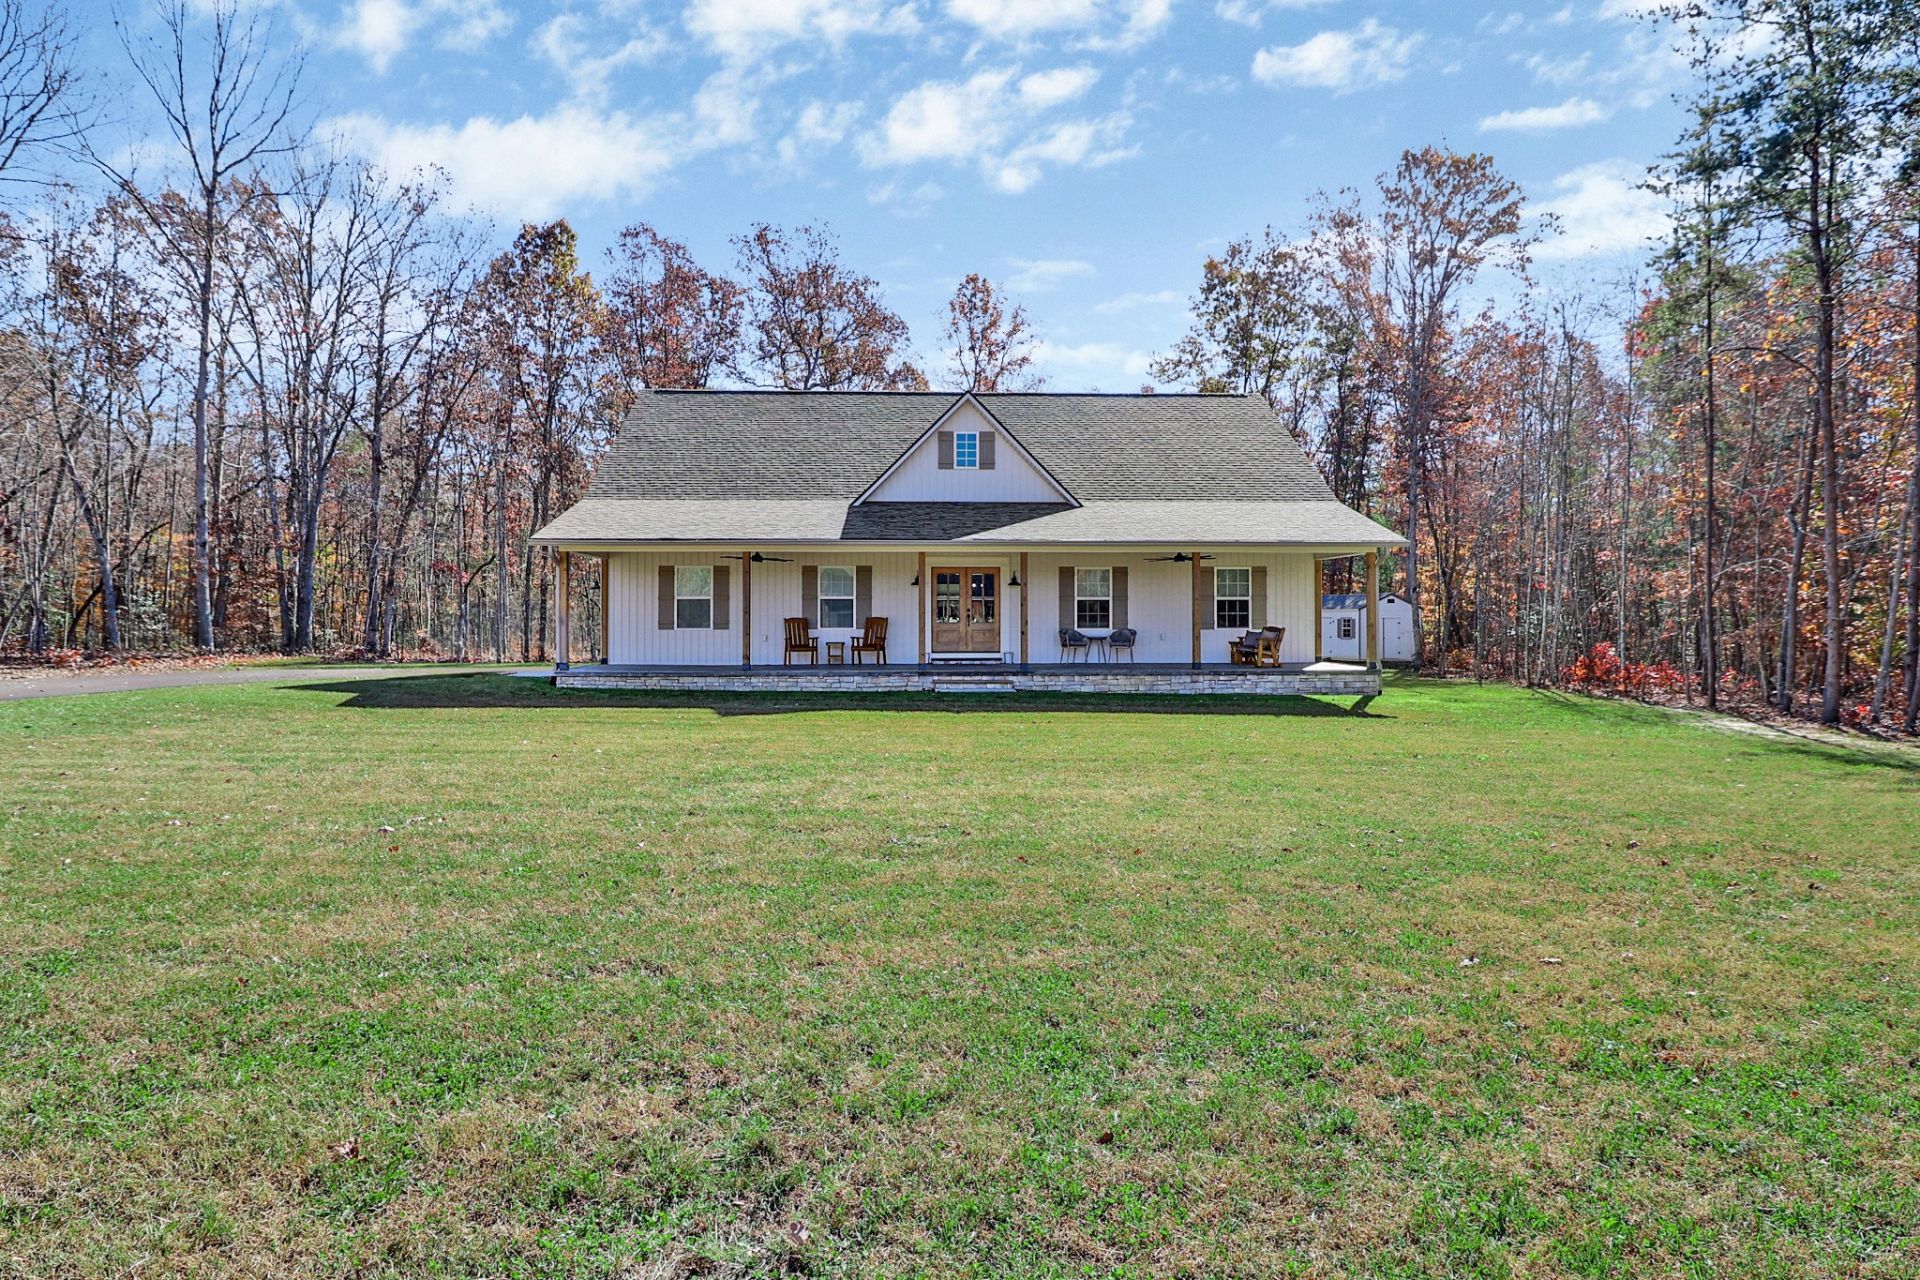
Enjoy the perfect blend of comfort, style, and peaceful country living in this beautiful3-bedroom, 2-bath home offering 1,604 square feet of thoughtfully designed living space on2.78 serene acres. Step inside to discover an inviting open floor plan featuring waterproofluxury vinyl plank flooring, a cozy gas fireplace, and a stunning kitchen complete with customsoft-close cabinetry, granite countertops, and an oversized island perfect for gathering andentertaining.The spacious primary suite features a beautiful walk-in shower, creating a relaxing privateretreat. Outside, gorgeous stamped concrete porches provide the perfect setting to enjoyyour morning coffee, unwind in the evenings, or simply take in the peaceful surroundings.Additional highlights include a 2-car garage,Gas Tankless water heater, blacktop driveway with a concrete parking pad,and a 12x20 storage building offering plenty of room for tools, hobbies, or extra storage.With 2.7 acres of beautiful, peaceful property and quality finishes throughout, this homeoffers the space, privacy, and charm you've been looking for. Country tranquility meetsmodern comfort-this one is a must-see. Buyers and buyers agent to verify any pertinent info.
Property Features
Property Type: Residential - Single Family
Basement: Crawl Space
Cooling: Central Air
Fireplaces: 1
Garage: 2
Heating: Central
Home Style: Ranch
Lot Size: 2.78 Acres
Roof Type: Shingle
Stories: 1.0
Taxes: $1,239
Year Built: 2024
Amenities
Open Floorplan
Kitchen Island
Feature Descriptions
Appliances: Electric Range, Dishwasher, Dryer, Microwave, Refrigerator, Stainless Steel Appliance(s), Washer
Days on Site: 1
Exterior: Frame, Stone, Vinyl Siding
Fireplace: Gas
Flooring: Luxury Vinyl
Laundry: Electric Dryer Hookup, Washer Hookup
Lot: Cleared, Wooded
Parcel#: 127 04046 000
Parking: Garage Faces Side, Asphalt, Concrete, Driveway
Parking Notes: Garage Faces Side, Asphalt, Concrete, Driveway
Patio/Porch: Deck, Covered, Porch
Sewer: Septic Tank
Topography: Cleared, Wooded
Utilities: Water Available
Water: Public
Room Sizes
Bedroom 1: 12x16
Bedroom 2: 11x14
Bedroom 3: 11x14
Dining Room: 7x8
Kitchen: 19x12
Living Room: 19x21
Other Room: 6x8
Local Schools
High School: Clarkrange High School
Middle School: South Fentress Elementary School
Elementary School: South Fentress Elementary School
Listed By / Shown By
Listed By
Agency Name: eXp Realty
Agency Phone: 8885195113
Shown By
Agent Name: Valerie Panarelli
Agent Phone: (845) 772-1127
Agency Title: Franklin Realty Inc.

Estimate Your Payment
Estimated Payment
$ 2,864.38 per month $2,635.74 Principal & Interest $103.25 Property Tax $125.39 Homeowner's Insurance
1075 Hargis Rd | MLS# 3635433
This single family home located at 1075 Hargis Rd , Grimsley, TN 38565 is currently listed for sale with an asking price of $429,900. This property was built in 2024 and has 3 bedrooms and 2 full baths with 1640 sq. ft. Hargis Rd is located in the Clarkrange West Ph Xiv subdivision. Search Clarkrange West Ph Xiv real estate on vpanarelli.franklinrealty.com today.