
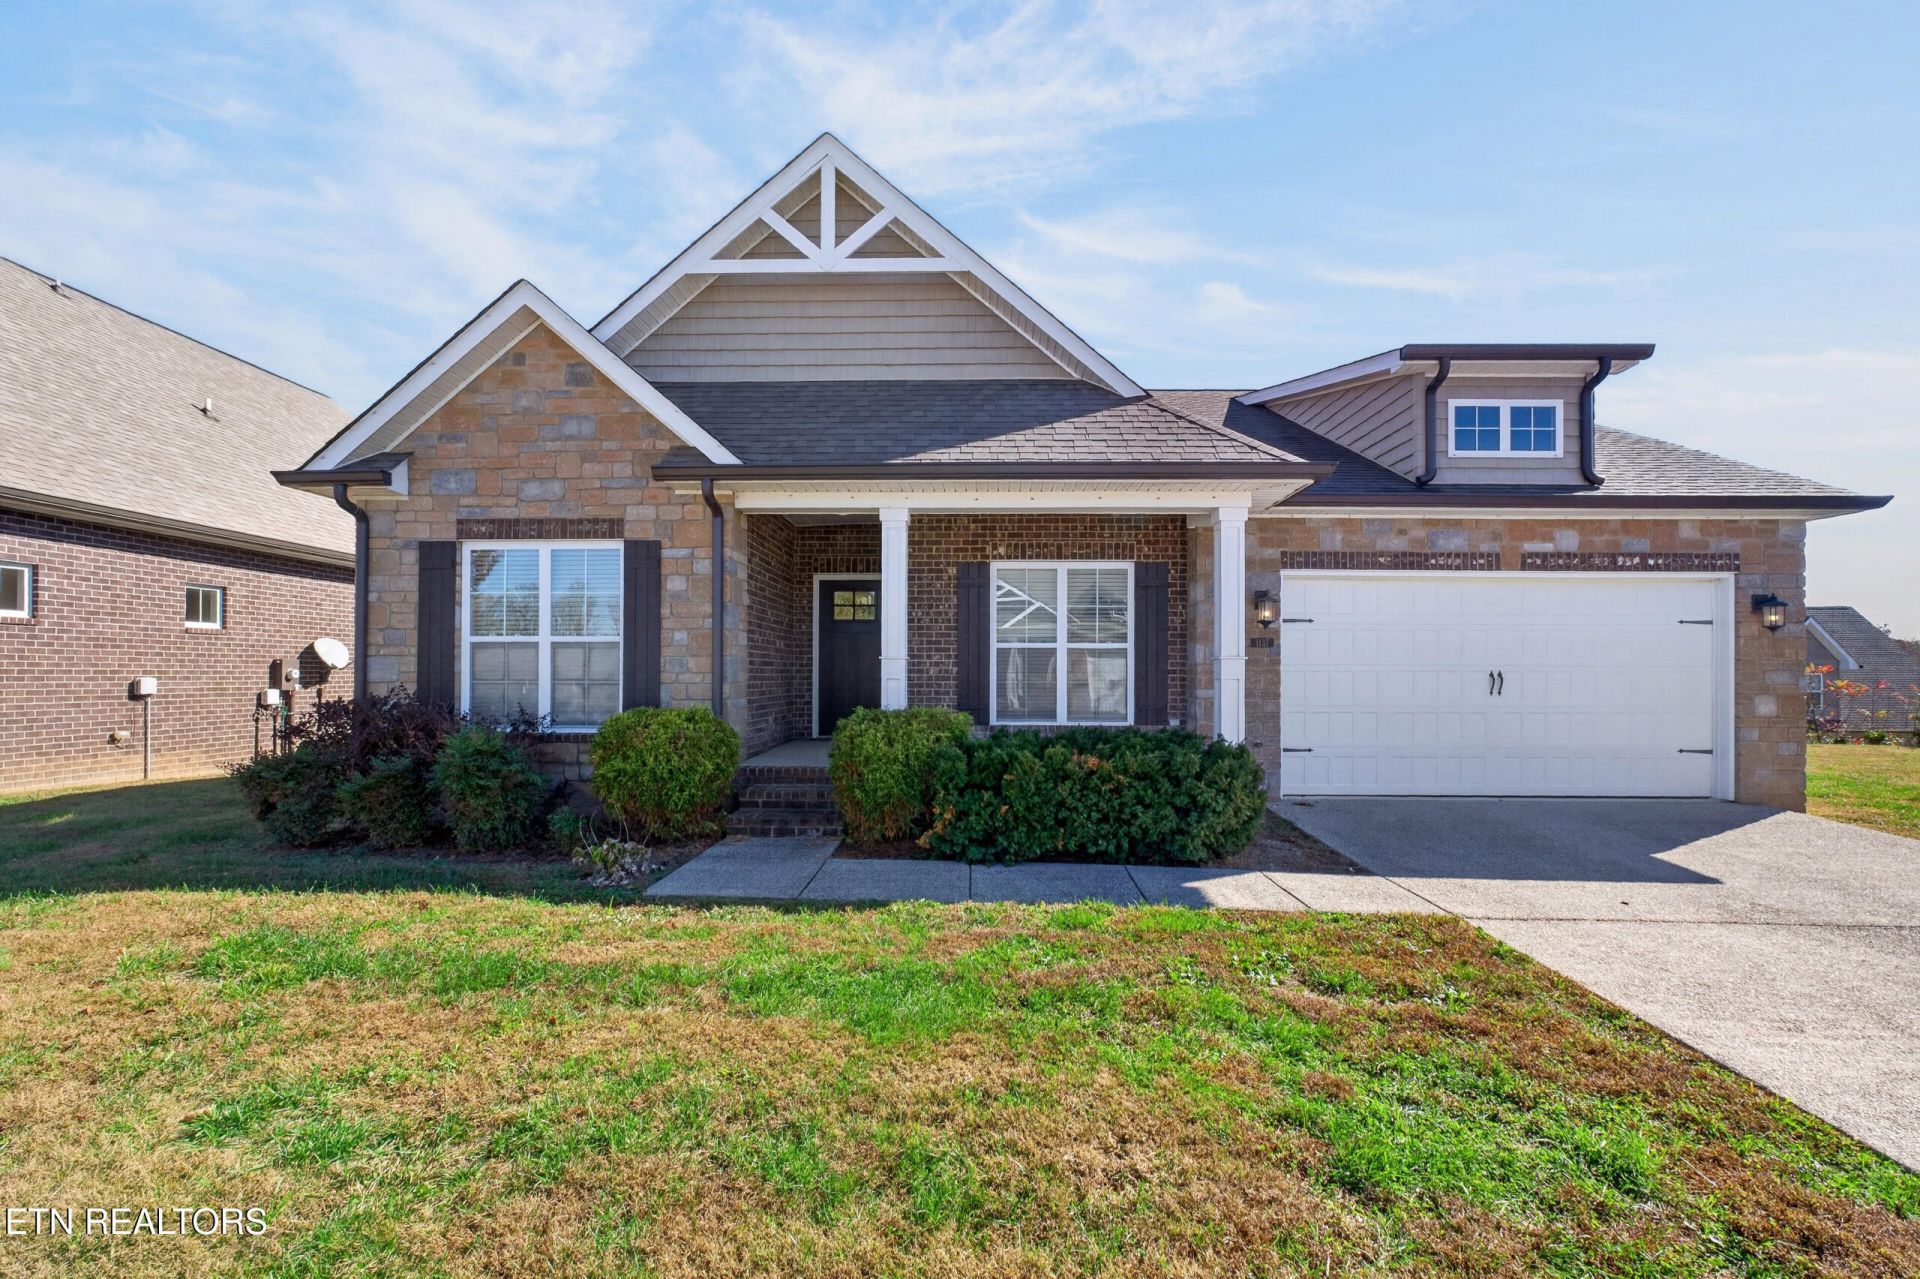
BEDS3
BATHS2 full 1 partial
SQUARE FEET1,616
MLS#1361700
STATUSActive
PROPERTY TYPEResidential - Single Family
SUBDIVISIONCross Pointe Subdivision Ph II
Property Description
Stone accents and crisp Hardie board siding set the tone for this stylish one-level home in Cross Pointe Subdivision in Cookeville. Inside, 1,616 square feet of thoughtfully designed space holds 3 bedrooms and 2.5 baths, with an open floor plan centered around a large kitchen island that makes it easy to cook, gather, and entertain all at once. The kitchen features stainless appliances, solid surface countertops, and a pantry. The primary suite includes a walk-in shower, double vanities, and an oversized closet, while two additional bedrooms offer flexibility as guest rooms or a home office. A separate laundry room sits across the hall from a convenient half bath. Outside, the covered patio is ready for relaxing, and the open patio gives you plenty of room to fire up the grill. An irrigation system and regular lawn care provided by the HOA help keep the yard, and the whole neighborhood, looking polished and well cared for. If you've been looking for easy one-level living in a true neighborhood setting, we'd love to show you this one!
Property Features
Property Type: Residential - Single Family
Cooling: Central Cooling, Ceiling Fan(s)
Fireplaces: 1
Garage: 2 car attached
Heating: Central, Ceiling
Home Style: Other
Lot Size: 0.19 Acres
Amenities
Walk-In Closet(s)
Kitchen Island
Feature Descriptions
Appliances: Dishwasher, Disposal, Microwave, Refrigerator, Other
Association/Condo Fee: 65/Monthly
Days on Site: 2
Exterior: Stone, Frame, Other
Flooring: Carpet, Hardwood, Tile
HOA Y/N: Yes
Lot: Cul-De-Sac
Lot Dimensions: 53.34 X 90 IRR
Parcel #: 096F B 01700 000
Parking: Garage Door Opener, Attached
Security Features: Smoke Detector
Sewer: Public Sewer
SQFT Total: 1616
Water: Public
Listed By / Shown By
Listed By
Agency Name: The Real Estate Collective
Shown By
Agent Name: Valerie Panarelli
Agent Phone: (845) 772-1127
Agency Title: Franklin Realty Inc.

Estimate Your Payment
Estimated Payment
$ 2,247.95 per month $2,145.87 Principal & Interest $0.00 Property Tax (data not provided by mls) $102.08 Homeowner's Insurance
1137 Cross Pointe Drive | MLS# 1361700
This single family home located at 1137 Cross Pointe Drive, Cookeville, TN 38506 is currently listed for sale with an asking price of $350,000. This property has 3 bedrooms and 2 full and 1 partial baths with 1616 sq. ft. Cross Pointe Drive is located in the Cross Pointe Subdivision Ph II subdivision. Search Cross Pointe Subdivision Ph II real estate on vpanarelli.franklinrealty.com today.