
BEDS3
BATHS2 full
SQUARE FEET1,693
MLS#3635792
STATUSActive
PROPERTY TYPEResidential -
SUBDIVISIONRiver Rest Sec 1
Property Description
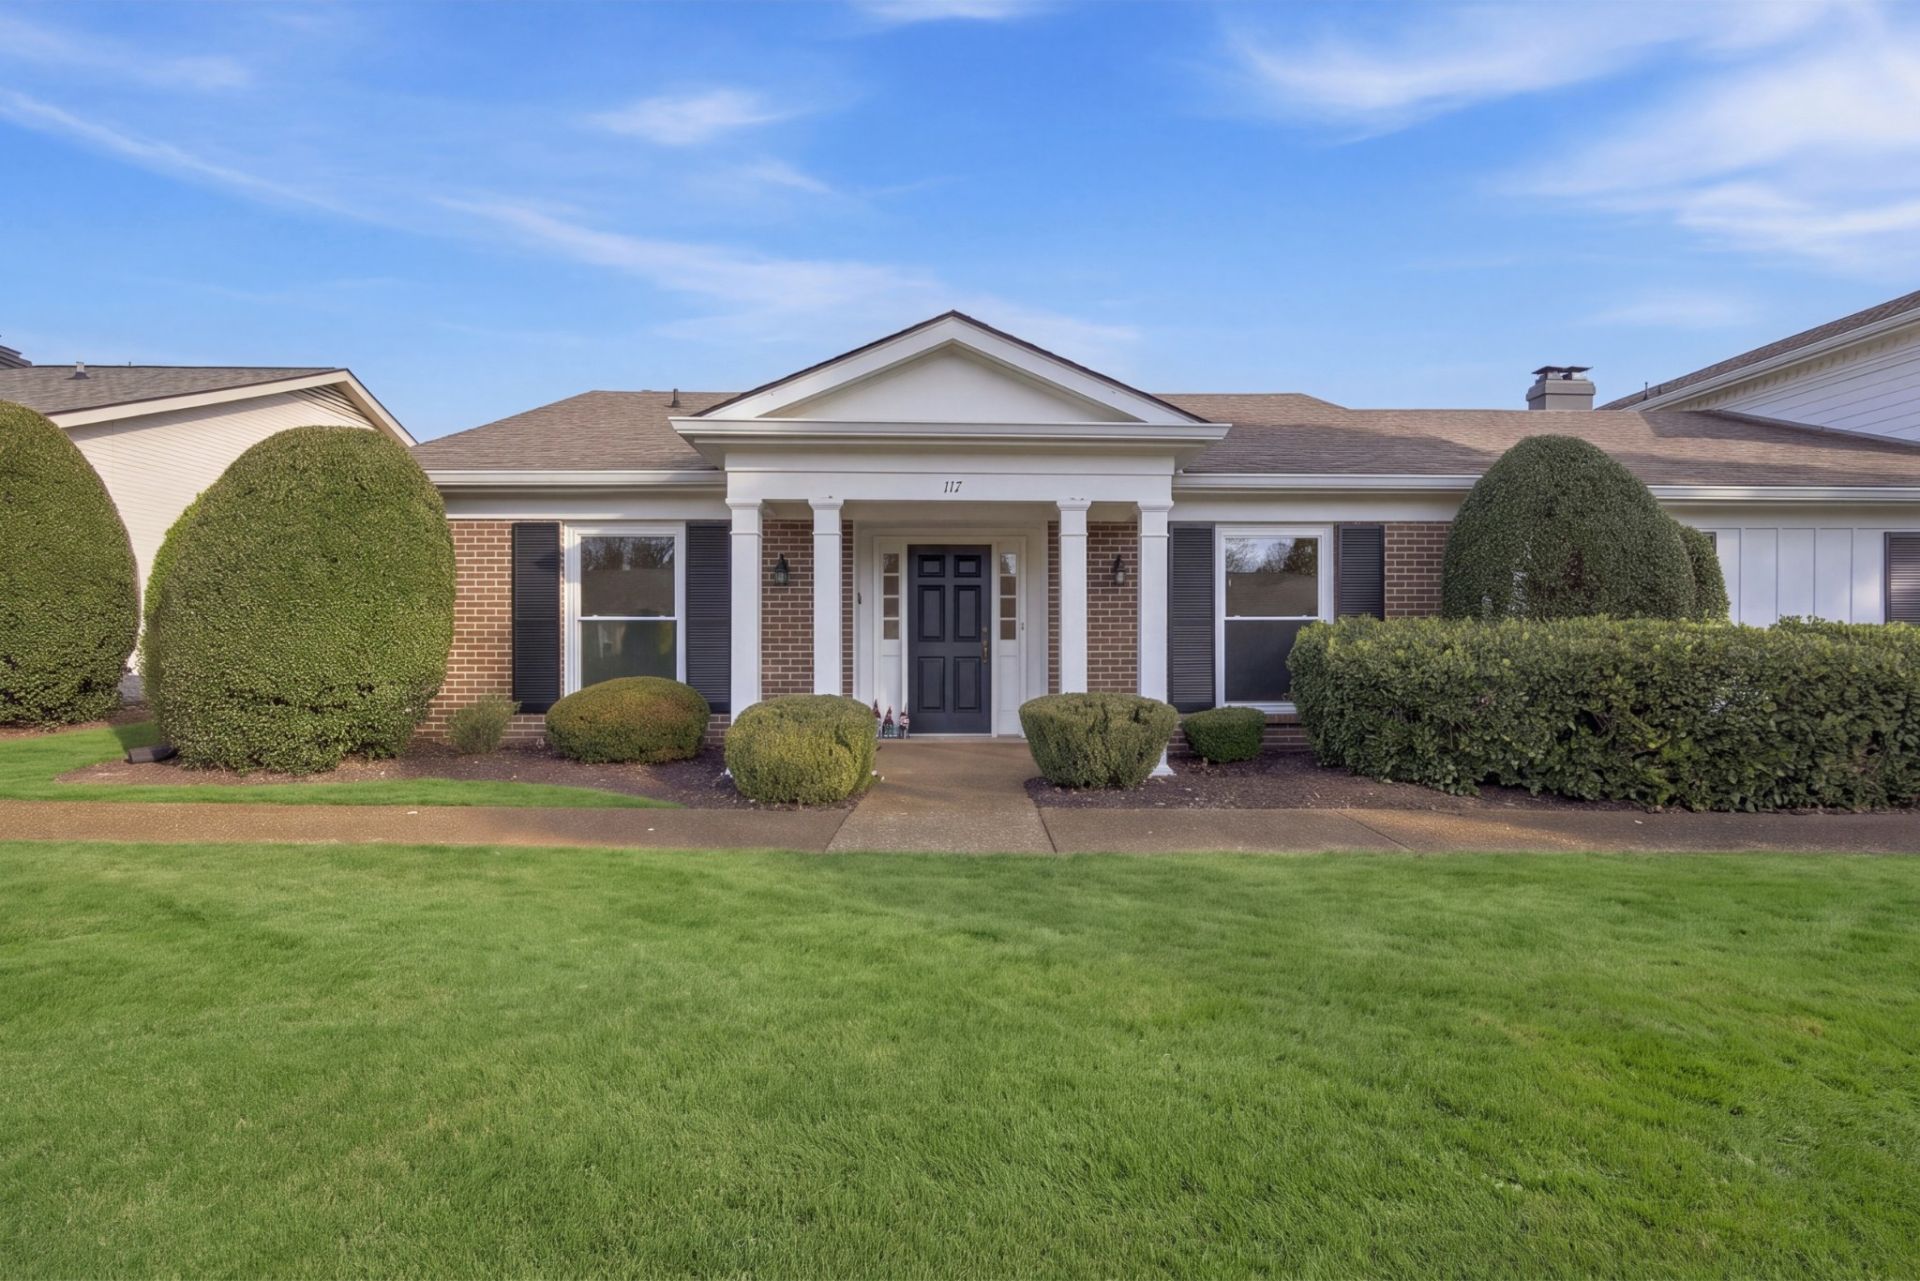
Charming 3 bedroom, 2 bath Truly ONE LEVEL Home in Sought after River Rest Community! Perfect Location across from Grassland Schools, quick trip to Franklin-Brentwood-Green Hills. Enjoy neighborhood Pool-Playground-Tennis courts and Clubhouse but don't worry about Exterior Maintenance or Cutting Grass! New Modern White Kitchen with Stainless Steel Frigidaire Gallery appliances, Huge sink and updated lighting. Cozy Fireplace in Bright Spacious Family room with vaulted ceilings. New Pergo flooring and fresh Paint with new energy efficient windows through-out. Bathrooms have been updated with a classic modern look. Private Primary suite with large walk in Closet and built-ins. Large private patio 2 Car tandem garage with storage. This move-in ready home blends timeless style with modern comfort all on one level to suit any lifestyle!
Property Features
Property Type: Residential -
Basement: None
Cooling: Central Air, Electric
Fireplaces: 1
Garage: 2 car attached
Heating: Central, Natural Gas
Home Style: Traditional
Lot Size: 0.03 Acres
Roof Type: Asphalt
Stories: 1.0
Taxes: $1,326
Year Built: 1976
Amenities
Bookcases
Built-in Features
Ceiling Fan(s)
Feature Descriptions
Appliances: Dishwasher, Disposal, ENERGY STAR Qualified Appliances, Microwave, Refrigerator, Stainless Steel Appliance(s)
Association Amenities: Clubhouse, Playground, Pool, Tennis Court(s)
Exterior: Brick, Wood Siding
Fencing: Privacy
Flooring: Laminate, Marble, Tile
HOA Fee: 430/ Monthly
Laundry: Electric Dryer Hookup, Washer Hookup
Lot: Level
Parcel#: 094027A A 00100C01807027A
Parking: Garage Faces Rear, Driveway
Parking Notes: Garage Faces Rear, Driveway
Patio/Porch: Patio
Security: Carbon Monoxide Detector(s), Smoke Detector(s)
Sewer: Public Sewer
Topography: Level
Utilities: Electricity Available, Natural Gas Available, Water Available
Water: Public
Room Sizes
Bedroom 1: 16x15
Bedroom 2: 12x12
Bedroom 3: 13x11
Recreation Room: 12x17
Dining Room: 11x9
Kitchen: 8x16
Living Room: 14x20
Other Room: 4x9
Local Schools
High School: Franklin High School
Middle School: Grassland Middle School
Elementary School: Grassland Elementary
Listed By / Shown By
Listed By
Agency Name: Compass
Agency Phone: 6153836964
Shown By
Agent Name: Valerie Panarelli
Agent Phone: (845) 772-1127
Agency Title: Franklin Realty Inc.

Estimate Your Payment
Estimated Payment
$ 3,122.76 per month $2,875.47 Principal & Interest $110.50 Property Tax $136.79 Homeowner's Insurance
117 Boxwood Dr | MLS# 3635792
This home located at 117 Boxwood Dr , Franklin, TN 37069 is currently listed for sale with an asking price of $469,000. This property was built in 1976 and has 3 bedrooms and 2 full baths with 1693 sq. ft. Boxwood Dr is located in the River Rest Sec 1 subdivision. Search River Rest Sec 1 real estate on vpanarelli.franklinrealty.com today.