
BEDS3
BATHS2 full 1 partial
SQUARE FEET2,556
MLS#1349221
STATUSActive
PROPERTY TYPEResidential - Single Family
SUBDIVISIONSanders Crossing
Property Description
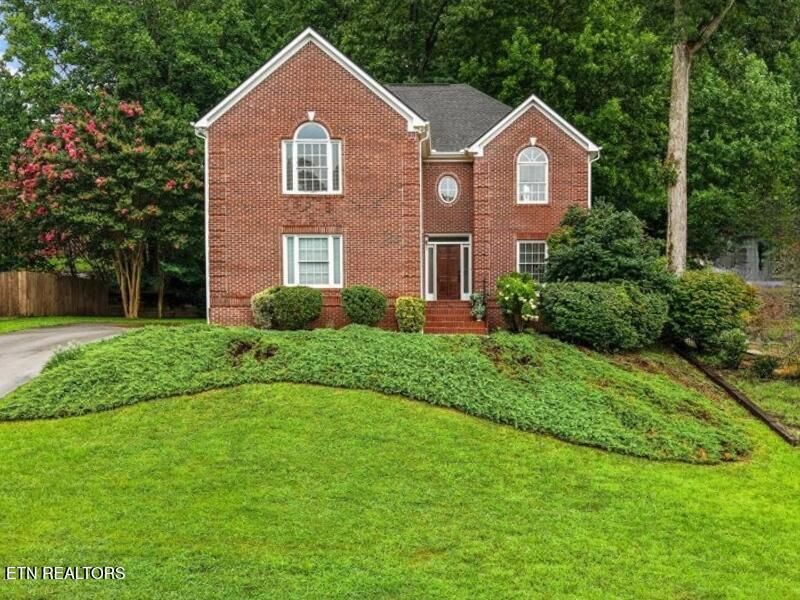
Welcome to this impeccably maintained, one-owner home nestled on a quiet cul-de-sac lot in a highly desirable neighborhood with remarkably low turnover. From the moment you arrive, you'll appreciate the beautiful new mahogany front door, neutral d?cor, and pride of ownership throughout.The thoughtfully designed main level offers a spacious living room with a cozy fireplace, an additional living area or private home office, a formal dining room, and a generous eat-in kitchen featuring an updated gas range and brand-new refrigerator. Upstairs, you'll find three spacious bedrooms plus a large bonus room.The oversized primary suite is a true retreat with a large en-suite bath and three closets offering exceptional storage. Step outside onto the newly painted deck overlooking peaceful & private woods --the perfect setting for relaxing or entertaining.Additional highlights include a roof that's only four years old and a convenient location just minutes from top-rated schools, shopping, restaurants, and interstate access. This is a rare opportunity to own a meticulously cared-for home in a prime West Knoxville location.
Property Features
Property Type: Residential - Single Family
Cooling: Central Cooling
Fireplaces: 1
Fuel Type: Electric, Gas
Garage: 2 car attached
Heating: Central, Natural Gas, Electric
Home Style: Traditional
Lot Size: 0.24 Acres
Year Built: 1993
Amenities
Walk-In Closet(s)
Kitchen Island
Pantry
Eat-in Kitchen
Prof Landscaped
Feature Descriptions
Appliances: Gas Range, Dishwasher, Disposal, Dryer, Range, Refrigerator, Self Cleaning Oven, Washer
Days on Site: 6
Exterior: Vinyl Siding, Brick
Fireplace: Gas Log
Flooring: Carpet, Hardwood, Vinyl, Tile
Lot: Cul-De-Sac, Wooded
Lot Dimensions: 80.28 x 133.57
Parcel #: 104MG017
Parking: Garage Faces Side, Garage Door Opener, Attached, Main Level
Security Features: Smoke Detector
Sewer: Public Sewer
Special View Info: Mountain View, Wooded
SQFT Total: 2556
View: Mountain View, Wooded
Water: Public
Wooded: Yes
Local Schools
High School: Hardin Valley Academy
Middle School: Cedar Bluff
Elementary School: Cedar Bluff Primary
Listed By / Shown By
Listed By
Agency Name: Slyman Real Estate
Shown By
Agent Name: Valerie Panarelli
Agent Phone: (845) 772-1127
Agency Title: Franklin Realty Inc.

Estimate Your Payment
Estimated Payment
$ 3,371.93 per month $3,218.81 Principal & Interest $0.00 Property Tax (data not provided by mls) $153.13 Homeowner's Insurance
1240 Hearthstone Lane | MLS# 1349221
This single family home located at 1240 Hearthstone Lane, Knoxville, TN 37923 is currently listed for sale with an asking price of $525,000. This property was built in 1993 and has 3 bedrooms and 2 full and 1 partial baths with 2556 sq. ft. Hearthstone Lane is located in the Sanders Crossing subdivision. Search Sanders Crossing real estate on vpanarelli.franklinrealty.com today.