
BEDS3
BATHS2 full
SQUARE FEET1,486
MLS#1361769
STATUSActive
PROPERTY TYPEResidential - Single Family
SUBDIVISIONBrighton Meadows
Property Description
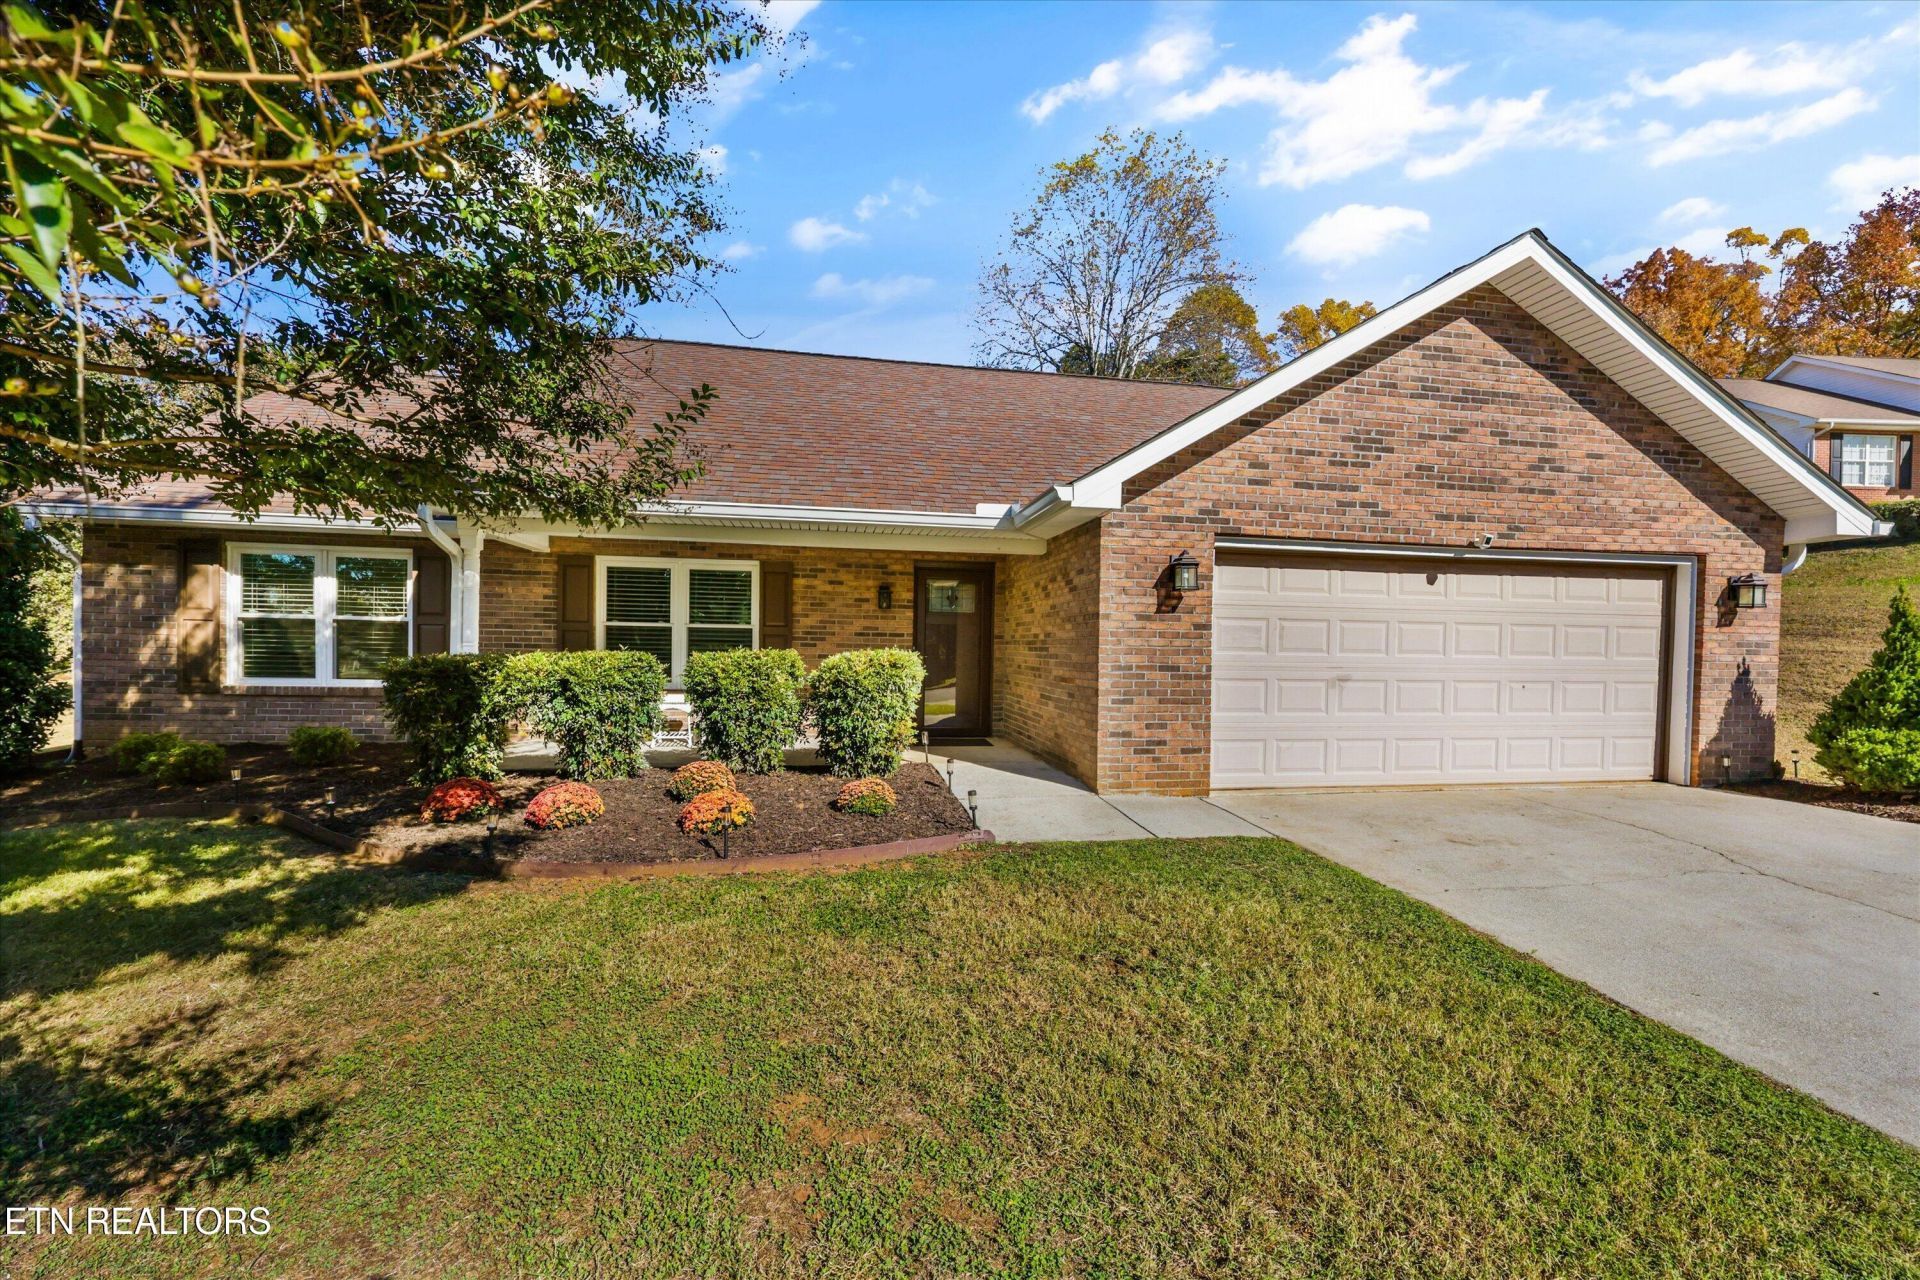
Enjoy easy, one-level living at 1267 Chesty Puller Circle in Maryville! This ranch home offers 3 bedrooms, 2 full baths, and a large living area with plenty of room to gather and relax. The kitchen features a new Café brand stove and refrigerator, an eat-in bar, and adjoining dining space, providing options for everyday meals and entertaining. The HVAC system is just 2 years old. Step outside to a patio and fenced backyard, with a storage shed for tools and outdoor essentials. The seller is offering a flooring allowance, giving you the opportunity to add your own style. A must-see--schedule your showing today!
Property Features
Property Type: Residential - Single Family
Cooling: Central Cooling, Ceiling Fan(s)
Fireplaces: 1
Fuel Type: Electric
Garage: 2 car attached
Heating: Central, Electric
Home Style: Traditional
Lot Size: 0.55 Acres
Year Built: 2001
Amenities
Walk-In Closet(s)
Breakfast Bar
Eat-in Kitchen
Feature Descriptions
Appliances: Dishwasher, Microwave, Range, Refrigerator, Self Cleaning Oven
Days on Site: 1
Exterior: Vinyl Siding, Brick
Flooring: Carpet, Vinyl, Tile
Lot: Irregular Lot, Level, Rolling Slope
Parcel #: 101F E 01000 000
Parking: Off-Street Parking, Garage Door Opener, Attached, Main Level
Security Features: Smoke Detector
Sewer: Septic Tank
SQFT Total: 1486
Water: Public
Local Schools
High School: William Blount
Middle School: Carpenters
Elementary School: Carpenters
Listed By / Shown By
Listed By
Agency Name: The Dwight Price Group Realty Executives Associates
Shown By
Agent Name: Valerie Panarelli
Agent Phone: (845) 772-1127
Agency Title: Franklin Realty Inc.

Estimate Your Payment
Estimated Payment
$ 2,533.77 per month $2,418.70 Principal & Interest $0.00 Property Tax (data not provided by mls) $115.06 Homeowner's Insurance
1267 Chesty Puller Circle | MLS# 1361769
This single family home located at 1267 Chesty Puller Circle, Maryville, TN 37803 is currently listed for sale with an asking price of $394,500. This property was built in 2001 and has 3 bedrooms and 2 full baths with 1486 sq. ft. Chesty Puller Circle is located in the Brighton Meadows subdivision. Search Brighton Meadows real estate on vpanarelli.franklinrealty.com today.