
BEDS6
BATHS6 full 1 partial
SQUARE FEET5,008
MLS#1361966
STATUSActive
PROPERTY TYPEResidential - Single Family
SUBDIVISIONTimber Ridge At Mills Park
Property Description
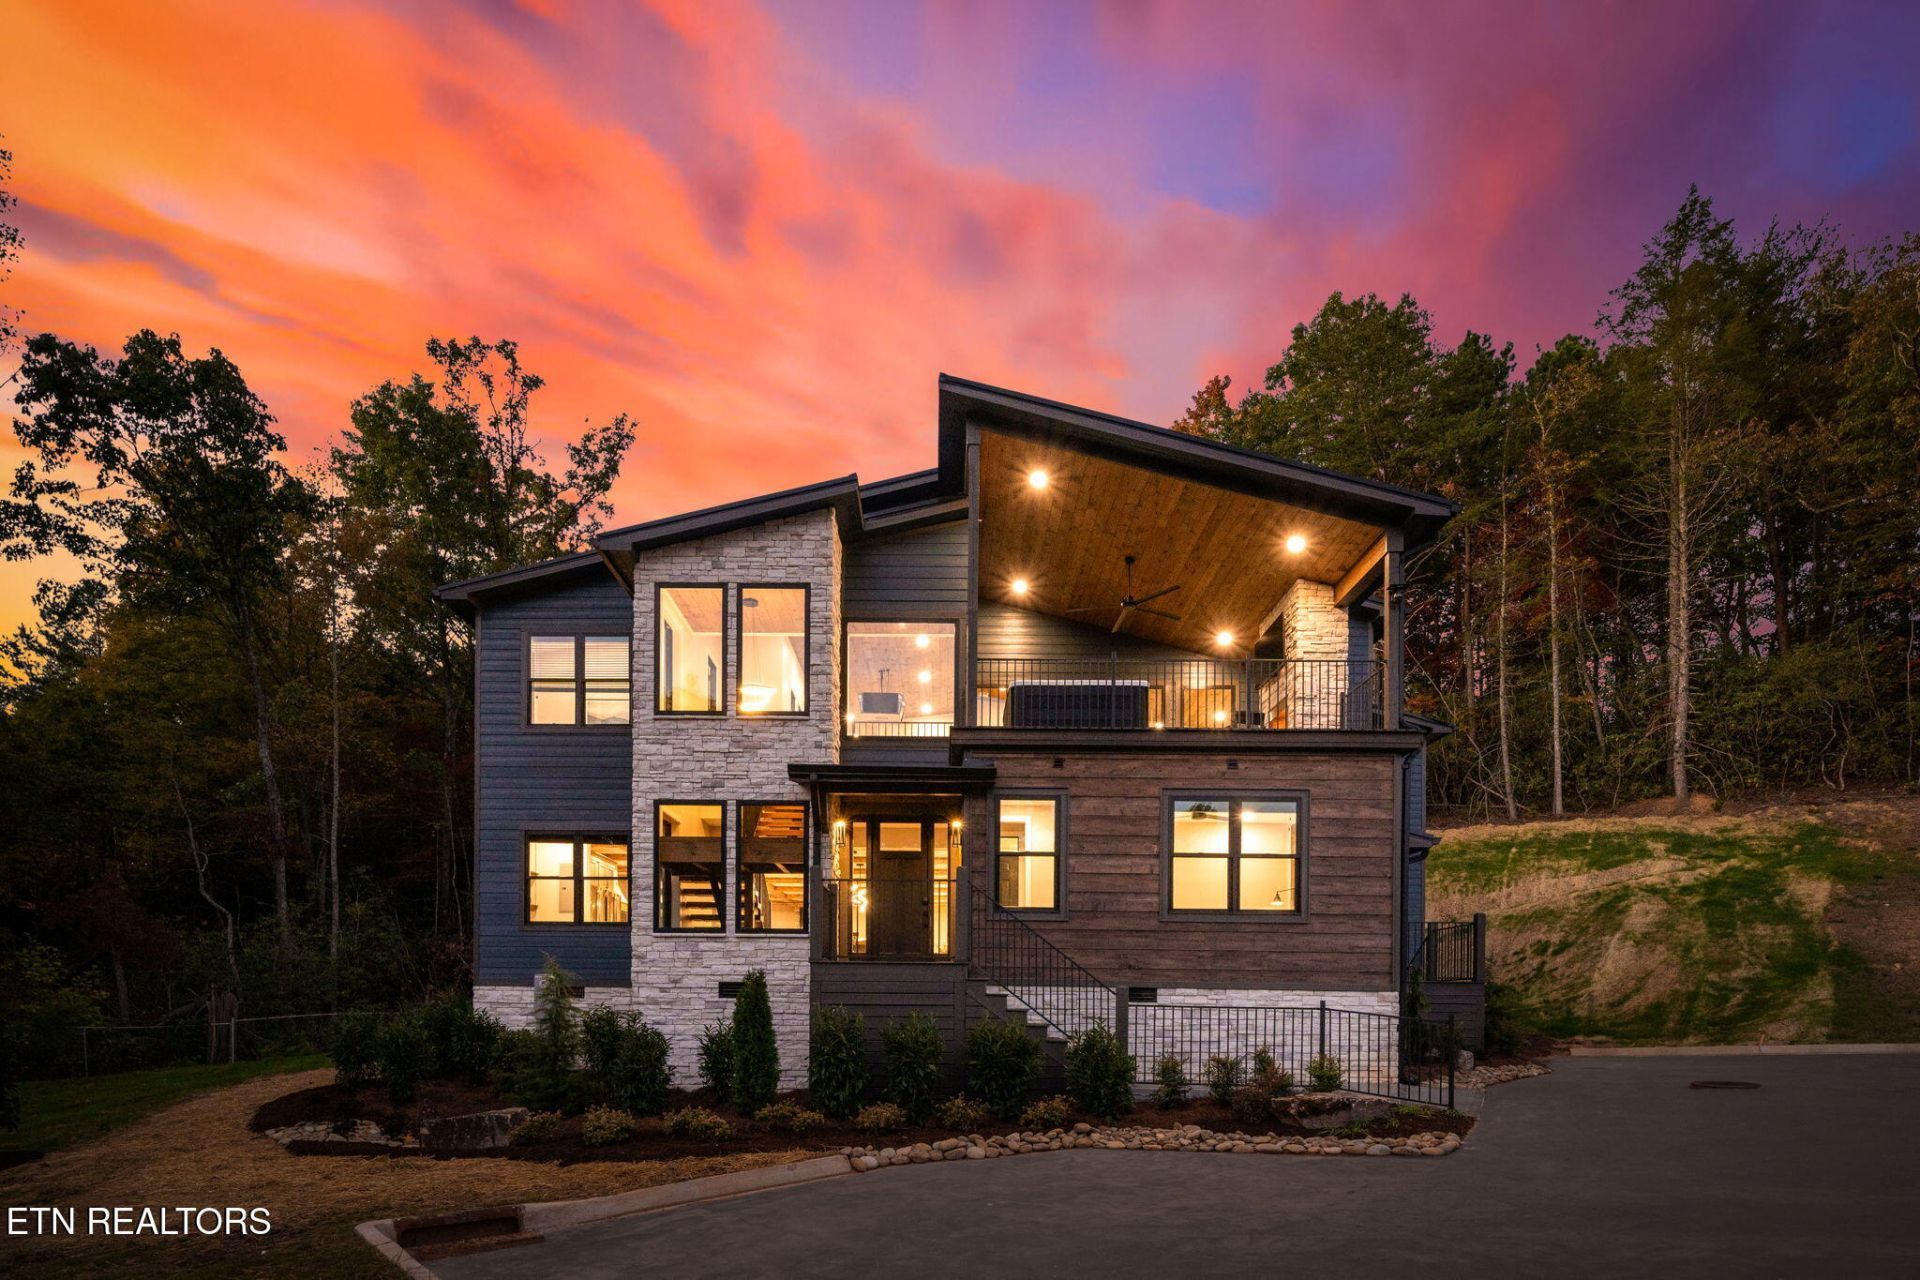
NO CONSTRUCTION LOAN REQUIRED. You loved this floor plan and asked for more, so we listened, and it comes with a $419,000 rental projection from Magnolia Vacations. Unit 15 is a two-story, 5,008 sq ft cabin with 6 bedrooms, 6.5 baths, sleeping for 22 and a two-story indoor pool with a waterfall at the center of the home. Completion is set for the end of March 2027, and it conveys fully furnished and functional. Storefront glass wraps the 385 sq ft two-story pool room, so the heated pool and waterfall stay in view from the kitchen, dining table and upstairs lounge. Main level: a 482 sq ft great room open to the kitchen and dining area, with an electric range, double oven, dishwasher, microwave and pantry. Two king suites sit on this floor, each with its own bath, along with a mudroom and half bath. The 358 sq ft game room is built around four handcrafted suspended bunk beds and two sleeper sofas. Upper level: four more bedrooms, each with its own bath, a private office, a laundry room with washer and dryer, and a 361 sq ft lounge with a pool table and a view down to the waterfall and pool. Eight fireplaces, gas and electric, run through the home. Natural gas also runs the two tankless water heaters, the pool heater and the dual fuel HVAC, switching from heat pump to gas below 40 degrees. Outside: about 600 sq ft of decks, a fireplace on the covered deck, a hot tub and views of Mt. LeConte. Construction: metal roof, stone, fiber cement and wood siding, high ceilings, LVP floors and a full fire sprinkler system. Parking for six. Timber Ridge has underground city water and sewer. The $300 monthly HOA covers grounds maintenance and water. Long and short-term rentals allowed. Location: one minute to Mills Park and Rocky Top Sports World, under five miles to downtown Gatlinburg, and a free tram stop at the neighborhood entrance. Photos show a completed Timber Ridge home with the same floor plan. Exterior design, finishes and furnishings in Unit 15 will differ.
Property Features
Property Type: Residential - Single Family
Cooling: Other, Central Cooling, Ceiling Fan(s)
Fireplaces: 8
Fuel Type: Electric, Gas
Heating: Central, Heat Pump, Natural Gas, Other, Electric
Home Style: Cabin, Contemporary, Chalet
Lot Size: 0.01 Acres
Amenities
Kitchen Island
Pantry
Wet Bar
Eat-in Kitchen
Feature Descriptions
Appliances: Tankless Water Heater, Gas Range, Dishwasher, Disposal, Dryer, Microwave, Range, Refrigerator, Self Cleaning Oven, Washer, Other
Association/Condo Fee: 300/Monthly
Exterior: Other, Fiber Cement, Stone, Wood Siding, Block, Frame
Fireplace: Electric, Gas, Insert
Flooring: Vinyl
HOA Y/N: Yes
Lot: Level
Parcel #: 118 087.00
Parking: Off-Street Parking, Designated Parking, Main Level
Security Features: Smoke Detector
Sewer: Public Sewer
Special View Info: Mountain View, Season
SQFT Total: 5008
Utilities: Cable Available (TV Only)
View: Mountain View, Seasonal Mountain
Water: Public
Listed By / Shown By
Listed By
Agency Name: Prime Mountain Properties
Shown By
Agent Name: Valerie Panarelli
Agent Phone: (845) 772-1127
Agency Title: Franklin Realty Inc.

Estimate Your Payment
Estimated Payment
$ 16,050.39 per month $15,321.52 Principal & Interest $0.00 Property Tax (data not provided by mls) $728.88 Homeowner's Insurance
130 Mills Park Rd | MLS# 1361966
This single family home located at 130 Mills Park Rd, Gatlinburg, TN 37738 is currently listed for sale with an asking price of $2,499,000. This property has 6 bedrooms and 6 full and 1 partial baths with 5008 sq. ft. Mills Park Rd is located in the Timber Ridge At Mills Park subdivision. Search Timber Ridge At Mills Park real estate on vpanarelli.franklinrealty.com today.