
BEDS3
BATHS2 full
SQUARE FEET2,004
MLS#3623630
STATUSActive
PROPERTY TYPEResidential -
SUBDIVISIONRiver Plantation
Property Description
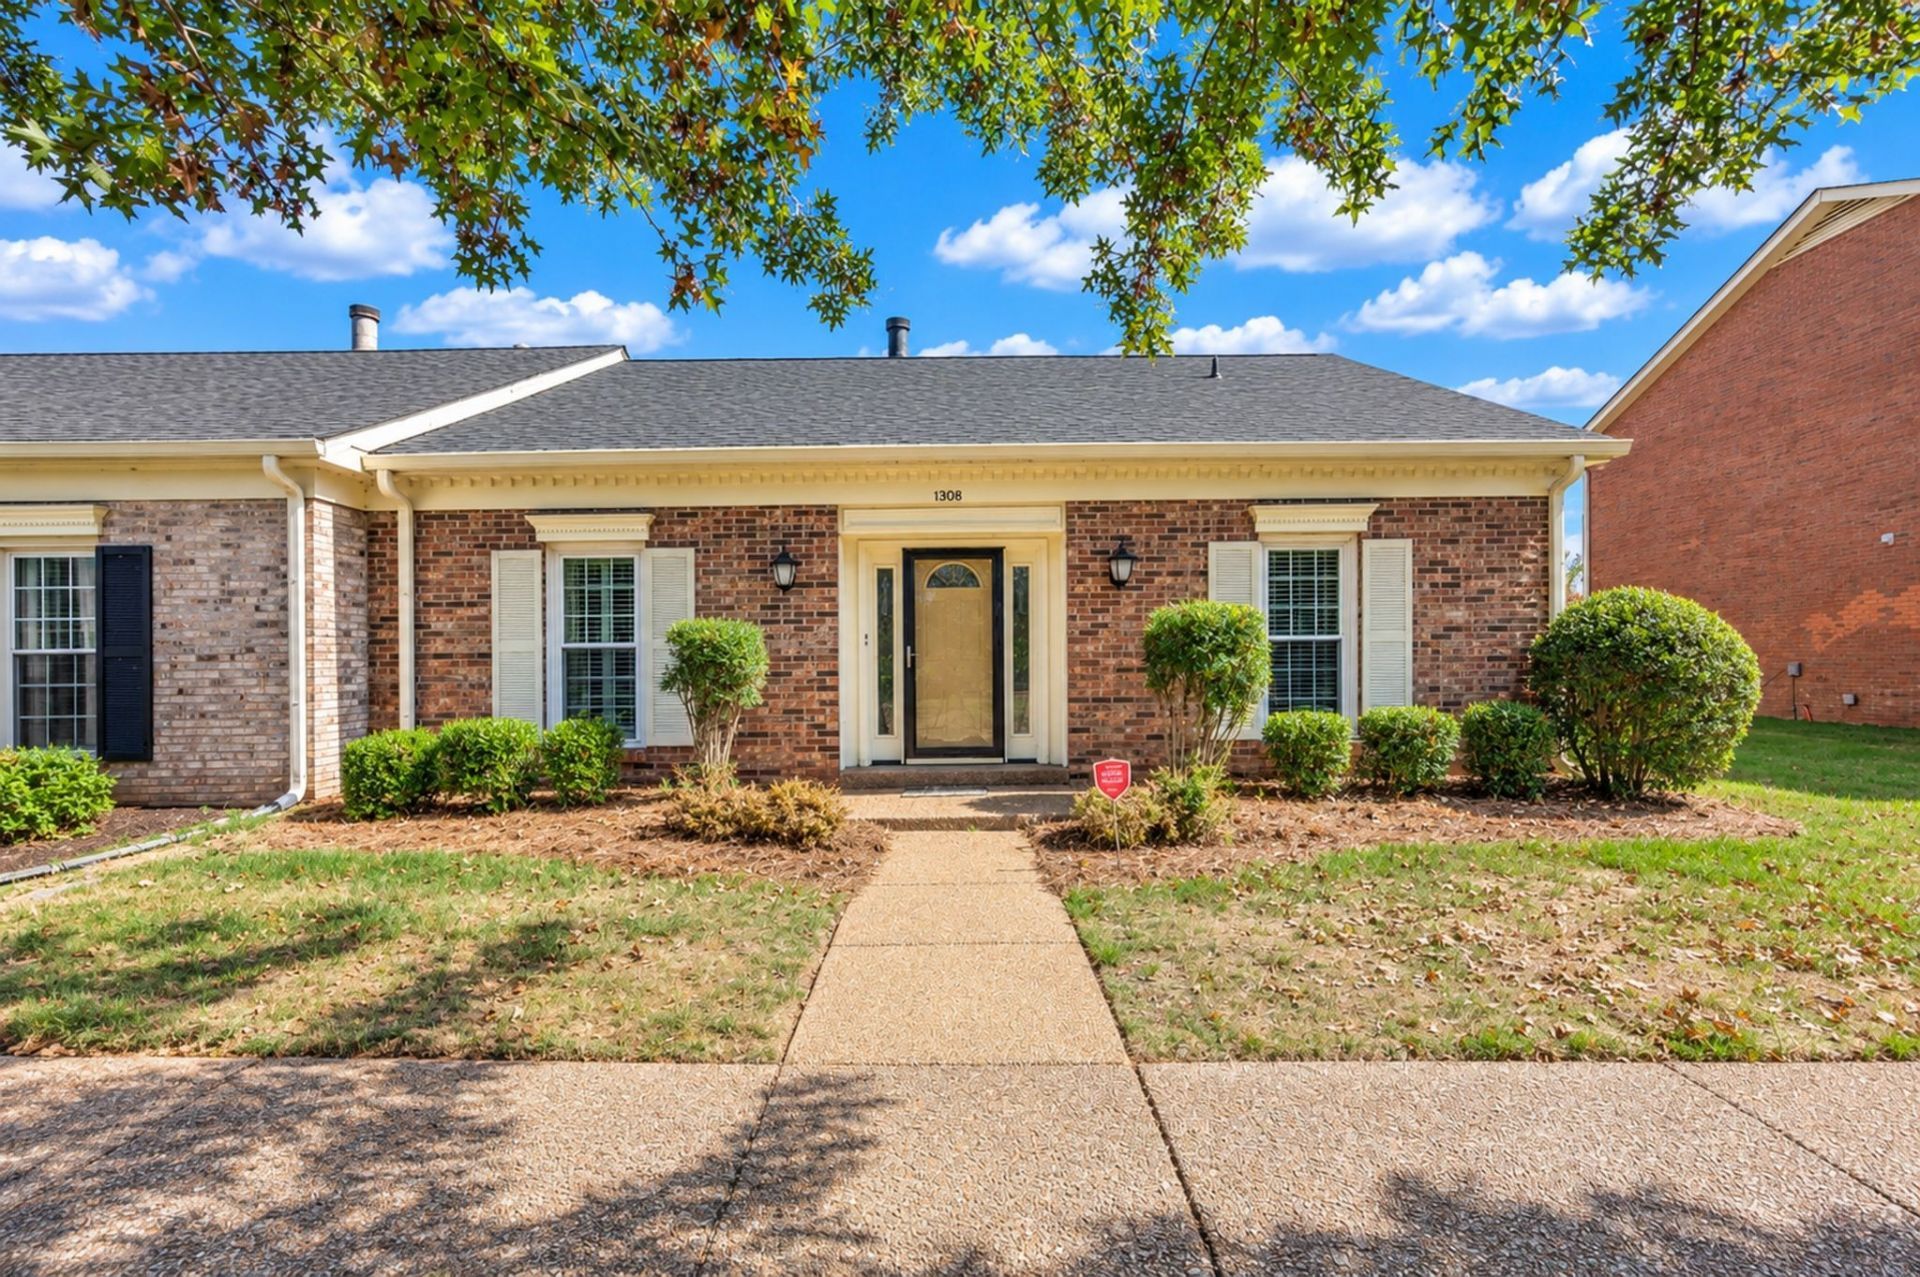
Pull into the covered carport at 1308 General George Patton, step through the new fence gate, and cross the private patio into the fireside den. The renovated kitchen is immediately to your right, an easy turn with groceries in hand. Quartz countertops, soft-close cabinetry, and stainless steel appliances make the kitchen as practical as it is inviting, and the sunny bay-window nook is a spot you'll look forward to lingering over coffee.This Andover end-unit cottage in Bellevue's River Plantation has three bedrooms and two full baths on the main level, including a private bath in the primary suite. Plantation shutters, crown molding, and custom trim give the rooms a finished feel. Upstairs, a 14-by-14 bonus room gives you space for a home office, hobbies, or movie nights, with a 3-by-8 walk-in attic and additional storage in the covered carport.The newly sealed aggregate patio is fenced for privacy and opens directly off the den, making it easy to take dinner outside or settle in by the fireplace afterward. River Plantation's new tennis, pickleball, and basketball courts and playground are close to home. One Bellevue Place, Kroger, Publix, Bellevue Library, Ford Ice Center, and Warner Parks are minutes away, with convenient access to I-40 and Old Hickory Boulevard.Schedule a showing to see how the patio, fireside den, and renovated kitchen connect in person.
Property Features
Property Type: Residential -
Basement: None
Cooling: Central Air, Electric
Fireplaces: 1
Heating: Central, Electric, Natural Gas
Home Style: A-Frame
Lot Size: 0.04 Acres
Roof Type: Asphalt
Stories: 1.0
Taxes: $2,941
Year Built: 1984
Amenities
Ceiling Fan(s)
Feature Descriptions
Appliances: Electric Oven, Electric Range, Dishwasher, Microwave, Refrigerator
Association Amenities: Park, Pool, Sidewalks, Tennis Court(s)
Days on Site: 22
Exterior: Brick
Fireplace: Family Room, Gas
Flooring: Carpet, Luxury Vinyl, Marble
HOA Fee: 275/ Monthly
Laundry: Electric Dryer Hookup, Washer Hookup
Lot: Level, Private
Parcel#: 142090E09400CO
Parking: Private, Asphalt
Parking Notes: Private, Asphalt
Patio/Porch: Patio
Security: Smoke Detector(s)
Sewer: Public Sewer
Topography: Level, Private
Utilities: Electricity Available, Natural Gas Available, Water Available
Water: Public
Room Sizes
Bedroom 1: 15x14
Bedroom 2: 12x10
Bedroom 3: 11x11
Den: 17x12
Recreation Room: 14x14
Dining Room: 12x8
Kitchen: 18x8
Living Room: 15x14
Local Schools
High School: James Lawson High School
Middle School: Bellevue Middle
Elementary School: Harpeth Valley Elementary
Listed By / Shown By
Listed By
Agency Name: Berkshire Hathaway HomeServices Woodmont Realty
Agency Phone: 6152923552
Shown By
Agent Name: Valerie Panarelli
Agent Phone: (845) 772-1127
Agency Title: Franklin Realty Inc.

Estimate Your Payment
Estimated Payment
$ 2,974.10 per month $2,605.09 Principal & Interest $245.08 Property Tax $123.93 Homeowner's Insurance
1308 General George Patton Rd | MLS# 3623630
This home located at 1308 General George Patton Rd, Nashville, TN 37221 is currently listed for sale with an asking price of $424,900. This property was built in 1984 and has 3 bedrooms and 2 full baths with 2004 sq. ft. General George Patton Rd is located in the River Plantation subdivision. Search River Plantation real estate on vpanarelli.franklinrealty.com today.