
BEDS3
BATHS2 full 1 partial
SQUARE FEET2,464
MLS#713572
STATUSActive
PROPERTY TYPEResidential - Single Family
Property Description
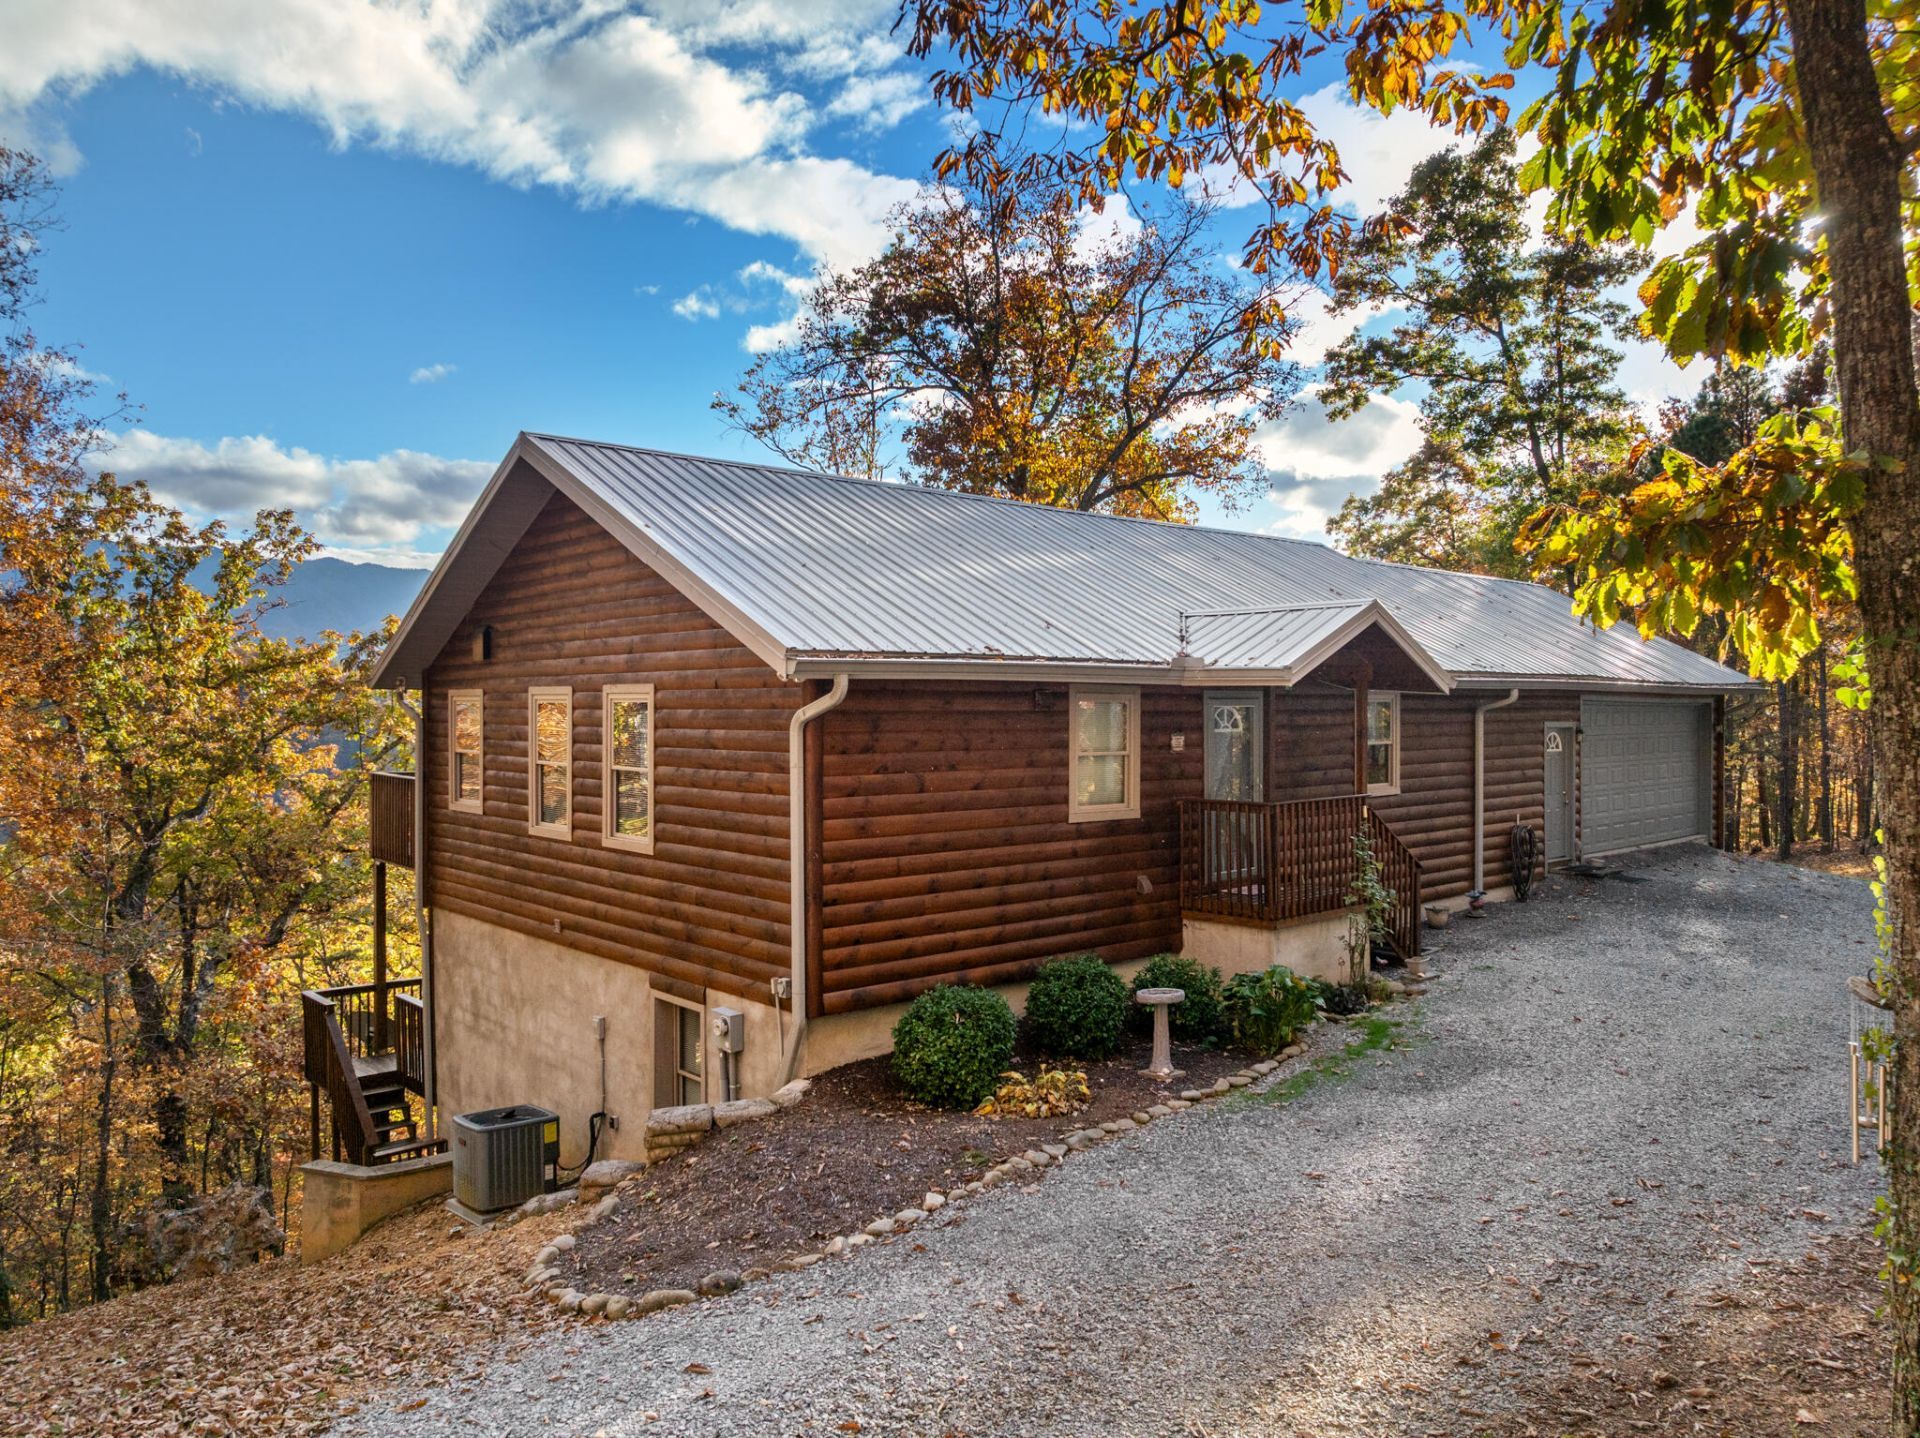
Escape to peaceful mountain living on 10 beautiful acres, where breathtaking views, natural surroundings, and comfortable spaces come together to create a place you'll love calling home. This well-maintained, move-in-ready home offers 3 bedrooms, 2.5 bathrooms, and a spacious, open layout connecting the kitchen, dining area, and living spaces. A separate family room provides even more room to relax or entertain. Warm tongue-and-groove walls and ceilings throughout add rustic character and charm. The primary suite features a walk-in closet and a spacious private bathroom complete with a jetted tub. An attached two-car garage offers a dedicated workshop area, abundant cabinetry, and floored attic storage for added convenience. Step outside onto the back decks and take in the beautiful mountain views, peaceful surroundings, and frequent visits from local wildlife. With 10 acres to enjoy, this property offers the privacy, space, and tranquility to truly embrace mountain living. Whether you're enjoying a quiet morning or unwinding at the end of the day, this is a place to slow down, spread out, and enjoy the beauty of your surroundings. Your mountain retreat awaits!
Property Features
Property Type: Residential - Single Family
Basement: Yes
Cooling: Heat Pump
Fireplaces: 1
Garage: 2
Heating: Heat Pump
Lot Size: 10.00 Acres
Roof Type: Metal
Year Built: 2017
Feature Descriptions
Appliances: Disposal, Refrigerator, Microwave, Electric Water Heater, Electric Range, Dishwasher
Basement/Foundation: Full, Walk-Out Access
Exterior: Log Siding
Exterior: Rain Gutters
Fireplace: Wood Burning
Flooring: Carpet, Tile, Laminate
HOA Y/N: No
Interior: Ceiling Fan(s), Whirlpool Tub, Walk-In Closet(s), Open Floorplan, Laminate Counters, High Ceilings, Double Vanity
Laundry: Electric Dryer Hookup, Washer Hookup, Sink, Main Level, Laundry Room
Lot: Rolling Slope, Wooded, Views, Steep Slope, Secluded
Lot Dimensions: 10 acres
Parcel #: 078 05309 000
Porch/Patio/Deck: Covered, Porch
Rooms Total: 7
Sewer: Septic Tank
Water: Private, Well
Windows: Blinds, Vinyl Frames, Screens
Listed By / Shown By
Listed By
Agency Name: Greater Impact Realty Lakeway
Agency Phone: (423) 586-0376
Shown By
Agent Name: Valerie Panarelli
Agent Phone: (845) 772-1127
Agency Title: Franklin Realty Inc.

Estimate Your Payment
Estimated Payment
$ 3,146.49 per month $3,003.61 Principal & Interest $0.00 Property Tax (data not provided by mls) $142.89 Homeowner's Insurance
1334 Rocky Flats Road | MLS# 713572
This single family home located at 1334 Rocky Flats Road, Cosby, TN 37722 is currently listed for sale with an asking price of $489,900. This property was built in 2017 and has 3 bedrooms and 2 full and 1 partial baths with 2464 sq. ft. Search Cosby real estate on vpanarelli.franklinrealty.com today.