
BEDS3
BATHS2 full 1 partial
SQUARE FEET2,125
MLS#3635965
STATUSActive
PROPERTY TYPERental - Single Family
SUBDIVISIONAndover Sec 2
Property Description
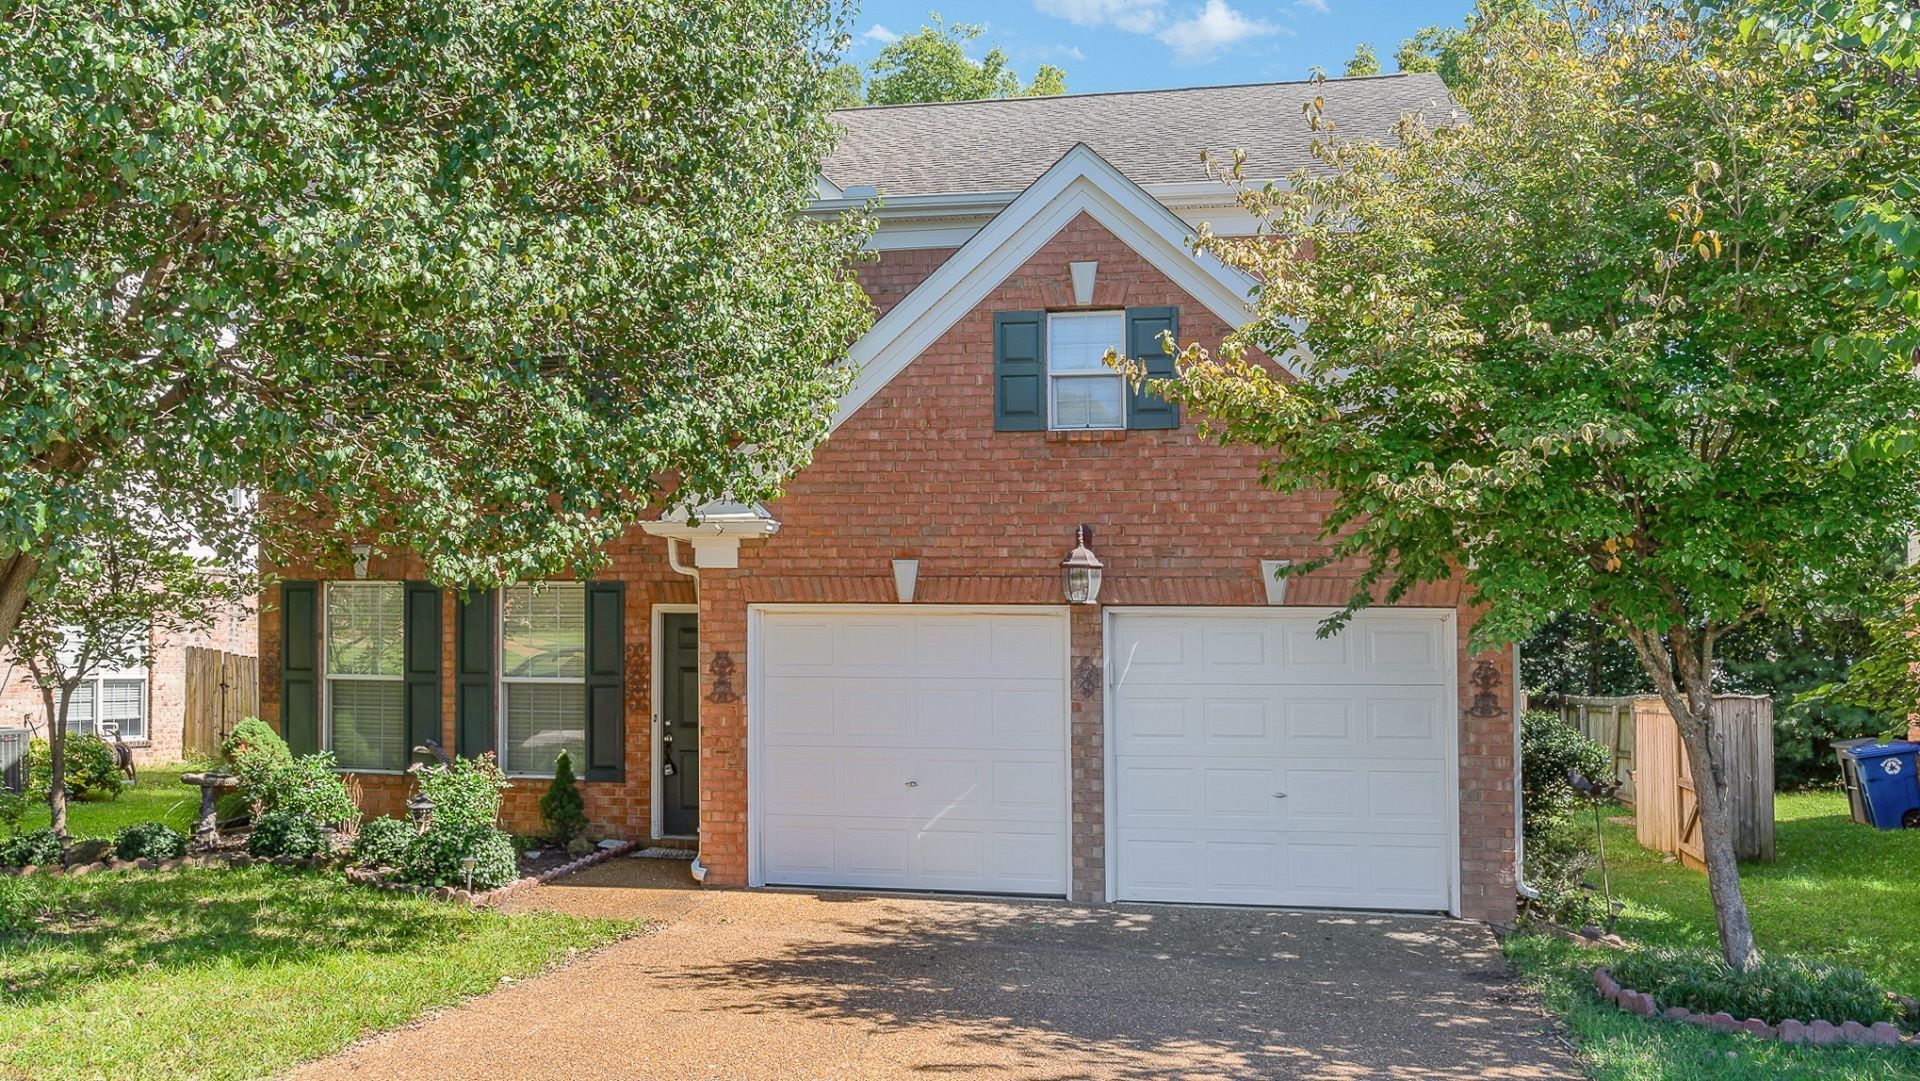
Welcome to this charming 3 bedroom, 2.5 bathroom home in Franklin, offering approximately 2,096 square feet of comfortable living space in an exceptional location. This inviting residence offers a wonderful balance of space, comfort, and everyday convenience, with a thoughtfully designed layout that makes the home feel both functional and welcoming. The bedrooms provide comfortable retreats for rest and privacy, while the 2.5 bathroom layout adds convenience for both daily living and guests.Located in the highly desirable Cool Springs area, this home places you close to shopping, dining, medical services, and major commuter routes, making everyday errands and travel remarkably convenient. At the same time, the home is set within an established residential neighborhood that offers a more peaceful and comfortable setting. With its spacious layout, appealing location, and inviting feel, this property offers a wonderful opportunity to enjoy comfortable living in one of Franklin's most sought-after areas.*Pets are accepted on case by case by the property owner. Our standard pet policy is $25 a month in pet rent, and $500 up front, PER PET all nonrefundable. This could change based on the animal and the property owner's discretion.*** 12 months or longer lease terms are available
Property Features
Property Type: Rental - Single Family
Cooling: Central Air
Garage: 2 car attached
Heating: Central
Stories: 2.0
Year Built: 1999
Amenities
Ceiling Fan(s)
Walk-In Closet(s)
Feature Descriptions
Appliances: Dishwasher, Dryer, Microwave, Oven, Refrigerator, Washer, Range
Association Amenities: Laundry
Exterior: Brick, Vinyl Siding
Fencing: Privacy
Flooring: Carpet, Wood, Vinyl
Parcel#: 094062N C 02900 00009062N
Parking: Garage Door Opener, Garage Faces Front
Parking Notes: Garage Door Opener, Garage Faces Front
Patio/Porch: Patio
Security: Smoke Detector(s)
Sewer: Public Sewer
Utilities: Water Available
Water: Public
Room Sizes
Bedroom 1: 15x14
Bedroom 2: 11x11
Bedroom 3: 11x10
Den: 18x17
Dining Room: 12x11
Kitchen: 17x11
Living Room: 13x12
Local Schools
High School: Centennial High School
Middle School: Freedom Middle School
Elementary School: Johnson Elementary
Listed By / Shown By
Listed By
Agency Name: Gemstone Solutions Property Management and Realty
Agency Phone: 6155359648
Shown By
Agent Name: Valerie Panarelli
Agent Phone: (845) 772-1127
Agency Title: Franklin Realty Inc.

144 Stanwick Dr | MLS# 3635965
This property located at 144 Stanwick Dr , Franklin, TN 37067 is currently listed for rent with an asking price of $2,900 / Monthly. Search Franklin real estate on vpanarelli.franklinrealty.com today.