
BEDS4
BATHS3 full
SQUARE FEET2,639
MLS#1361499
STATUSActive
PROPERTY TYPEResidential - Single Family
SUBDIVISIONWestland Oaks
Property Description
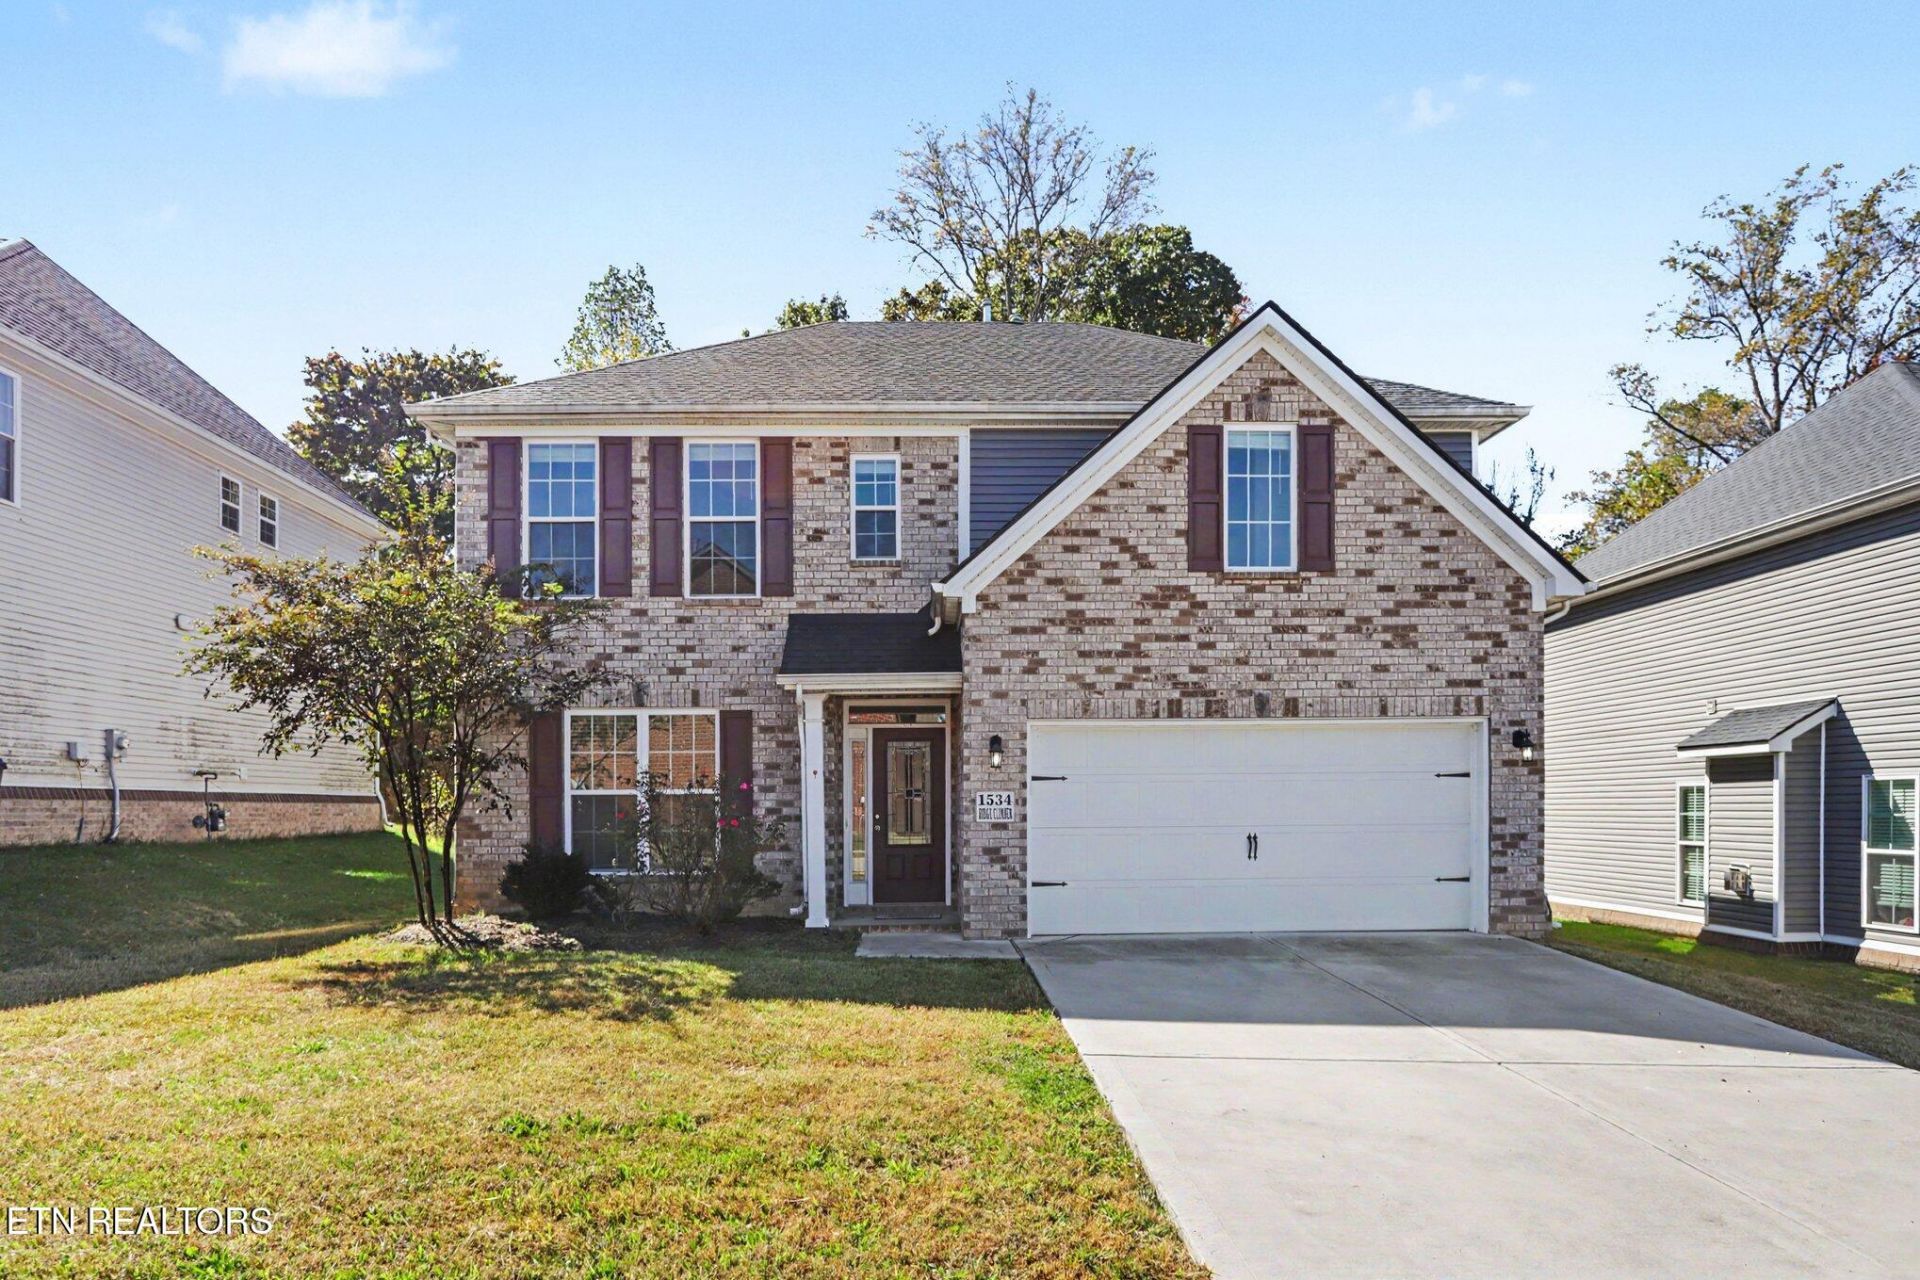
Location, Location, Location! Welcome to the desirable Westland Oaks community in the heart of West Knoxville! Enjoy convenient access to excellent schools, shopping, dining, parks, lakes, and everyday amenities. This beautiful Dogwood floor plan offers a spacious and functional layout featuring a guest bedroom on the main level, a versatile flex room perfect for a home office or formal dining area, and an inviting open-concept living space. The well-appointed kitchen features a center island with breakfast seating, a walk-in pantry, and seamless access to the spacious family room. Upstairs, enjoy a generous loft and three additional bedrooms, including the primary suite with two walk-in closets. Relax and unwind on the covered back patio overlooking the private backyard. Previously utilized as a rental property, this home features fresh interior paint and refreshed landscaping, making it an excellent opportunity for both homeowners and investors. Move-in ready and waiting for its next owner! Buyer and Buyer's Agent to verify all pertinent information.
Property Features
Property Type: Residential - Single Family
Cooling: Central Cooling
Fireplaces: 1
Fuel Type: Gas
Garage: 2 car attached
Heating: Central, Natural Gas
Lot Size: 0.16 Acres
Amenities
Kitchen Island
Pantry
Feature Descriptions
Appliances: Gas Range, Dishwasher, Disposal, Dryer, Microwave, Refrigerator, Washer
Association/Condo Fee: 350/Yearly
Days on Site: 3
Exterior: Brick
Fireplace: Stone
Flooring: Laminate, Carpet, Tile
HOA Y/N: Yes
Lot: Other
Lot Dimensions: 60.00Ã?â??116.47Ã?â??IRR
Parcel #: 154AF018
Parking: Garage Door Opener, Attached
Security Features: Smoke Detector
Sewer: Public Sewer
SQFT Total: 2639
Water: Public
Local Schools
High School: Bearden
Middle School: West Valley
Elementary School: Northshore
Listed By / Shown By
Listed By
Agency Name: Benchmark Realty, LLC
Shown By
Agent Name: Valerie Panarelli
Agent Phone: (845) 772-1127
Agency Title: Franklin Realty Inc.

Estimate Your Payment
Estimated Payment
$ 4,045.68 per month $3,861.95 Principal & Interest $0.00 Property Tax (data not provided by mls) $183.72 Homeowner's Insurance
1534 Ridge Climber Rd | MLS# 1361499
This single family home located at 1534 Ridge Climber Rd, Knoxville, TN 37922 is currently listed for sale with an asking price of $629,900. This property has 4 bedrooms and 3 full baths with 2639 sq. ft. Ridge Climber Rd is located in the Westland Oaks subdivision. Search Westland Oaks real estate on vpanarelli.franklinrealty.com today.