
BEDS3
BATHS4 full 1 partial
SQUARE FEET3,472
MLS#3635557
STATUSActive
PROPERTY TYPEResidential - Single Family
SUBDIVISIONCantor Farms
Property Description
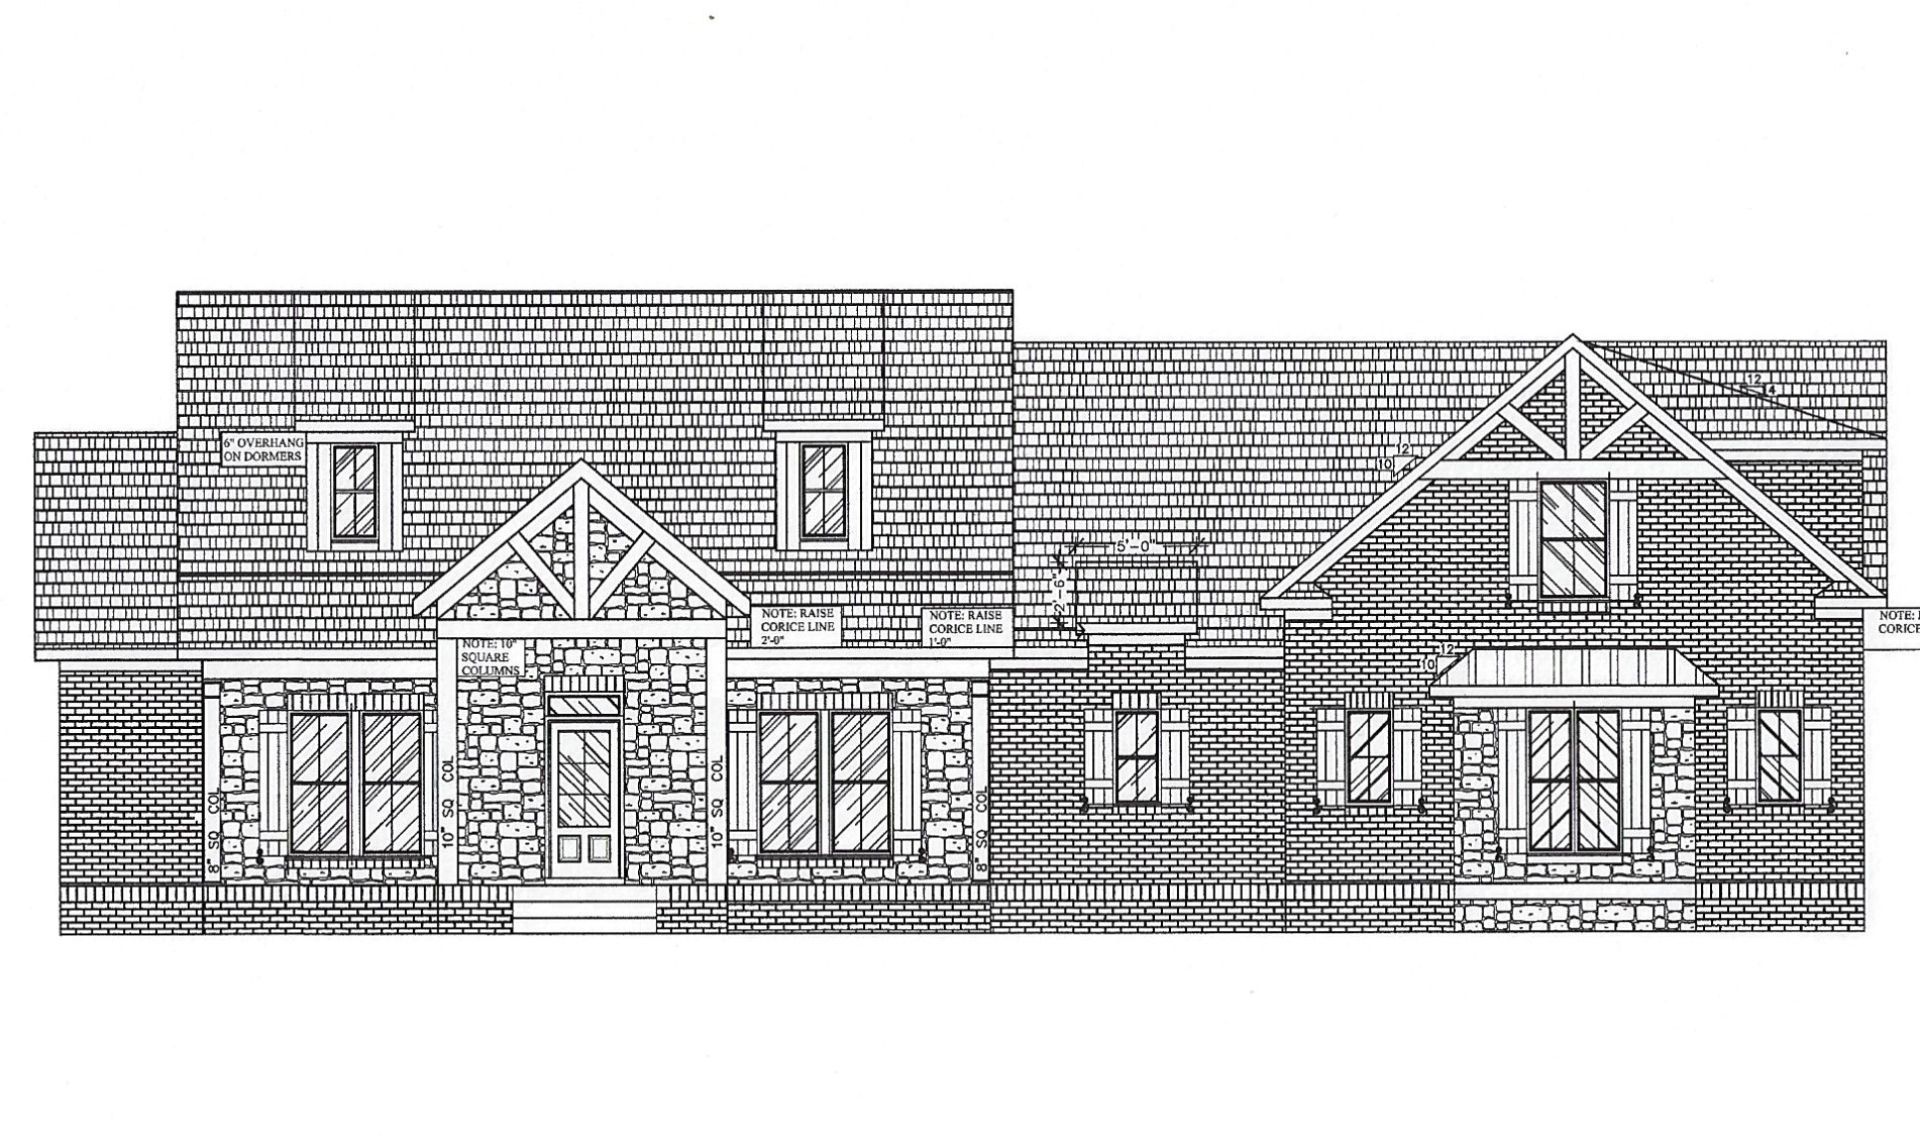
ALL BRICK 3 CAR SIDE LOAD GARAGE COMMUNITY - 3 B/R ON THE MAIN FLOOR PLUS AN OFFICE OR FORMAL DINING ROOM - LIVES LIKE A TRUE RANCH HOME. 11' CEILINGS IN FAMILY ROOM CUSTOM CABINETS THRU OUT-SOLID SURFACE COUNTER TOPS, OPEN FLOOR PLAN-VAULTED COVERED BACK PORCH- FLEX AREA AND BONUS UP. REAL SANDED AND FINISHED H/W FLOORS, FOAMED ATTICS, ENCAPSULATED, CLIMATIZED AND DEHUMIDIFIER IN CRAWL SPACE.
Property Features
Property Type: Residential - Single Family
Basement: Crawl Space, None
Cooling: Electric, Central Air
Fireplaces: 1
Garage: 3
Heating: Central, Natural Gas
Home Style: Traditional
Lot Size: 1.40 Acres
Roof Type: Shingle
Stories: 2.0
Taxes: $600
Year Built: 2027
Amenities
Ceiling Fan(s)
Walk-In Closet(s)
Entrance Foyer
Feature Descriptions
Appliances: Disposal, Microwave, Dishwasher, Built-In Electric Oven, Cooktop
Association Amenities: Underground Utilities
Exterior: Brick, Stone
Fireplace: Living Room
Flooring: Carpet, Wood, Tile
HOA Fee: 200/ Annually
Laundry: Electric Dryer Hookup, Washer Hookup
Lot: Level
Lot Dimensions: 161X546
Other Equipment: Irrigation System
Parking: Garage Door Opener, Garage Faces Side
Parking Notes: Garage Door Opener, Garage Faces Side
Patio/Porch: Patio, Covered, Porch
Security: Fire Alarm
Sewer: Septic Tank
Topography: Level
Utilities: Electricity Available, Natural Gas Available, Water Available, Cable Connected
Water: Private
Room Sizes
Bedroom 1: 19x14
Bedroom 2: 13x12
Bedroom 3: 12x12
Recreation Room: 20x19
Dining Room: 14x17
Kitchen: 16x11
Living Room: 20x18
Other Room: 13x12
Other Room 2: 13x12
Local Schools
High School: Battle Creek High School
Middle School: Battle Creek Middle School
Elementary School: Battle Creek Elementary School
Listed By / Shown By
Listed By
Agency Name: Benchmark Realty, LLC
Agency Phone: 6153711544
Shown By
Agent Name: Valerie Panarelli
Agent Phone: (845) 772-1127
Agency Title: Franklin Realty Inc.

Estimate Your Payment
Estimated Payment
$ 7,178.58 per month $6,804.86 Principal & Interest $50.00 Property Tax $323.72 Homeowner's Insurance
1621 Ronstadt Way | MLS# 3635557
This single family home located at 1621 Ronstadt Way , Spring Hill, TN 37174 is currently listed for sale with an asking price of $1,109,900. This property was built in 2027 and has 3 bedrooms and 4 full and 1 partial baths with 3472 sq. ft. Ronstadt Way is located in the Cantor Farms subdivision. Search Cantor Farms real estate on vpanarelli.franklinrealty.com today.