
BEDS3
BATHS2 full
SQUARE FEET2,333
MLS#3633937
STATUSActive
PROPERTY TYPEResidential - Single Family
SUBDIVISIONTravis Trace
Property Description
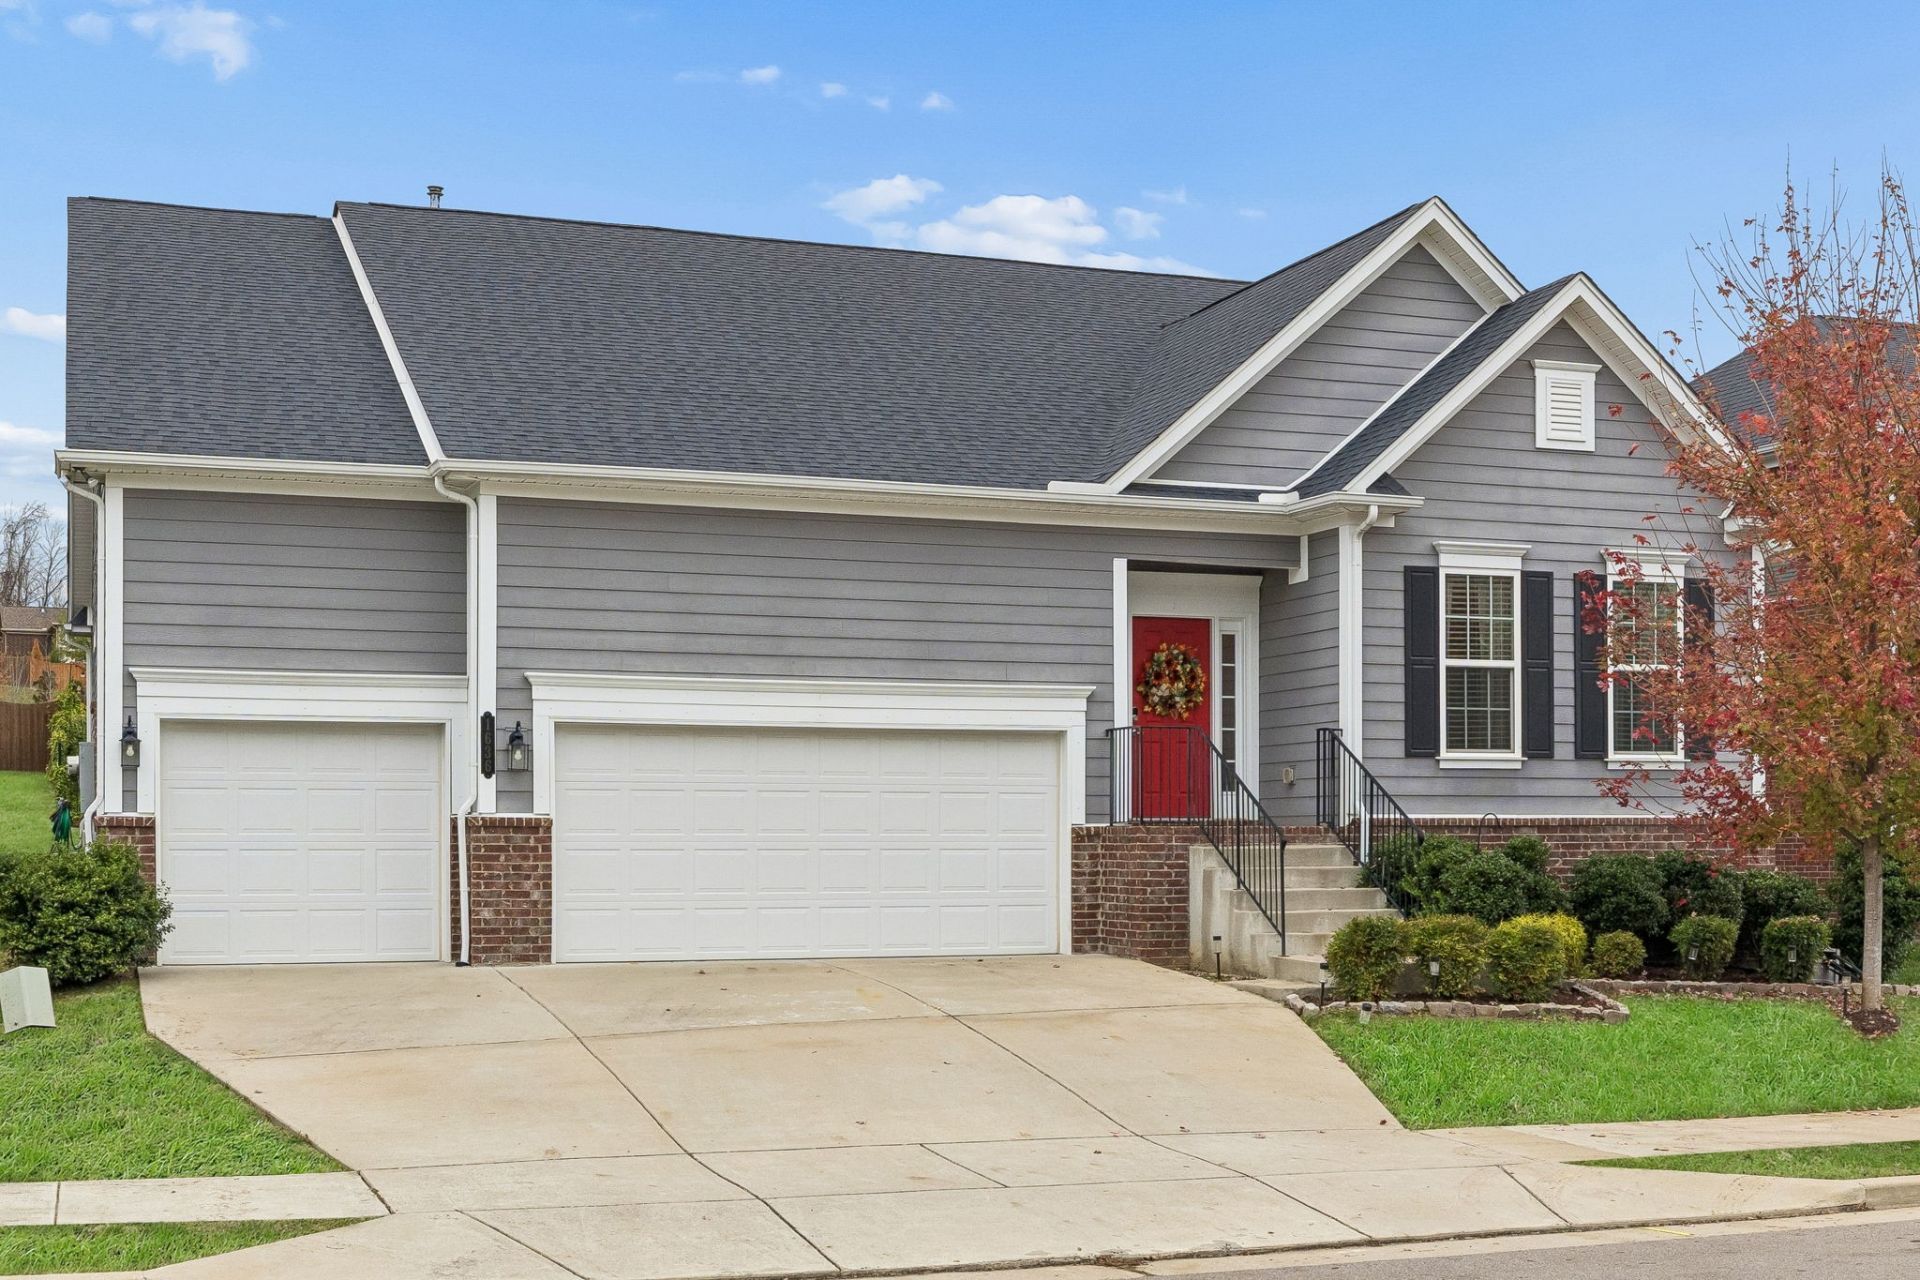
Homes like this don't last long! Under vaulted ceilings, a stacked stone gas fireplace with a hand-hewn wood mantel anchors the great room, and everything lives on one seamless level. Luxury vinyl plank floors flow through extra-wide hallways, making this residence as accessible as it is beautiful.The sparkling white kitchen is ready for the holidays, with a granite-topped island grand enough for the biggest Thanksgiving gathering, a charming farmhouse sink, and a well-lit pantry. Step out from the dining area to a deck with room for a grill and a flat, tidy backyard beyond.The primary suite offers a large walk-in closet and an en suite bath with a double vanity and step-in shower. Two more generously sized bedrooms in a split-bedroom layout adapt easily to a home office, quiet study, or guest room. An attached three-car garage is a rare find and the ramped entry makes it even better: no more hauling groceries up the stairs. Walk straight in through the oversized mud room drop zone and adjacent laundry for end-of-day convenience that's unmatched.The location is also hard to beat: easy interstate access to I-40, premium shopping at One Bellevue Place, the Natchez Trace trails, Warner Parks, and the best of everything Bellevue has to offer.One-level living this stylish and this well-located rarely comes to market, a truly rare find. Schedule your private showing today!
Property Features
Property Type: Residential - Single Family
Basement: Crawl Space
Cooling: Central Air, Electric
Fireplaces: 1
Garage: 3 car attached
Heating: Central, Natural Gas
Home Style: Traditional
Lot Size: 0.16 Acres
Roof Type: Shingle
Stories: 1.0
Taxes: $4,211
Year Built: 2020
Amenities
Ceiling Fan(s)
Entrance Foyer
Extra Closets
High Ceilings
Pantry
Smart Thermostat
Walk-In Closet(s)
High Speed Internet
Feature Descriptions
Accessibility: Accessible Approach with Ramp, Accessible Entrance, Accessible Hallway(s)
Appliances: Gas Oven, Dishwasher, Microwave, Refrigerator, Washer
Days on Site: 5
Exterior: Fiber Cement
Fireplace: Great Room
Flooring: Wood, Tile, Vinyl
HOA Fee: 34/ Monthly
Laundry: Washer Hookup
Lot Dimensions: 63 X 112
Parcel#: 126140A12600CO
Parking: Garage Door Opener, Garage Faces Front, Asphalt
Parking Notes: Garage Door Opener, Garage Faces Front, Asphalt
Patio/Porch: Deck, Porch
Sewer: Public Sewer
Utilities: Electricity Available, Natural Gas Available, Water Available
Water: Public
Local Schools
High School: James Lawson High School
Middle School: H. G. Hill Middle
Elementary School: Gower Elementary
Listed By / Shown By
Listed By
Agency Name: Berkshire Hathaway HomeServices Woodmont Realty
Agency Phone: 6152923552
Shown By
Agent Name: Valerie Panarelli
Agent Phone: (845) 772-1127
Agency Title: Franklin Realty Inc.

Estimate Your Payment
Estimated Payment
$ 4,300.89 per month $3,770.60 Principal & Interest $350.92 Property Tax $179.38 Homeowner's Insurance
1636 Alayna Dr | MLS# 3633937
This single family home located at 1636 Alayna Dr, Nashville, TN 37221 is currently listed for sale with an asking price of $615,000. This property was built in 2020 and has 3 bedrooms and 2 full baths with 2333 sq. ft. Alayna Dr is located in the Travis Trace subdivision. Search Travis Trace real estate on vpanarelli.franklinrealty.com today.