
BEDS3
BATHS2 full 1 partial
SQUARE FEET2,125
MLS#3635496
STATUSActive
PROPERTY TYPEResidential - Single Family
SUBDIVISIONBuckingham Park Sec 1
Property Description
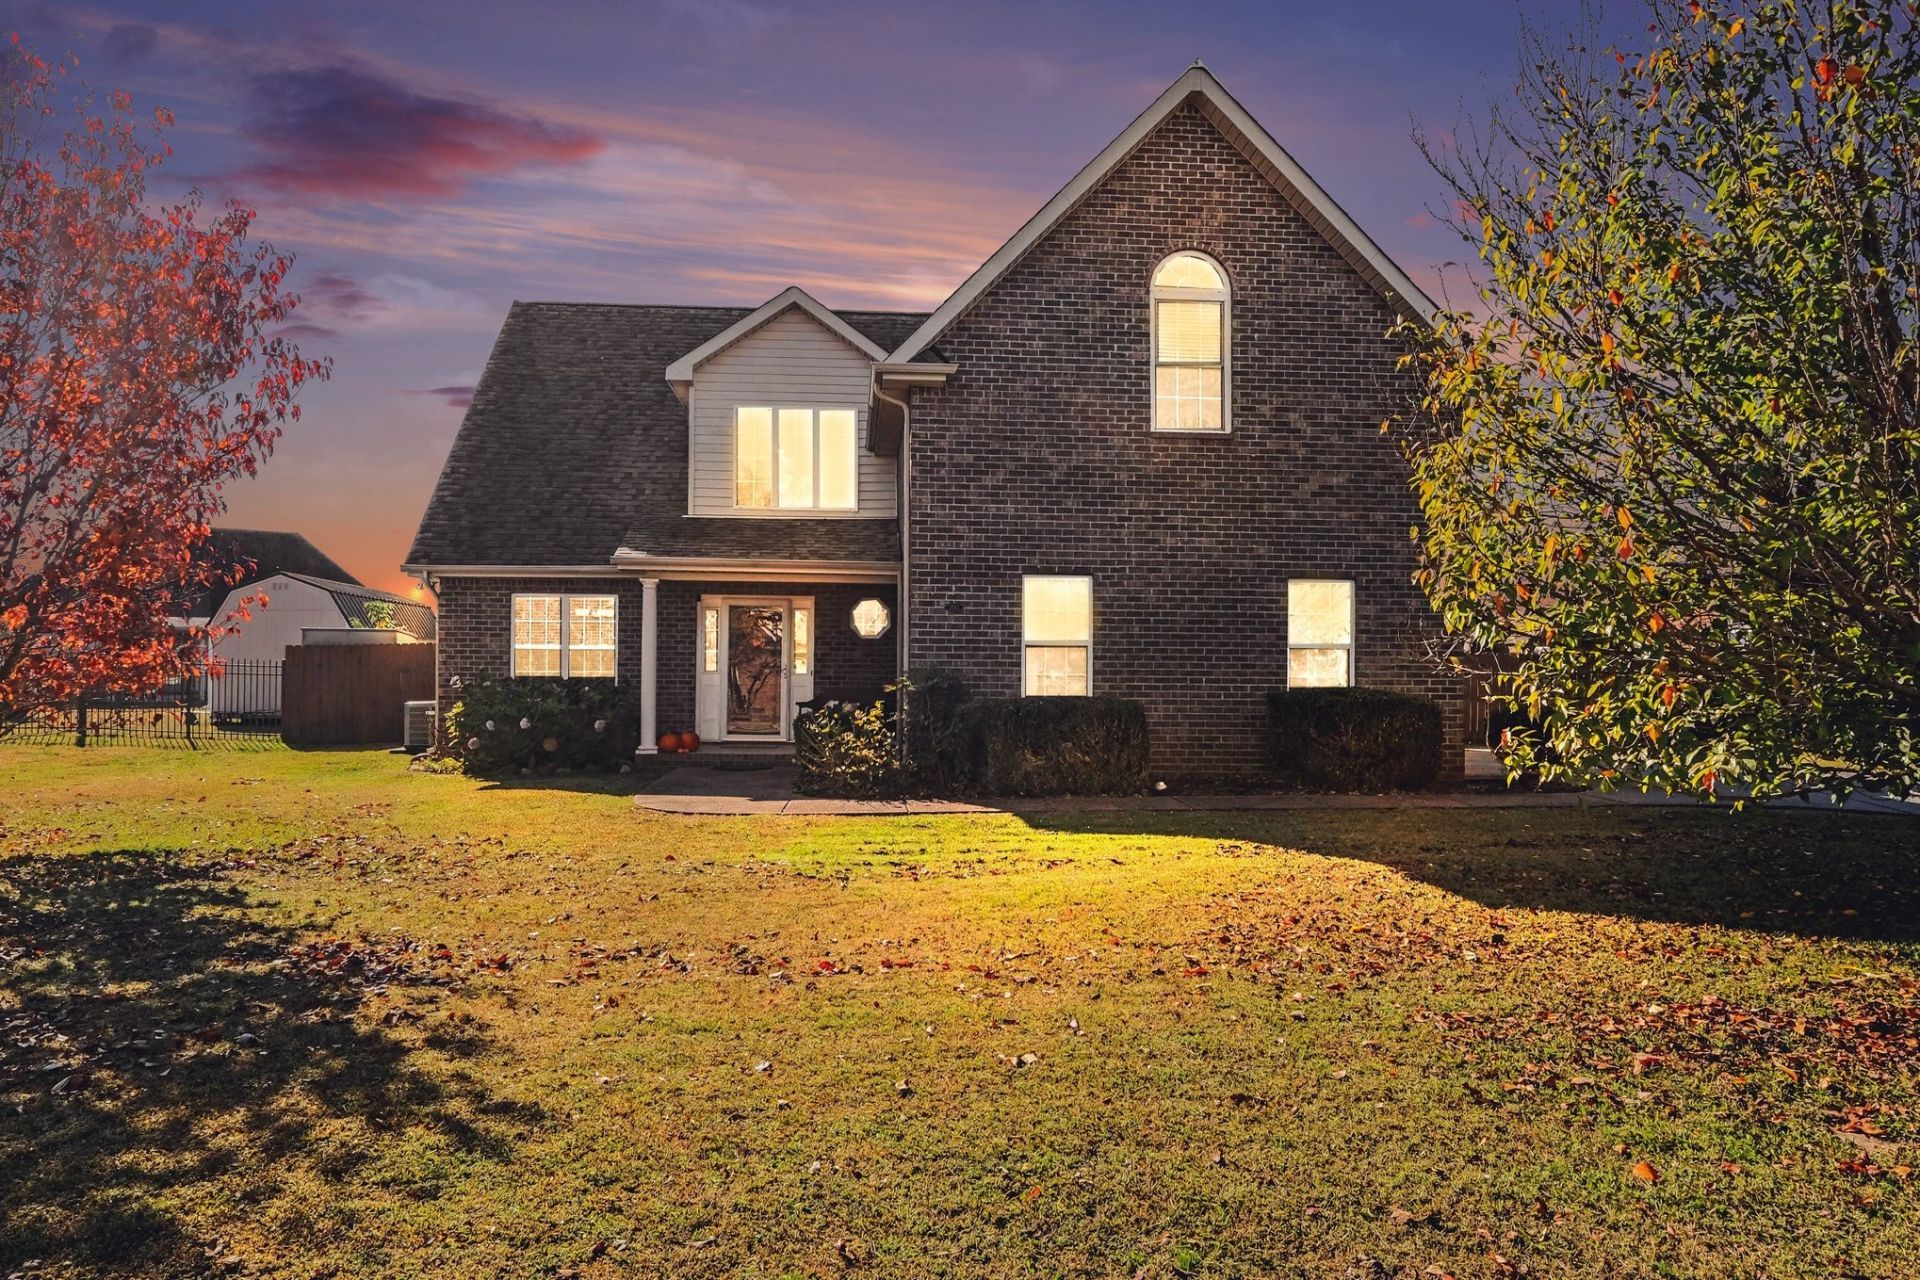
Welcome home to the next chapter of this well cared for all-brick home that sits on a quiet cul-de-sac street and very little traffic. Neighborhood sidewalks are an invitation to strolls in the area, while also nearby parks, sports com, and John Pittard Elementary make this an ideal location. The main level has new luxury vinyl flooring through the foyer, separate dining room, living room and primary bedroom. The living room has a gas fireplace for those chilly November nights. The kitchen has been fully updated with custom cabinets, quartz countertops and stainless steel appliances, and it gets plenty of natural light. Upstairs provides two additional bedrooms and large bonus room area for gatherings. Outside you will enjoy the freshly painted screened in patio with new screens installed, and large, level fenced yard. Preferred lender credit available.
Property Features
Property Type: Residential - Single Family
Basement: None
Cooling: Central Air, Electric
Fireplaces: 1
Garage: 2
Heating: Central, Electric
Lot Size: 0.28 Acres
Stories: 2.0
Taxes: $2,629
Year Built: 2008
Amenities
Air Filter
Ceiling Fan(s)
Entrance Foyer
Extra Closets
Redecorated
High Speed Internet
Feature Descriptions
Appliances: Electric Oven, Dishwasher, Disposal, Microwave
Association Amenities: Sidewalks, Underground Utilities
Days on Site: 1
Exterior: Brick
Fencing: Back Yard
Fireplace: Living Room
Flooring: Carpet, Luxury Vinyl, Tile
Laundry: Electric Dryer Hookup, Washer Hookup
Lot: Level
Lot Dimensions: 90 X 135.02
Other Equipment: Air Purifier
Parcel#: 068J F 01100 R0099655
Parking: Garage Door Opener, Garage Faces Side
Parking Notes: Garage Door Opener, Garage Faces Side
Patio/Porch: Porch, Covered, Patio, Screened
Security: Carbon Monoxide Detector(s), Smoke Detector(s)
Sewer: Public Sewer
Topography: Level
Utilities: Electricity Available, Water Available, Cable Connected
Water: Public
Room Sizes
Bedroom 1: 16x13
Bedroom 2: 11x12
Bedroom 3: 11x11
Recreation Room: 19x21
Dining Room: 10x11
Kitchen: 12x10
Living Room: 17x16
Other Room: 7x10
Other Room 2: 5x8
Local Schools
High School: Oakland High School
Middle School: Oakland Middle School
Elementary School: John Pittard Elementary
Listed By / Shown By
Listed By
Agency Name: Keller Williams Realty - Murfreesboro
Agency Phone: 6158958000
Shown By
Agent Name: Valerie Panarelli
Agent Phone: (845) 772-1127
Agency Title: Franklin Realty Inc.

Estimate Your Payment
Estimated Payment
$ 3,109.31 per month $2,758.98 Principal & Interest $219.08 Property Tax $131.25 Homeowner's Insurance
1720 Carbon Copy Ct | MLS# 3635496
This single family home located at 1720 Carbon Copy Ct , Murfreesboro, TN 37130 is currently listed for sale with an asking price of $450,000. This property was built in 2008 and has 3 bedrooms and 2 full and 1 partial baths with 2125 sq. ft. Carbon Copy Ct is located in the Buckingham Park Sec 1 subdivision. Search Buckingham Park Sec 1 real estate on vpanarelli.franklinrealty.com today.