
BEDS3
BATHS2 full 1 partial
SQUARE FEET1,484
MLS#3635301
STATUSActive
PROPERTY TYPERental - Townhouse
SUBDIVISIONOld Hickory Commons
Property Description
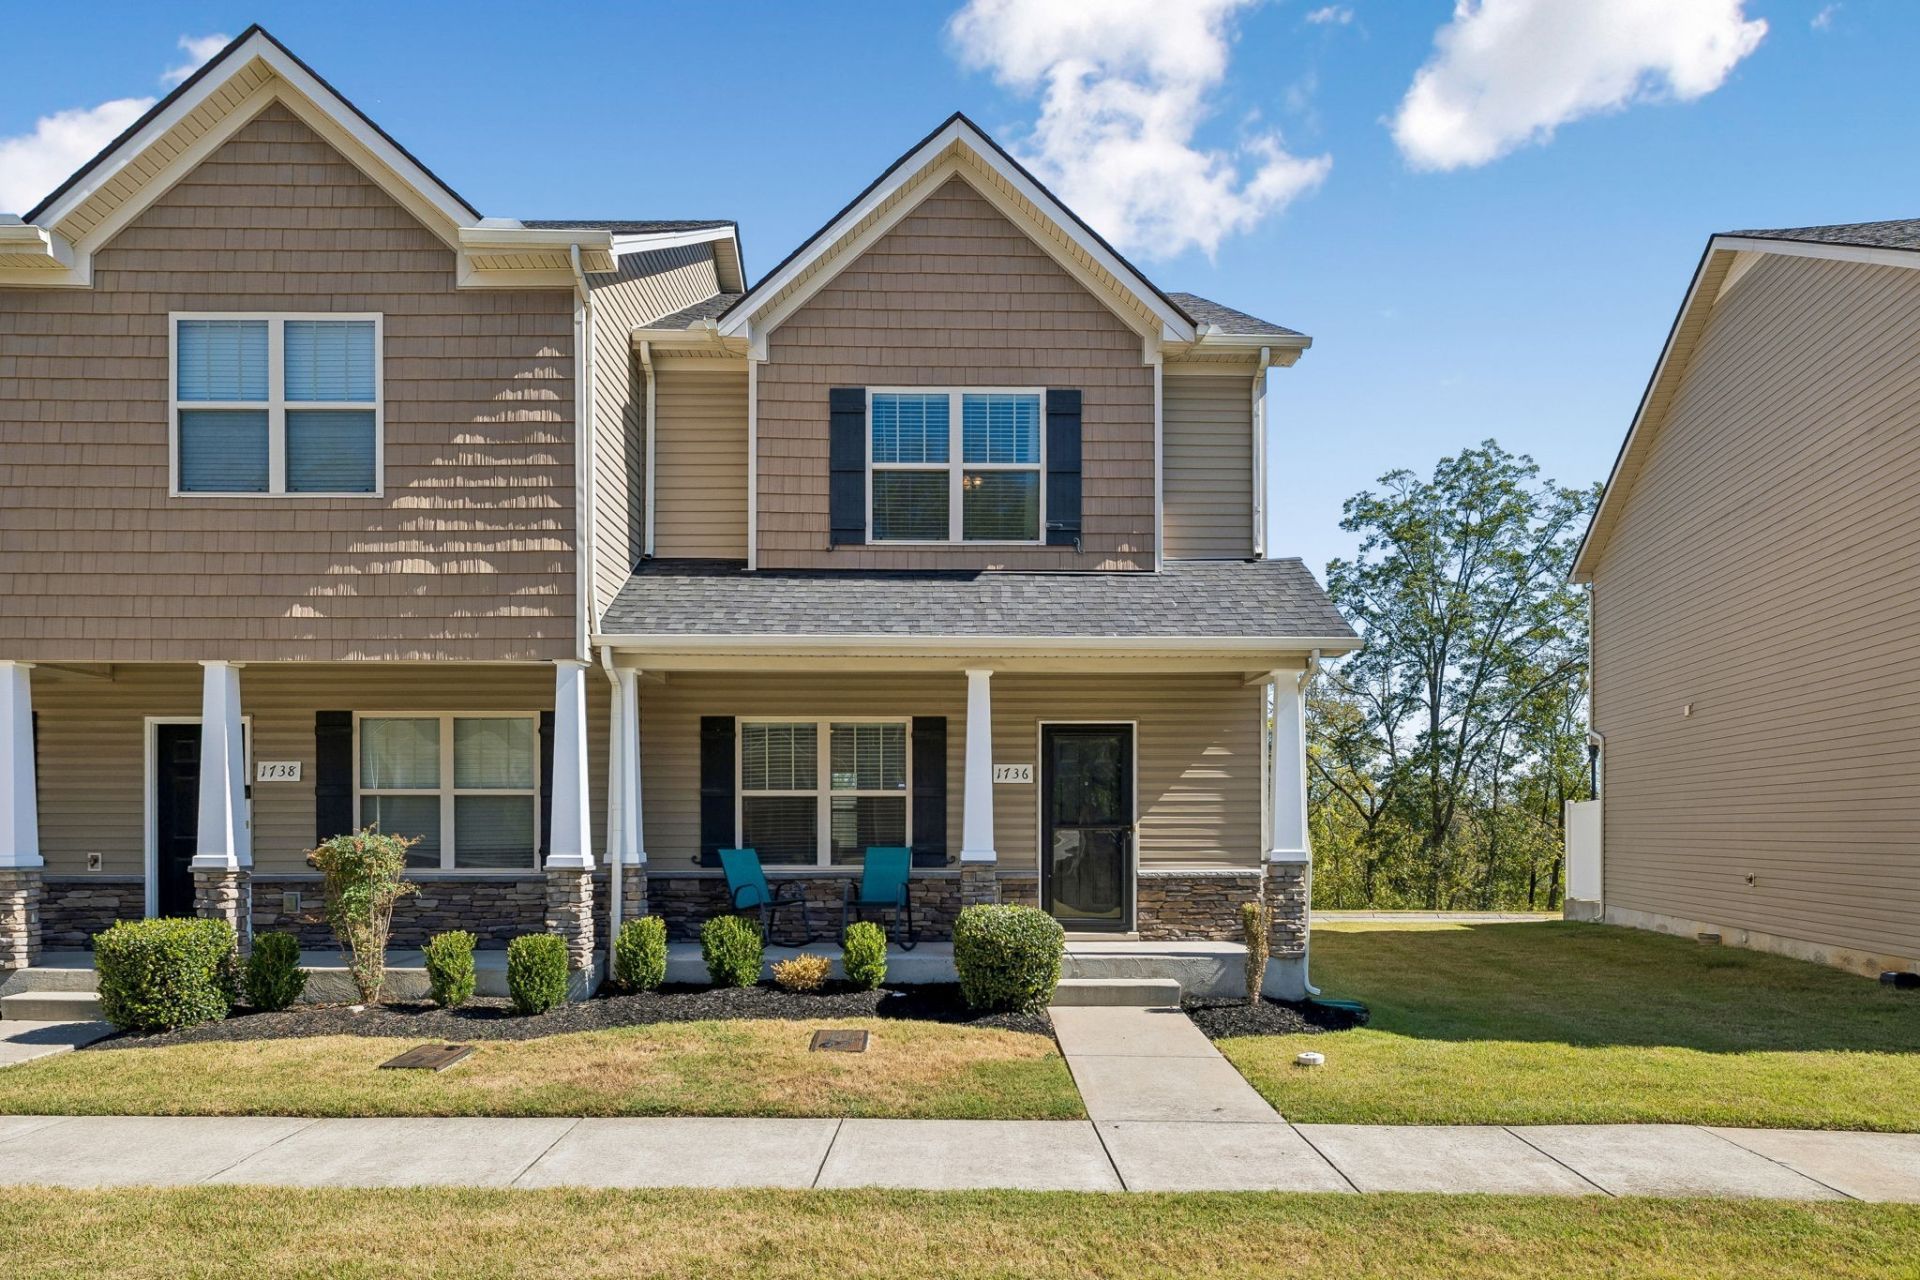
Freshly painted, move-in ready END UNIT townhome for rent in Old Hickory Commons! Built in 2018, this home offers 3 bedrooms, 2.5 baths and 1,484 square feet of living space, along with a private enclosed patio and two assigned parking spaces. Private Landlord.Inside, fresh neutral paint and easy-care laminate flooring throughout the main living areas, both upstairs and downstairs, make this home easy to maintain. The spacious kitchen features granite countertops, stainless steel appliances, a large breakfast area and a separate pantry. Just off the kitchen, a flexible space with additional storage and counter space can serve as a coffee bar, butler's pantry or work-from-home spot. All appliances are included, making moving in that much easier.Enjoy a private enclosed patio with room for outdoor seating and grilling, plus an exterior storage closet for additional storage. The community also offers a dog park. Convenient location just minutes from I-24 with easy access to Nashville, shopping, dining and everyday essentials.Unit is not furnished. 12-month lease required. First and last month's rent due at lease signing. Dogs under 35 lbs. considered on a case-by-case basis with pet deposit required. No cats. No smoking. Each adult occupant age 18 or older must complete an application. Please TEXT owner directly for questions or showings, Madelynn (706) 570-8659
Property Features
Property Type: Rental - Townhouse
Basement: None
Cooling: Central Air
Heating: Central
Roof Type: Shingle
Stories: 2.0
Year Built: 2018
Amenities
Ceiling Fan(s)
Pantry
Smart Thermostat
Feature Descriptions
Appliances: Electric Oven, Electric Range, Dishwasher, Microwave, Refrigerator
Days on Site: 1
Exterior: Stone, Vinyl Siding
Fencing: Privacy
Flooring: Carpet, Laminate, Vinyl
Laundry: Electric Dryer Hookup, Washer Hookup
Parcel#: 175020E01300CO
Parking: Assigned
Parking Notes: Assigned
Patio/Porch: Patio, Porch
Pets Allowed: Yes
Sewer: Public Sewer
Utilities: Water Available
Water: Public
Room Sizes
Bedroom 1: 17x11
Bedroom 2: 11x10
Bedroom 3: 11x10
Dining Room: 12x12
Kitchen: 12x9
Living Room: 17x14
Local Schools
High School: Cane Ridge High School
Middle School: Antioch Middle
Elementary School: Cane Ridge Elementary
Listed By / Shown By
Listed By
Agency Name: Keller Williams Realty Nashville/Franklin
Agency Phone: 6157781818
Shown By
Agent Name: Valerie Panarelli
Agent Phone: (845) 772-1127
Agency Title: Franklin Realty Inc.

1736 Sprucedale Dr | MLS# 3635301
This property located at 1736 Sprucedale Dr , Antioch, TN 37013 is currently listed for rent with an asking price of $1,995 / Monthly. Search Antioch real estate on vpanarelli.franklinrealty.com today.