
BEDS3
BATHS2 full
SQUARE FEET1,292
MLS#3546811
STATUSActive
PROPERTY TYPEResidential - Single Family
SUBDIVISIONTyree Woods Estates
Property Description
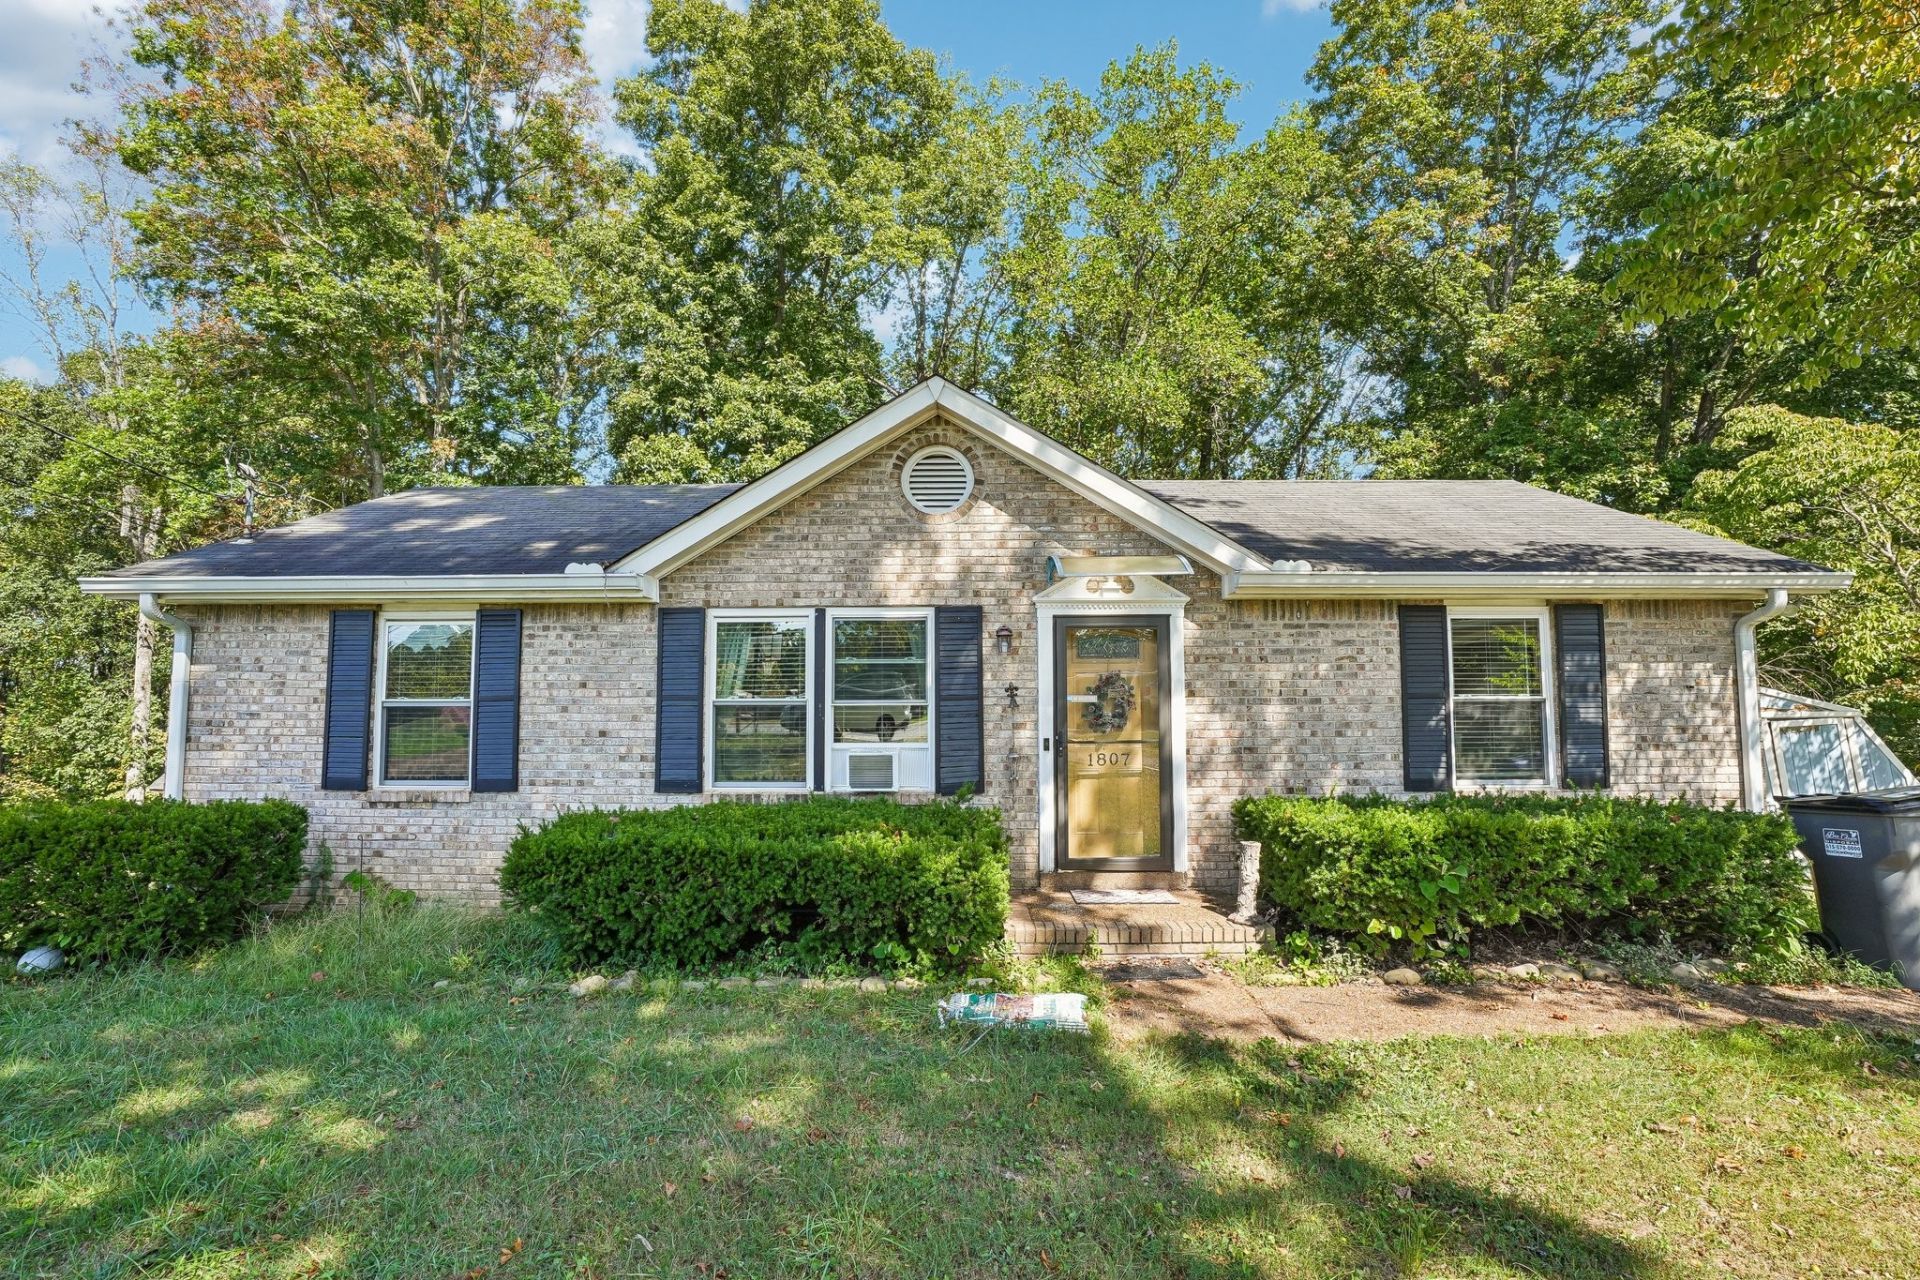
Discover this charming 3-bedroom, 2-bath brick ranch home located in the picturesque countryside of White House, TN. This delightful property features recent enhancements to the deck, stairs, and siding on both sides. Home includes a bonus space added to the back, perfect for enjoying the peaceful, wooded half-acre backyard. The large deck boasts a hot tub and pool. The home is situated in a convenient area with access to White House schools. Enjoy the spacious living room with vaulted ceilings and a thoughtfully designed split floor plan, along with additional storage underneath the extension for lawn equipment, bicycles, or seasonal items.
Property Features
Property Type: Residential - Single Family
Basement: Crawl Space
Cooling: Central Air, Electric
Heating: Central, Electric
Home Style: Ranch
Lot Size: 0.49 Acres
Roof Type: Shingle
Stories: 1.0
Taxes: $896
Year Built: 1990
Amenities
Ceiling Fan(s)
High Speed Internet
Feature Descriptions
Appliances: Electric Oven, Electric Range
Days on Site: 62
Exterior: Brick, Wood Siding
Fencing: Back Yard
Flooring: Carpet, Wood, Vinyl
Lot Dimensions: 35 X 240.98 IRR
Parcel#: 100I C 00700 000
Parking: Gravel
Parking Notes: Gravel
Patio/Porch: Deck
Pool: Above Ground
Sewer: Septic Tank
Swimming Pool: Yes
Utilities: Electricity Available, Water Available
Water: Public
Room Sizes
Bedroom 1: 14x11
Bedroom 2: 11x11
Bedroom 3: 11x10
Dining Room: 13x10
Kitchen: 8x8
Living Room: 13x14
Other Room: 10x13
Local Schools
High School: White House High School
Middle School: White House Middle School
Elementary School: Harold B. Williams Elementary School
Listed By / Shown By
Listed By
Agency Name: Platinum Realty Partners, LLC
Agency Phone: 6159062129
Shown By
Agent Name: Valerie Panarelli
Agent Phone: (845) 772-1127
Agency Title: Franklin Realty Inc.

Estimate Your Payment
Estimated Payment
$ 2,193.52 per month $2,022.64 Principal & Interest $74.67 Property Tax $96.22 Homeowner's Insurance
1807 Winding Way Dr | MLS# 3546811
This single family home located at 1807 Winding Way Dr, White House, TN 37188 is currently listed for sale with an asking price of $329,900. This property was built in 1990 and has 3 bedrooms and 2 full baths with 1292 sq. ft. Winding Way Dr is located in the Tyree Woods Estates subdivision. Search Tyree Woods Estates real estate on vpanarelli.franklinrealty.com today.