
BEDS4
BATHS4 full 1 partial
SQUARE FEET4,660
MLS#3635581
STATUSActive
PROPERTY TYPERental - Single Family
SUBDIVISIONWesthaven Sec33
Property Description
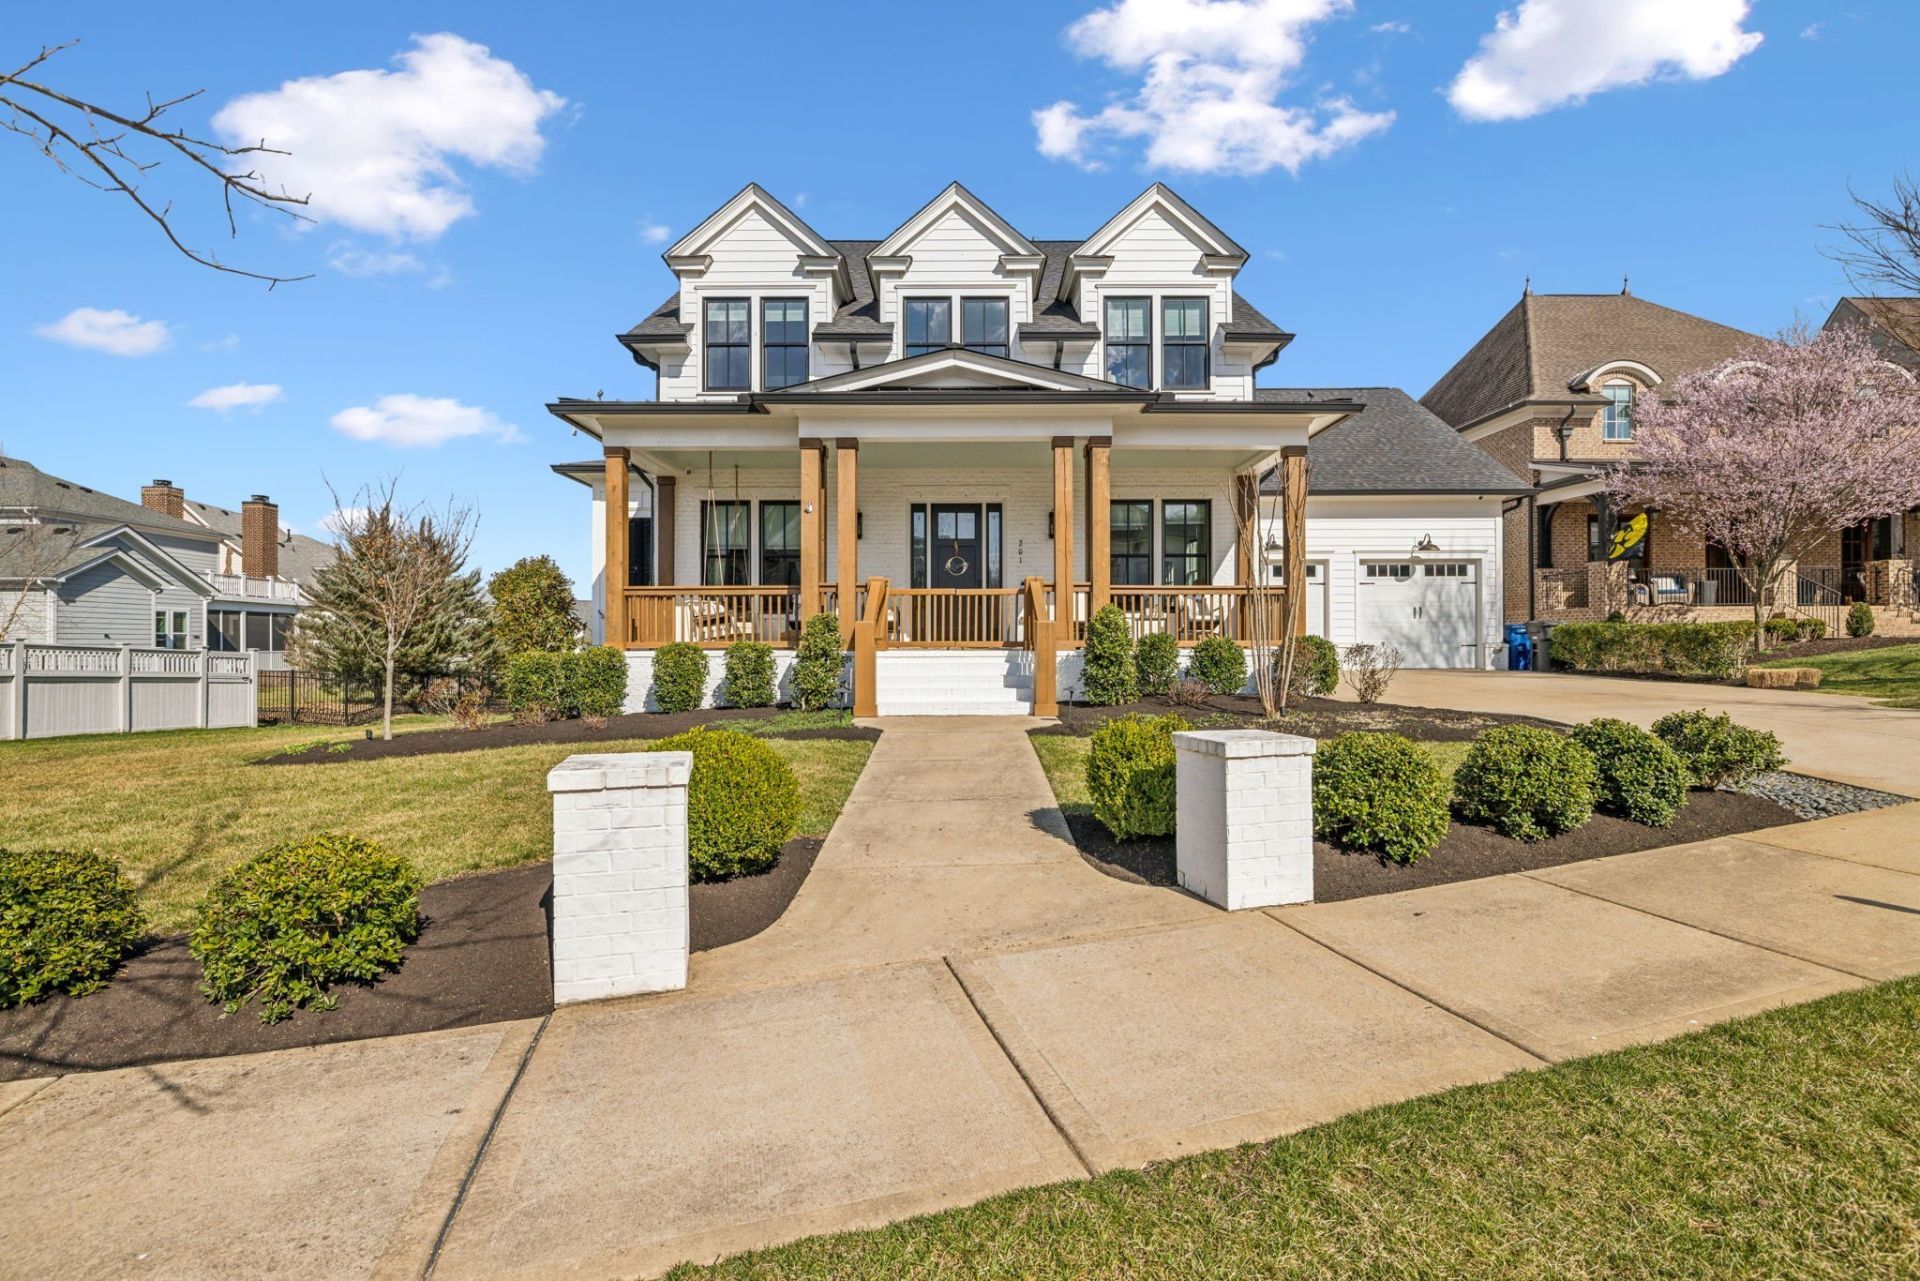
The ONE you have been waiting for in Westhaven! Custom Carbine built home ~ AMAZING Fenced Backyard ~ One of the best lots w/ mature trees in Westhaven ~ Backs up to common area ~ 4 beds, 4.5 baths w/ almost 400 UNFINISHED space to EASILY add 5th bedroom ~ 3 car tandem garage + long driveway ~ Basement ~ Generator ~ Large Screened Porch w/ Fireplace ~ Detached Mancave could be pool house / mother in law space ~ Open & Inviting ~ Fabulous Finishes ~ Dedicated Home Office on main ~ Kitchen features 3 ovens, pot filler, inset cabinetry, pantry, gas range, 2 sinks, under cabinet lighting & built in refrigerator / freezer ~ Viking appliances ~ Wet Bar ~ 3 fireplaces ~ Wood floors throughout ~ 2 bedrooms on main level ~ Oversized primary suite w/ his & her closets, view of backyard & heat lamp at shower exit ~ Wood floors throughout ~ Lovely laundry room ~ Drop Zone ~ Walk in Closets ~ Bonus Room ~ Perfect yard to add a pool ~ Common area on side yard ~ Fabulous street
Property Features
Property Type: Rental - Single Family
Basement: Yes
Basement: Finished
Cooling: Ceiling Fan(s), Central Air, Electric
Fireplaces: 3
Garage: 3 car attached
Heating: Central, Natural Gas
Roof Type: Shingle
Stories: 2.0
Year Built: 2018
Amenities
Bookcases
Built-in Features
Ceiling Fan(s)
Entrance Foyer
Extra Closets
Open Floorplan
Pantry
Walk-In Closet(s)
High Speed Internet
Feature Descriptions
Appliances: Built-In Electric Oven, Double Oven, Gas Range, Dishwasher, Disposal, Dryer, Ice Maker, Microwave, Refrigerator, Stainless Steel Appliance(s), Washer
Association Amenities: Clubhouse, Fitness Center, Golf Course, Park, Pickleball Court(s), Playground, Pool, Sidewalks, Tennis Court(s), Underground Utilities, Trail(s)
Exterior: Fiber Cement, Brick
Fencing: Back Yard
Fireplace: Family Room, Gas
Flooring: Wood, Tile
HOA Fee: 352/ Monthly
Laundry: Electric Dryer Hookup, Washer Hookup
Other Equipment: Irrigation System
Parcel#: 094064P D 02100 00005077A
Parking: Garage Door Opener, Garage Faces Front, Driveway, On Street
Parking Notes: Garage Door Opener, Garage Faces Front, Driveway, On
Patio/Porch: Patio, Covered, Porch, Screened
Pets Allowed: Yes
Security: Smoke Detector(s)
Sewer: Public Sewer
Utilities: Electricity Available, Natural Gas Available, Water Available, Cable Connected
Water: Public
Room Sizes
Bedroom 1: 20x16
Bedroom 2: 13x12
Bedroom 3: 19x12
Bedroom 4: 19x12
Recreation Room: 20x23
Kitchen: 20x11
Living Room: 20x16
Other Room 2: 13x12
Local Schools
High School: Independence High School
Middle School: Hillsboro Elementary/ Middle School
Elementary School: Pearre Creek Elementary School
Listed By / Shown By
Listed By
Agency Name: Onward Real Estate
Agency Phone: 6152345180
Shown By
Agent Name: Valerie Panarelli
Agent Phone: (845) 772-1127
Agency Title: Franklin Realty Inc.

201 Cavanaugh Ln | MLS# 3635581
This property located at 201 Cavanaugh Ln , Franklin, TN 37064 is currently listed for rent with an asking price of $15,000 / Monthly. Search Franklin real estate on vpanarelli.franklinrealty.com today.