
BEDS3
BATHS2 full
SQUARE FEET3,156
MLS#3635951
STATUSActive
PROPERTY TYPEResidential - Single Family
SUBDIVISIONStones River Estates
Property Description
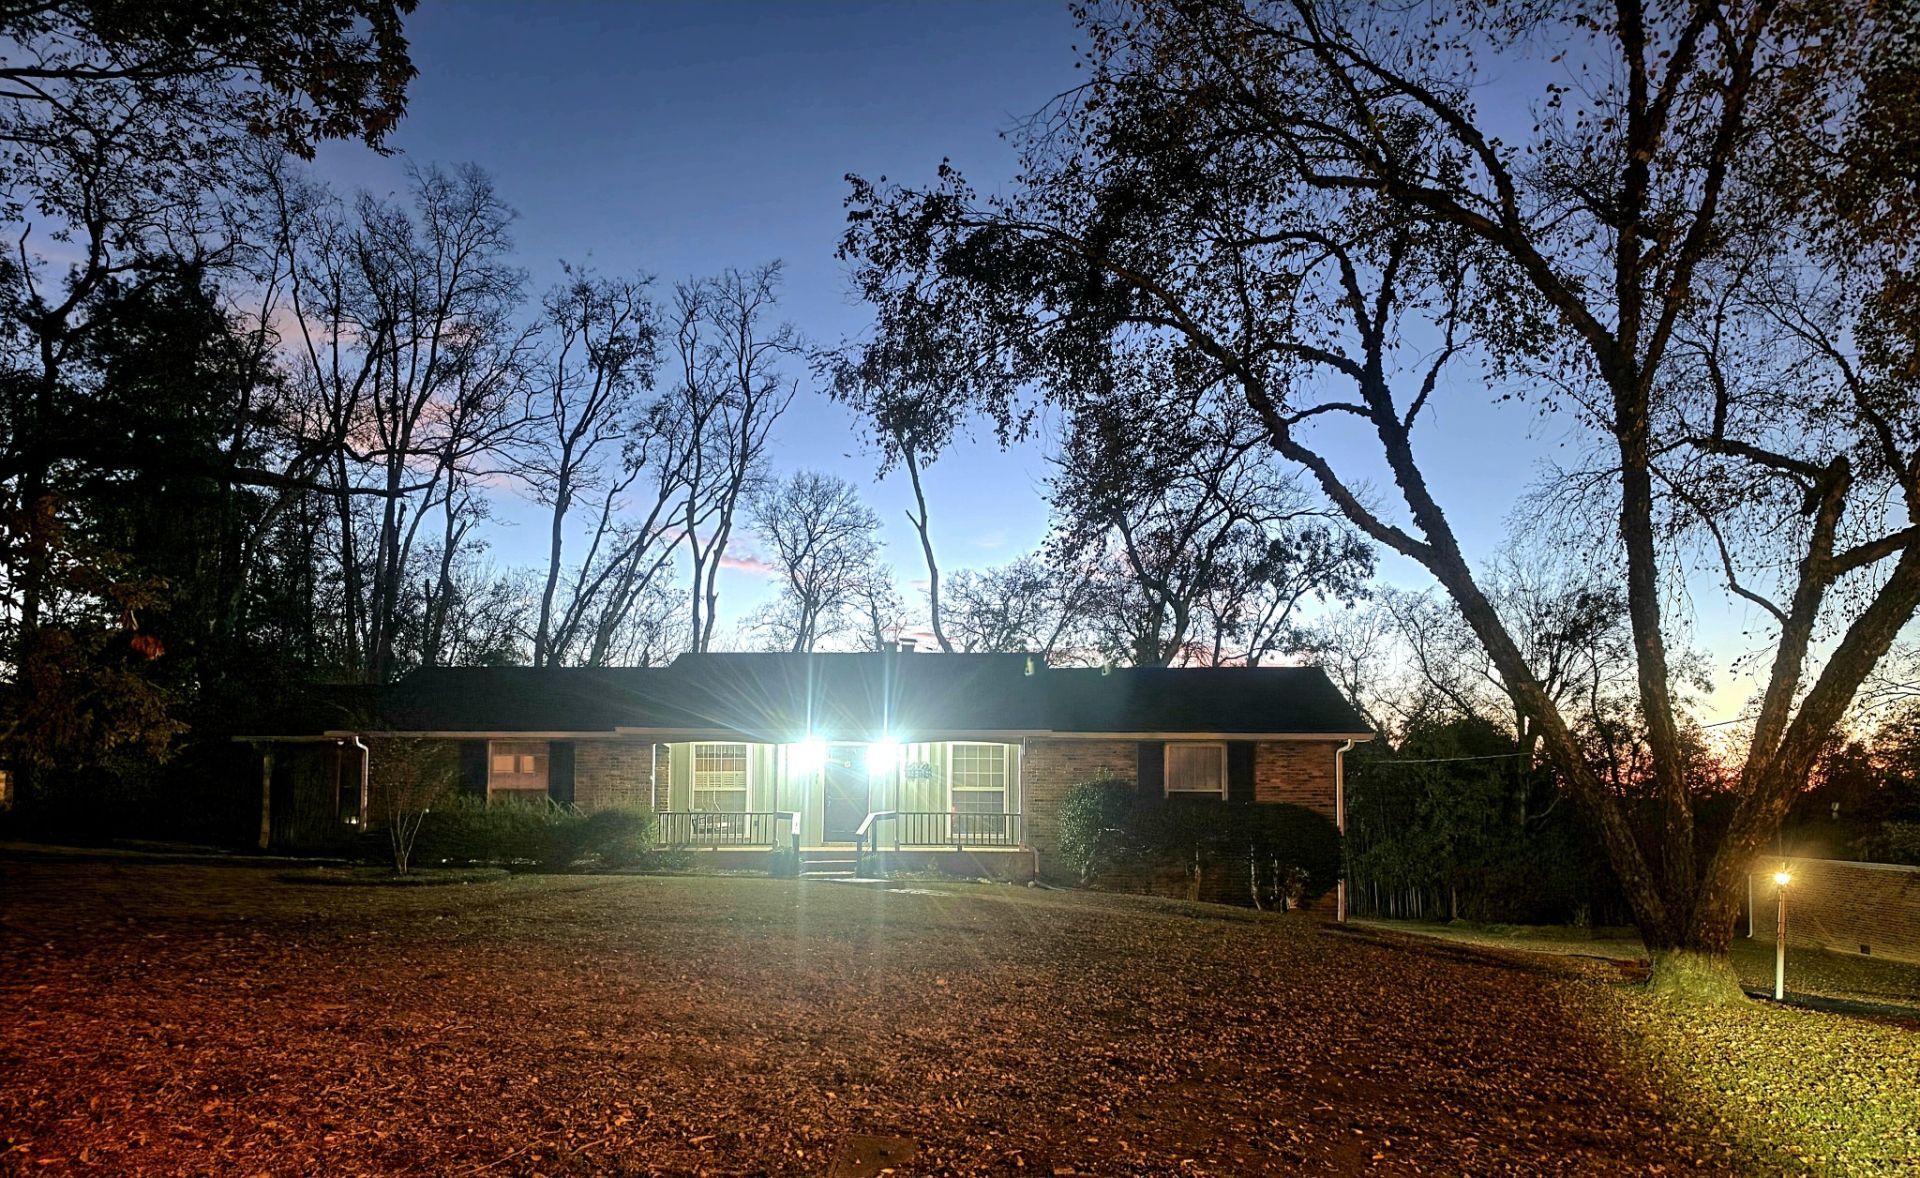
All Brick One Owner Home on a beautiful Treed lot! Front Porch Swing for overlooking grand Front Yard * Stones River Estates is minutes to I-40, 15 minutes to BNA Nashville International Airport, 25 minutes to downtown Nashville! 3 Bedroom 2 Bath * Slate Foyer * Original Hardwood Floors * Expansive Main Living Area/Great Room with Fireplace, Dining Spaces and Kitchen features Flowing Flex Space that will accommodate Entertaining a Large Family and Friends! Laundry Room off Kitchen * ALL Appliances included! Full Basement has a Den with Fireplace, Workshop including Bench, Den/Office with Shelves and 2 Car Garage * Extra Large Deck to enjoy amazing Sunsets overlooking Backyard with Mature Trees!
Property Features
Property Type: Residential - Single Family
Basement: Yes
Basement: Finished
Cooling: Central Air, Electric
Garage: 2 car attached
Heating: Central, Heat Pump
Home Style: Ranch
Lot Size: 0.65 Acres
Stories: 2.0
Taxes: $3,343
Year Built: 1962
Feature Descriptions
Appliances: Built-In Electric Oven, Cooktop, Dishwasher, Dryer, Microwave, Refrigerator, Washer
Exterior: Brick
Flooring: Carpet, Concrete, Wood, Tile
Laundry: Electric Dryer Hookup, Washer Hookup
Lot Dimensions: 145 X 191
Parcel#: 08504000200
Parking: Garage Door Opener, Basement
Parking Notes: Garage Door Opener, Basement
Patio/Porch: Porch, Covered, Deck
Sewer: Public Sewer
Utilities: Electricity Available, Water Available
Water: Private
Room Sizes
Bedroom 1: 13x13
Bedroom 2: 12x12
Bedroom 3: 12x12
Den: 12x14
Recreation Room: 24x26
Dining Room: 13x26
Hobby Room: 12x10
Kitchen: 14x12
Living Room: 20x26
Other Room: 14x11
Other Room 2: 5x11
Local Schools
High School: McGavock Comp High School
Middle School: Donelson Middle
Elementary School: Hermitage Elementary
Listed By / Shown By
Listed By
Agency Name: RE/MAX Exceptional Properties
Agency Phone: 6157540200
Shown By
Agent Name: Valerie Panarelli
Agent Phone: (845) 772-1127
Agency Title: Franklin Realty Inc.

Estimate Your Payment
Estimated Payment
$ 3,297.26 per month $2,881.60 Principal & Interest $278.58 Property Tax $137.08 Homeowner's Insurance
2034 Eversong Ln | MLS# 3635951
This single family home located at 2034 Eversong Ln , Hermitage, TN 37076 is currently listed for sale with an asking price of $470,000. This property was built in 1962 and has 3 bedrooms and 2 full baths with 3156 sq. ft. Eversong Ln is located in the Stones River Estates subdivision. Search Stones River Estates real estate on vpanarelli.franklinrealty.com today.