
BEDS3
BATHS2 full 1 partial
SQUARE FEET1,596
MLS#3635329
STATUSActive
PROPERTY TYPEResidential - Townhouse
SUBDIVISIONEasthaven
Property Description
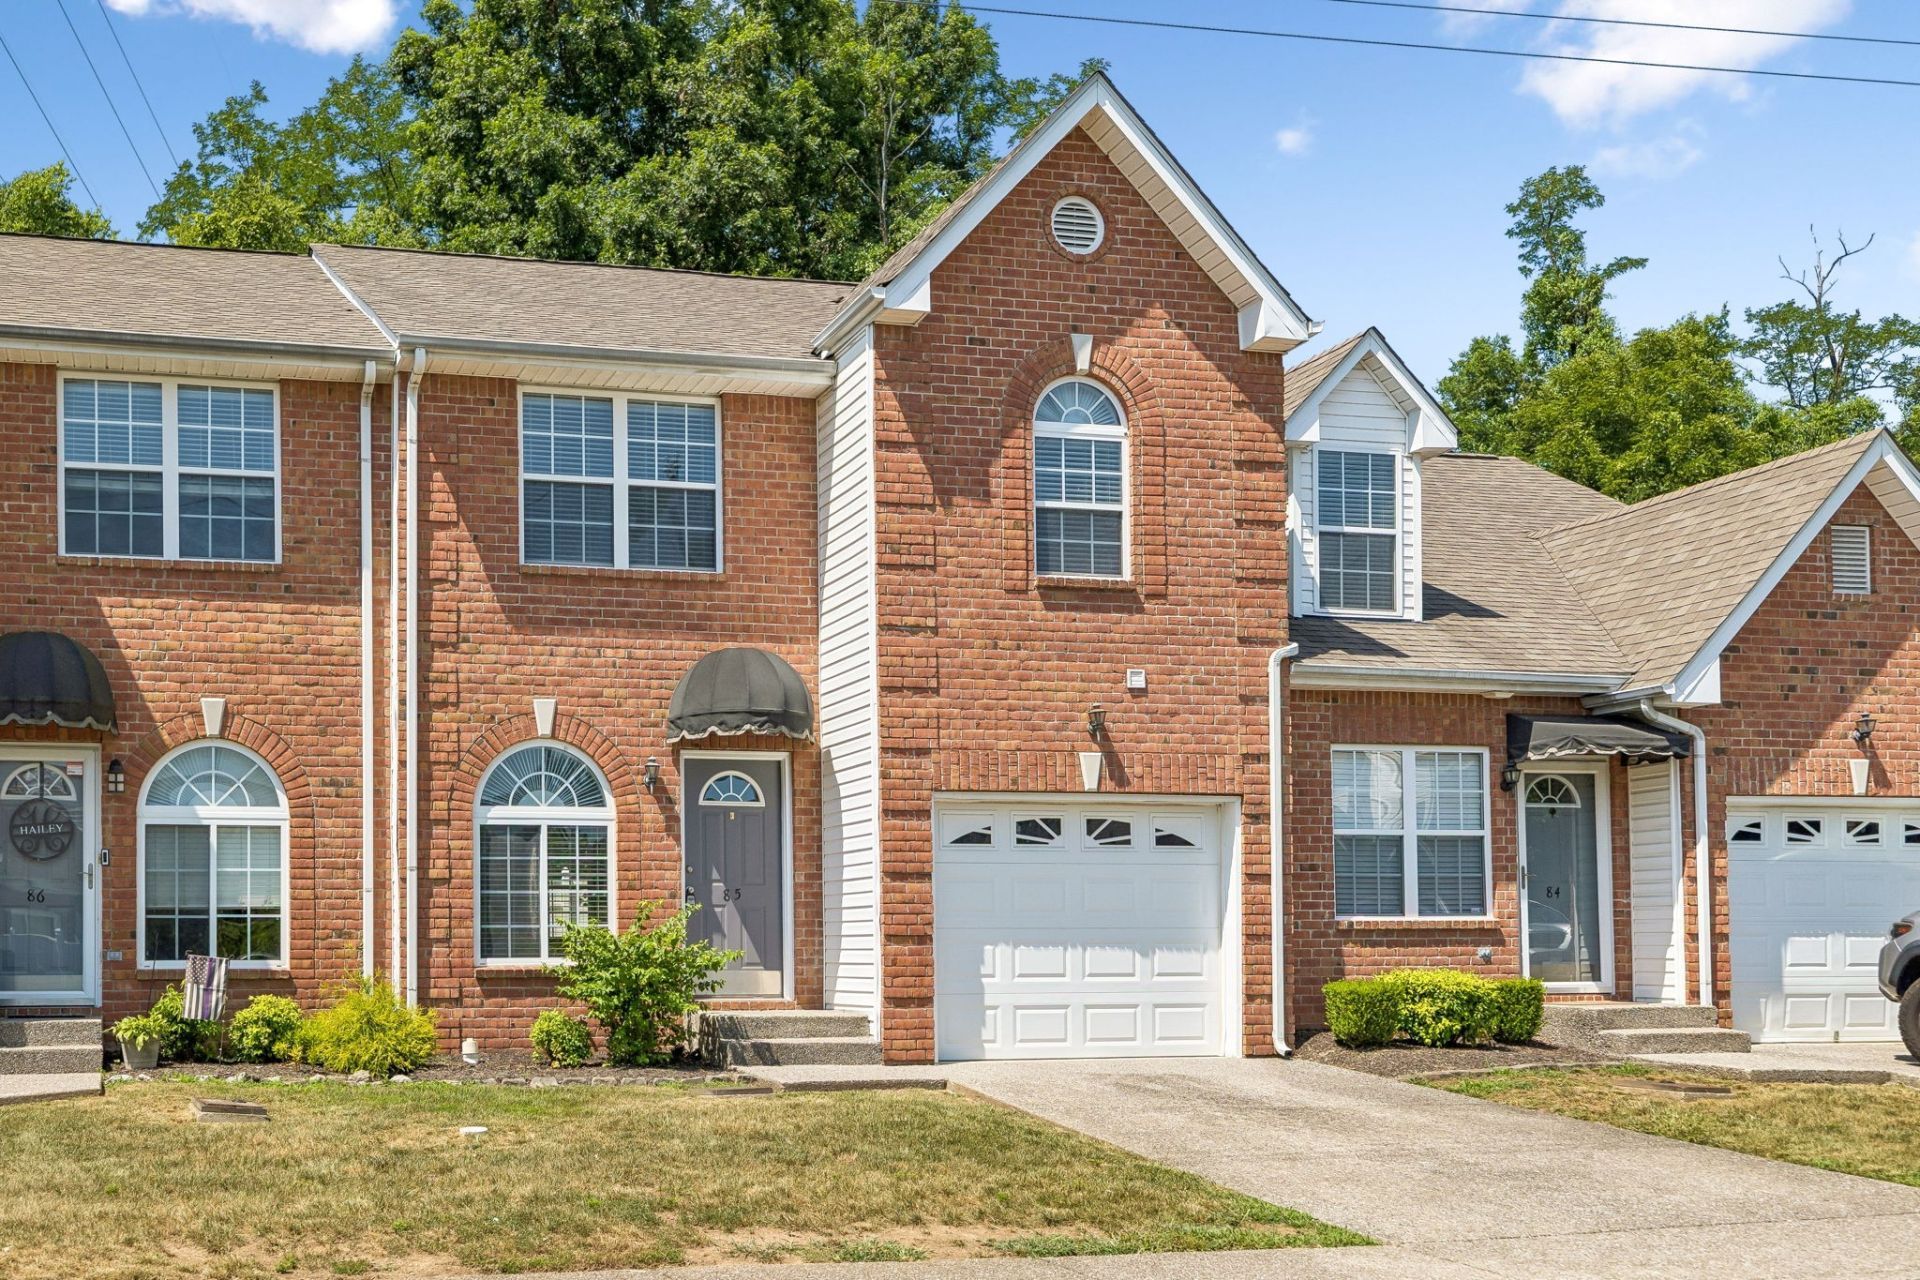
Better Than New! An excellent opportunity to own one of the largest units in Easthaven, offering a spacious floor plan with beautiful new updates in a convenient Nashville location. **Brand-new luxury vinyl plank flooring throughout the main level and bathrooms, all new carpet, fresh paint throughout, and new stainless steel kitchen appliances** give this home a fresh, move-in-ready feel.Tucked away at the back of the community on a quiet, low-traffic street, the home backs to a tree-lined hillside, providing a peaceful and private setting. A private one-car garage offers convenient parking and additional storage. Upstairs, the oversized primary suite features a separate sitting area, while washer and dryer connections are conveniently located near the bedrooms. With its recent improvements, generous living space, and desirable location, this home is ready for its next owner.**Rental Restriction:** New owners are not permitted to rent their units until after one year of ownership. Agent is related to the seller.
Property Features
Property Type: Residential - Townhouse
Basement: Crawl Space
Cooling: Central Air, Electric
Fireplaces: 1
Garage: 1 car attached
Heating: Central, Electric
Home Style: Traditional
Lot Size: 0.02 Acres
Roof Type: Asphalt
Stories: 2.0
Taxes: $2,379
Year Built: 2004
Amenities
Bookcases
Pantry
Feature Descriptions
Appliances: Electric Oven, Electric Range, Dishwasher, Disposal, Microwave, Refrigerator
Days on Site: 1
Exterior: Brick, Frame, Vinyl Siding
Fireplace: Living Room
Flooring: Carpet, Luxury Vinyl
HOA Fee: 175/ Monthly
Laundry: Electric Dryer Hookup, Washer Hookup
Parcel#: 095050B16700CO
Parking: Garage Faces Front
Parking Notes: Garage Faces Front
Patio/Porch: Patio
Sewer: Public Sewer
Utilities: Electricity Available, Water Available
Water: Public
Room Sizes
Bedroom 1: 21x20
Bedroom 2: 11x10
Bedroom 3: 11x10
Dining Room: 13x9
Kitchen: 13x9
Living Room: 20x12
Local Schools
High School: McGavock Comp High School
Middle School: Two Rivers Middle
Elementary School: McGavock Elementary
Listed By / Shown By
Listed By
Agency Name: Compass RE
Agency Phone: 6154755616
Shown By
Agent Name: Valerie Panarelli
Agent Phone: (845) 772-1127
Agency Title: Franklin Realty Inc.

Estimate Your Payment
Estimated Payment
$ 2,317.11 per month $2,022.64 Principal & Interest $198.25 Property Tax $96.22 Homeowner's Insurance
2120 Lebanon Pike , Unit 85 | MLS# 3635329
This townhouse located at 2120 Lebanon Pike , Unit 85, Nashville, TN 37210 is currently listed for sale with an asking price of $329,900. This property was built in 2004 and has 3 bedrooms and 2 full and 1 partial baths with 1596 sq. ft. Lebanon Pike , Unit 85 is located in the Easthaven subdivision. Search Easthaven real estate on vpanarelli.franklinrealty.com today.