
BEDS3
BATHS3 full
SQUARE FEET2,109
MLS#3635605
STATUSActive
PROPERTY TYPEResidential - Single Family
SUBDIVISIONCherry Fields
Property Description
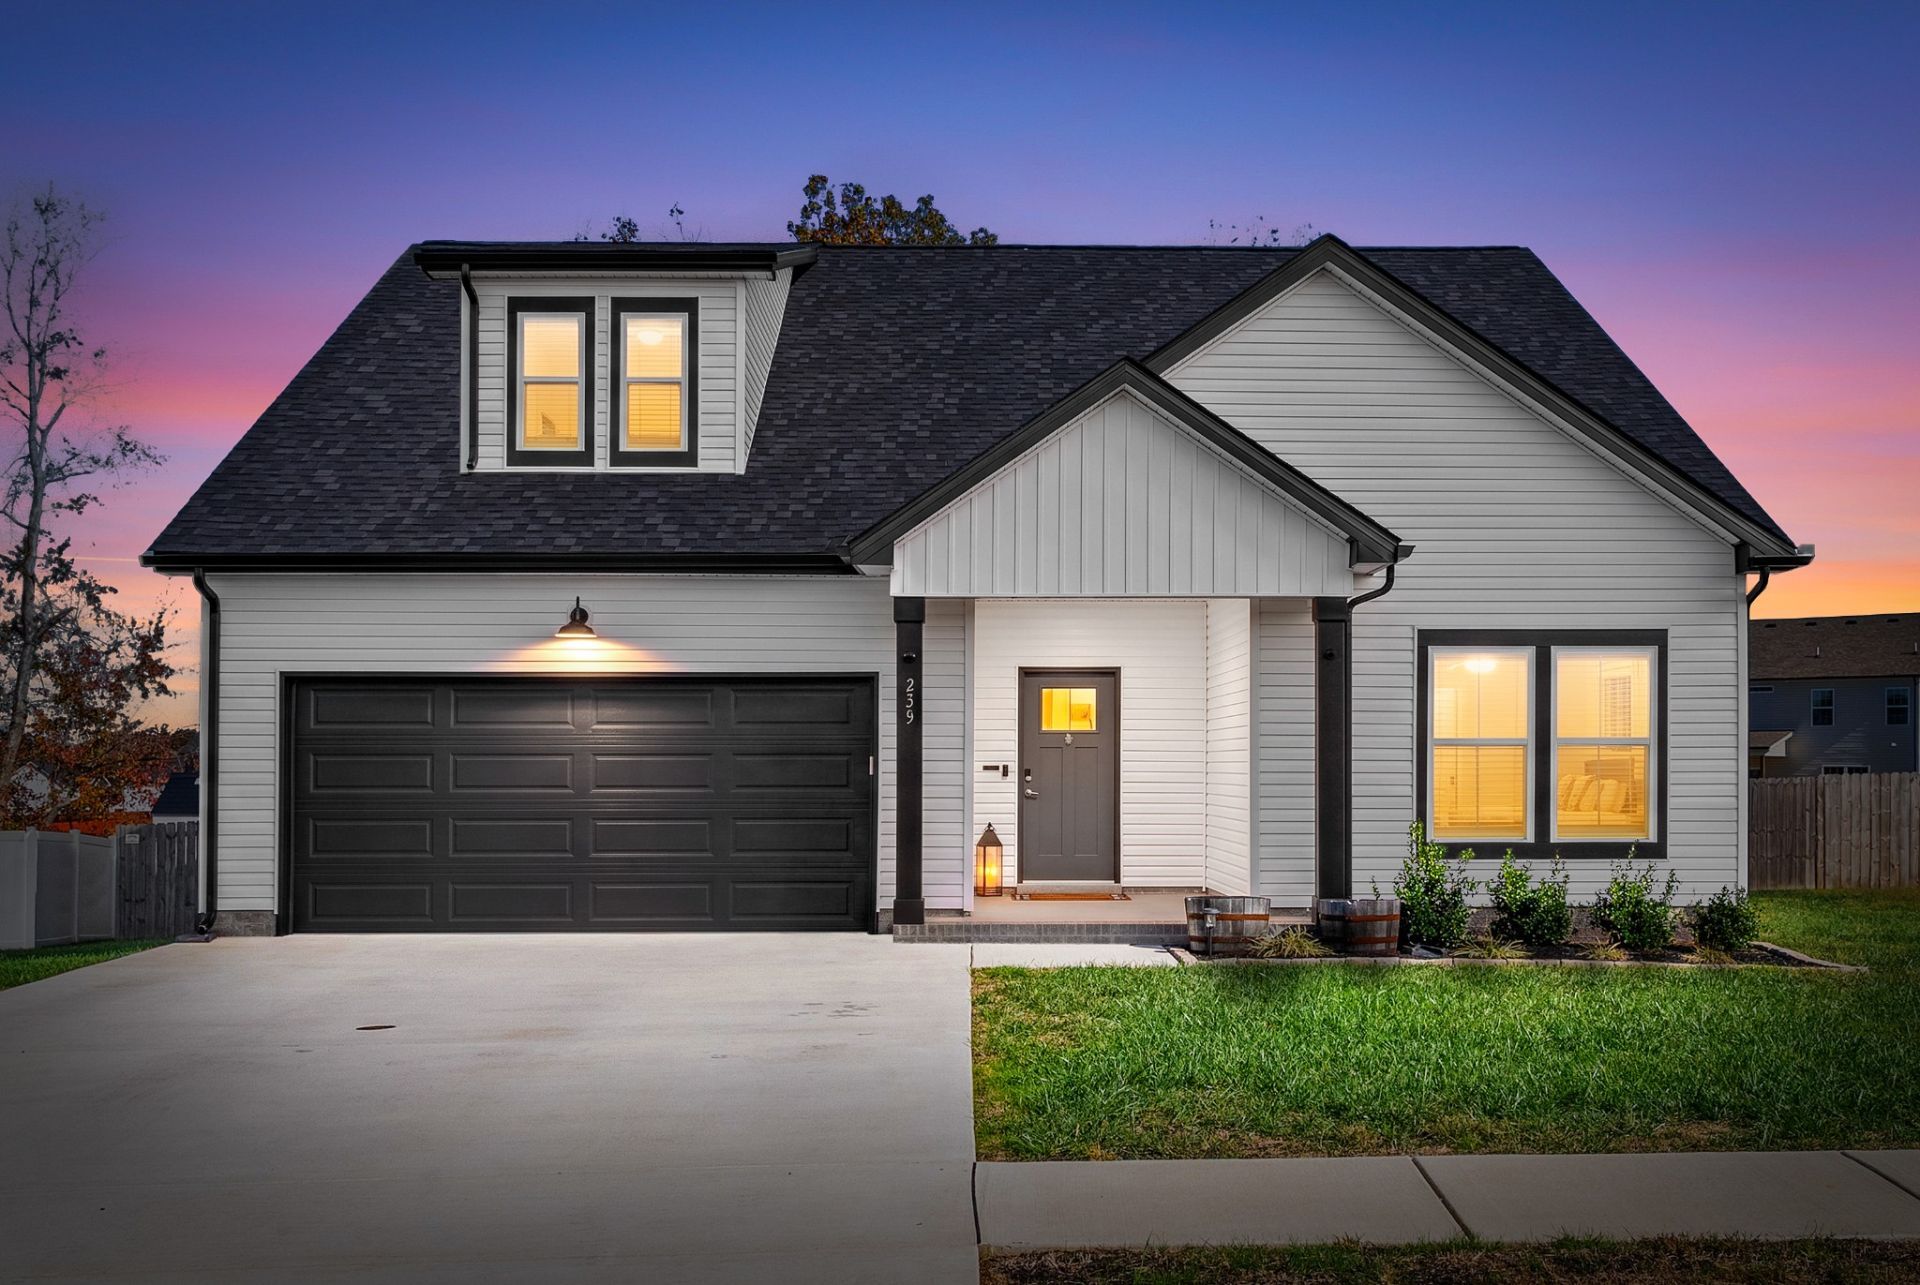
Enjoy peaceful pond views, mature trees, and the added benefit of NO CITY TAXES in this beautifully designed home that perfectly blends comfort, style, and functionality. Situated on a spacious 0.43-acre lot, this home offers 3 generously sized bedrooms and 3 full bathrooms, all designed with everyday convenience in mind. The private primary suite is a true retreat, featuring an impressive oversized tiled shower that adds a touch of luxury to your daily routine. Upstairs, you'll discover a massive bonus room that could easily serve as a fourth bedroom, home office, media room, or playroom. The heart of the home is the stunning kitchen, complete with a charming café-style dining area and an oversized island overlooking the inviting great room and cozy fireplace. This open layout creates the perfect setting for entertaining guests or enjoying time with family. Step outside to a fully sodded and fenced backyard featuring a covered deck, mature trees, and beautiful pond views. Whether you're enjoying your morning coffee, relaxing in the evenings, or hosting weekend gatherings, this outdoor space offers a peaceful setting you'll love. The custom permanent outdoor soffit lighting adds the perfect finishing touch, allowing your home to stand out and shine year-round! Seller offering $15,000 in buyer incentives! Even better, the refrigerator, blinds, privacy fence, storage shed, and permanent soffit lighting are all included!
Property Features
Property Type: Residential - Single Family
Basement: None
Cooling: Central Air, Electric
Fireplaces: 1
Garage: 2 car attached
Heating: Central, Electric, Heat Pump
Home Style: Ranch
Lot Size: 0.43 Acres
Roof Type: Shingle
Stories: 2.0
Taxes: $1,670
Year Built: 2024
Amenities
Air Filter
Ceiling Fan(s)
High Ceilings
Open Floorplan
Pantry
Walk-In Closet(s)
High Speed Internet
Feature Descriptions
Appliances: Electric Oven, Cooktop, Electric Range, Dishwasher, Disposal, Freezer, Microwave, Refrigerator, Stainless Steel Appliance(s), Smart Appliance(s)
Association Amenities: Sidewalks, Underground Utilities
Days on Site: 1
Exterior: Vinyl Siding
Fencing: Back Yard
Fireplace: Electric
Flooring: Carpet, Tile, Vinyl
HOA Fee: 30/ Monthly
Laundry: Electric Dryer Hookup, Washer Hookup
Lot: Views
Other Equipment: Air Purifier
Parcel#: 063053J D 00600 00008053J
Parking: Garage Door Opener, Garage Faces Front, Concrete, Driveway
Parking Notes: Garage Door Opener, Garage Faces Front, Concrete, Dri
Patio/Porch: Deck, Covered, Porch
Security: Fire Alarm, Smoke Detector(s)
Sewer: Public Sewer
Topography: Views
Utilities: Electricity Available, Water Available
Water: Public
Water Features: Pond, Year Round Access
Room Sizes
Bedroom 1: 15x12
Bedroom 2: 11x10
Bedroom 3: 11x10
Recreation Room: 19x12
Dining Room: 11x11
Kitchen: 11x9
Living Room: 16x15
Local Schools
High School: Northwest High School
Middle School: New Providence Middle
Elementary School: Liberty Elementary
Listed By / Shown By
Listed By
Agency Name: Coldwell Banker Southern Realty
Agency Phone: 9316473600
Shown By
Agent Name: Valerie Panarelli
Agent Phone: (845) 772-1127
Agency Title: Franklin Realty Inc.

Estimate Your Payment
Estimated Payment
$ 2,579.80 per month $2,329.80 Principal & Interest $139.17 Property Tax $110.83 Homeowner's Insurance
239 Donegal Dr | MLS# 3635605
This single family home located at 239 Donegal Dr , Clarksville, TN 37042 is currently listed for sale with an asking price of $380,000. This property was built in 2024 and has 3 bedrooms and 3 full baths with 2109 sq. ft. Donegal Dr is located in the Cherry Fields subdivision. Search Cherry Fields real estate on vpanarelli.franklinrealty.com today.