
BEDS5
BATHS3 full
SQUARE FEET2,804
MLS#3635283
STATUSActive
PROPERTY TYPEResidential - Single Family
SUBDIVISIONHoney Farm Ph 2 Sec 5
Property Description
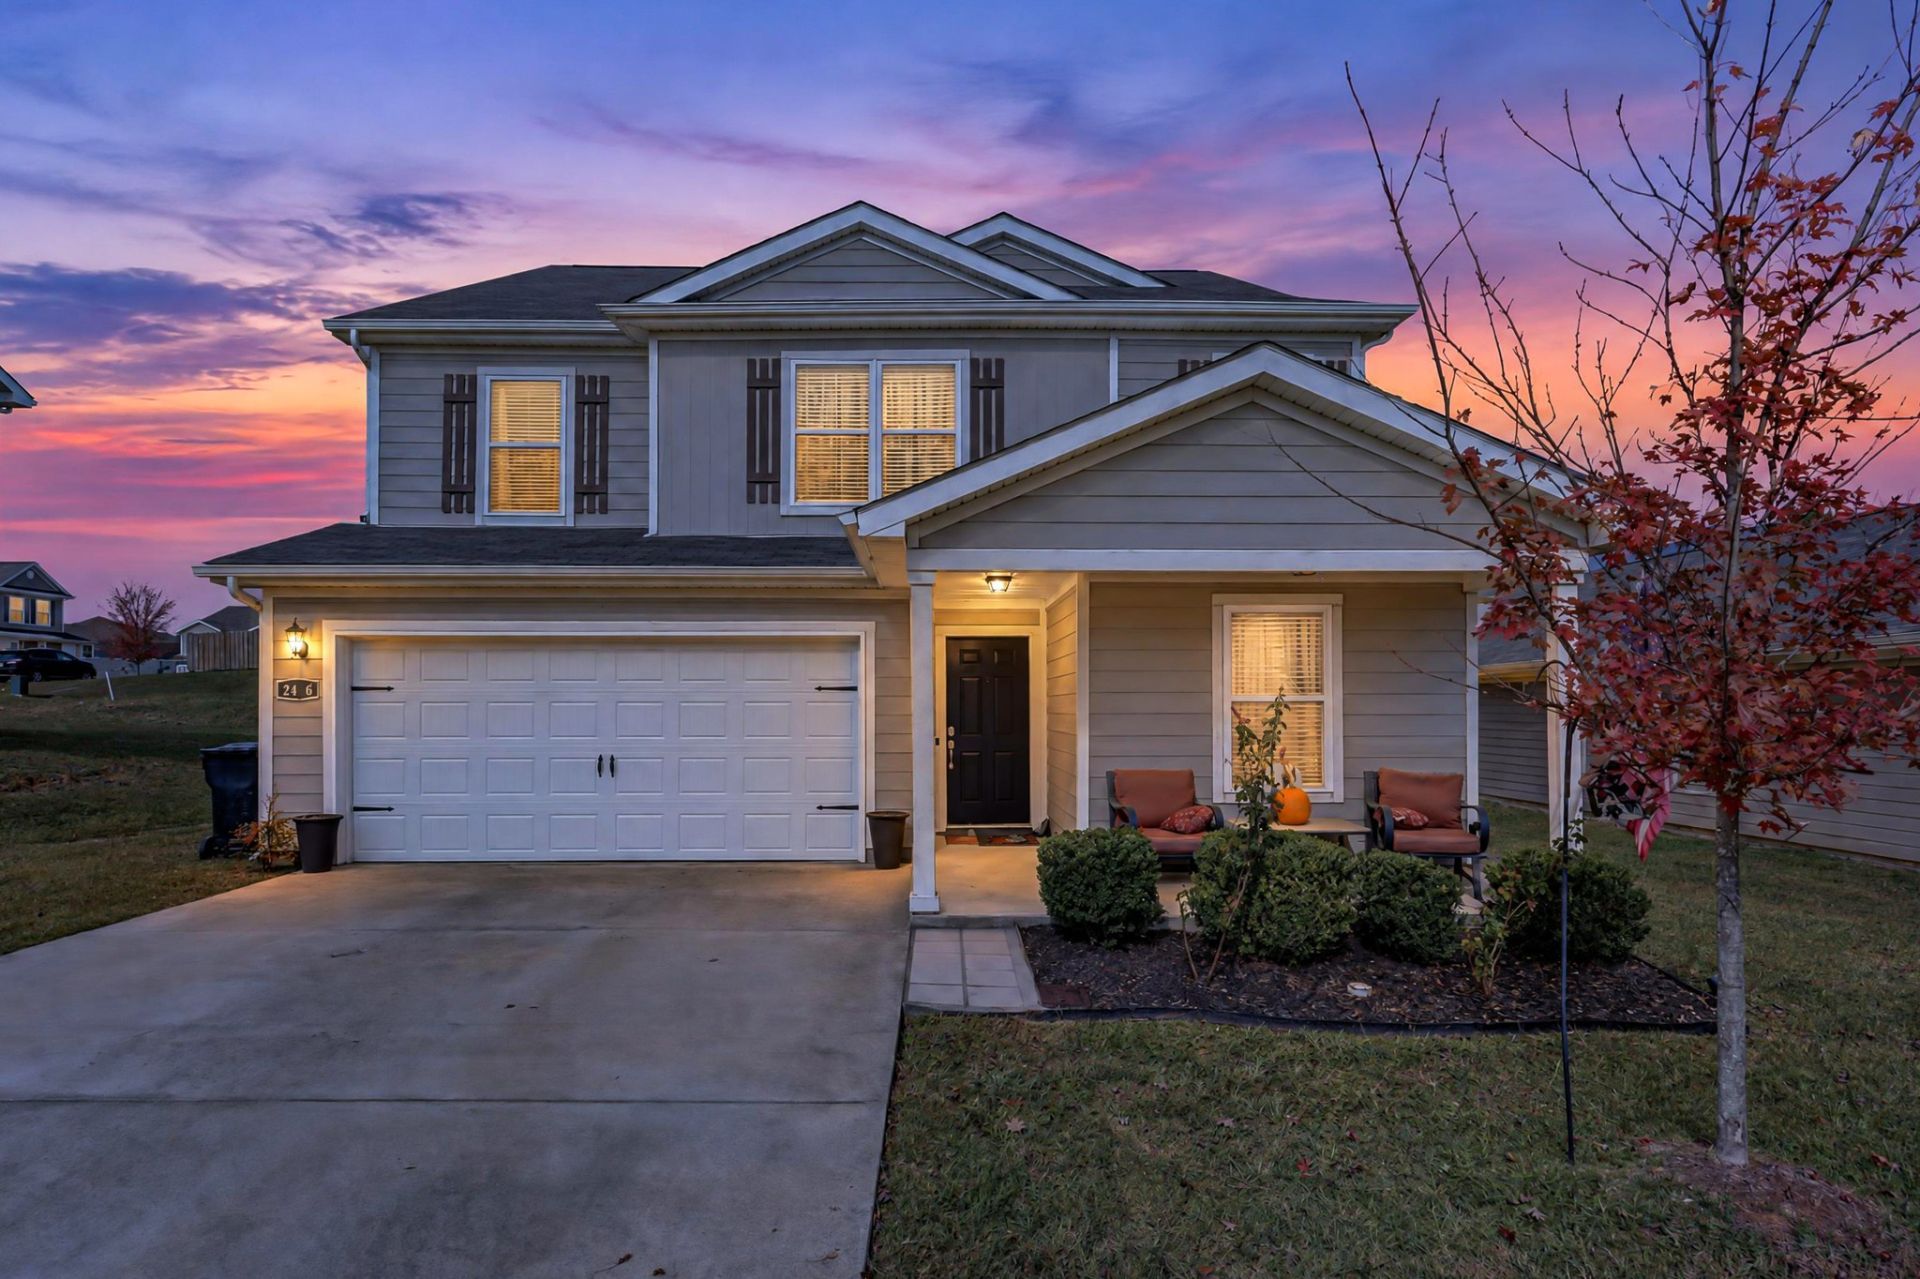
Let's Make A Deal! We're ready to go and bargain priced. You wanted plenty of space for the whole family. Well this home has it! Big open floorplan with five bedrooms plus a bonus room. Large dining area wonderful for holiday entertaining, and a super sized great room for big furniture and huge TV. Your downstairs bedroom has a full bath for guests or home office. Plus, every thing you need is close by including grocery stores, restaurants, and gas stations within 2 miles. Quick access to I-65 makes commuting to Franklin or Nashville a breeze. So, come take a look, you'll be pleased. We're ready to negotiate!!
Property Features
Property Type: Residential - Single Family
Basement: None
Cooling: Central Air, Electric
Garage: 2 car attached
Heating: Central, Electric
Home Style: Contemporary
Lot Size: 0.18 Acres
Roof Type: Shingle
Stories: 2.0
Taxes: $2,961
Year Built: 2019
Amenities
Ceiling Fan(s)
Entrance Foyer
Open Floorplan
Pantry
Walk-In Closet(s)
High Speed Internet
Kitchen Island
Feature Descriptions
Appliances: Electric Range, Dishwasher, Microwave
Association Amenities: Playground, Sidewalks
Days on Site: 1
Exterior: Vinyl Siding
Flooring: Carpet, Luxury Vinyl
HOA Fee: 35/ Monthly
Laundry: Electric Dryer Hookup, Washer Hookup
Lot: Level
Lot Dimensions: 60 X 130
Parcel#: 051P I 01500 000
Parking: Garage Faces Front
Parking Notes: Garage Faces Front
Patio/Porch: Porch, Covered
Security: Security System
Sewer: Public Sewer
Topography: Level
Utilities: Electricity Available, Water Available
Water: Public
Room Sizes
Bedroom 1: 19x14
Bedroom 2: 12x12
Bedroom 3: 11x10
Bedroom 4: 11x10
Recreation Room: 16x11
Dining Room: 17x16
Kitchen: 17x9
Living Room: 19x17
Other Room: 13x6
Other Room 2: 15x9
Local Schools
High School: Battle Creek High School
Middle School: Battle Creek Middle School
Elementary School: Battle Creek Elementary School
Listed By / Shown By
Listed By
Agency Name: Compass
Agency Phone: 6158964040
Shown By
Agent Name: Valerie Panarelli
Agent Phone: (845) 772-1127
Agency Title: Franklin Realty Inc.

Estimate Your Payment
Estimated Payment
$ 3,072.75 per month $2,697.67 Principal & Interest $246.75 Property Tax $128.33 Homeowner's Insurance
2426 Pollen Way | MLS# 3635283
This single family home located at 2426 Pollen Way , Columbia, TN 38401 is currently listed for sale with an asking price of $440,000. This property was built in 2019 and has 5 bedrooms and 3 full baths with 2804 sq. ft. Pollen Way is located in the Honey Farm Ph 2 Sec 5 subdivision. Search Honey Farm Ph 2 Sec 5 real estate on vpanarelli.franklinrealty.com today.