
BEDS3
BATHS1 full 1 partial
SQUARE FEET1,154
MLS#3635480
STATUSActive
PROPERTY TYPEResidential - Single Family
SUBDIVISIONNA
Property Description
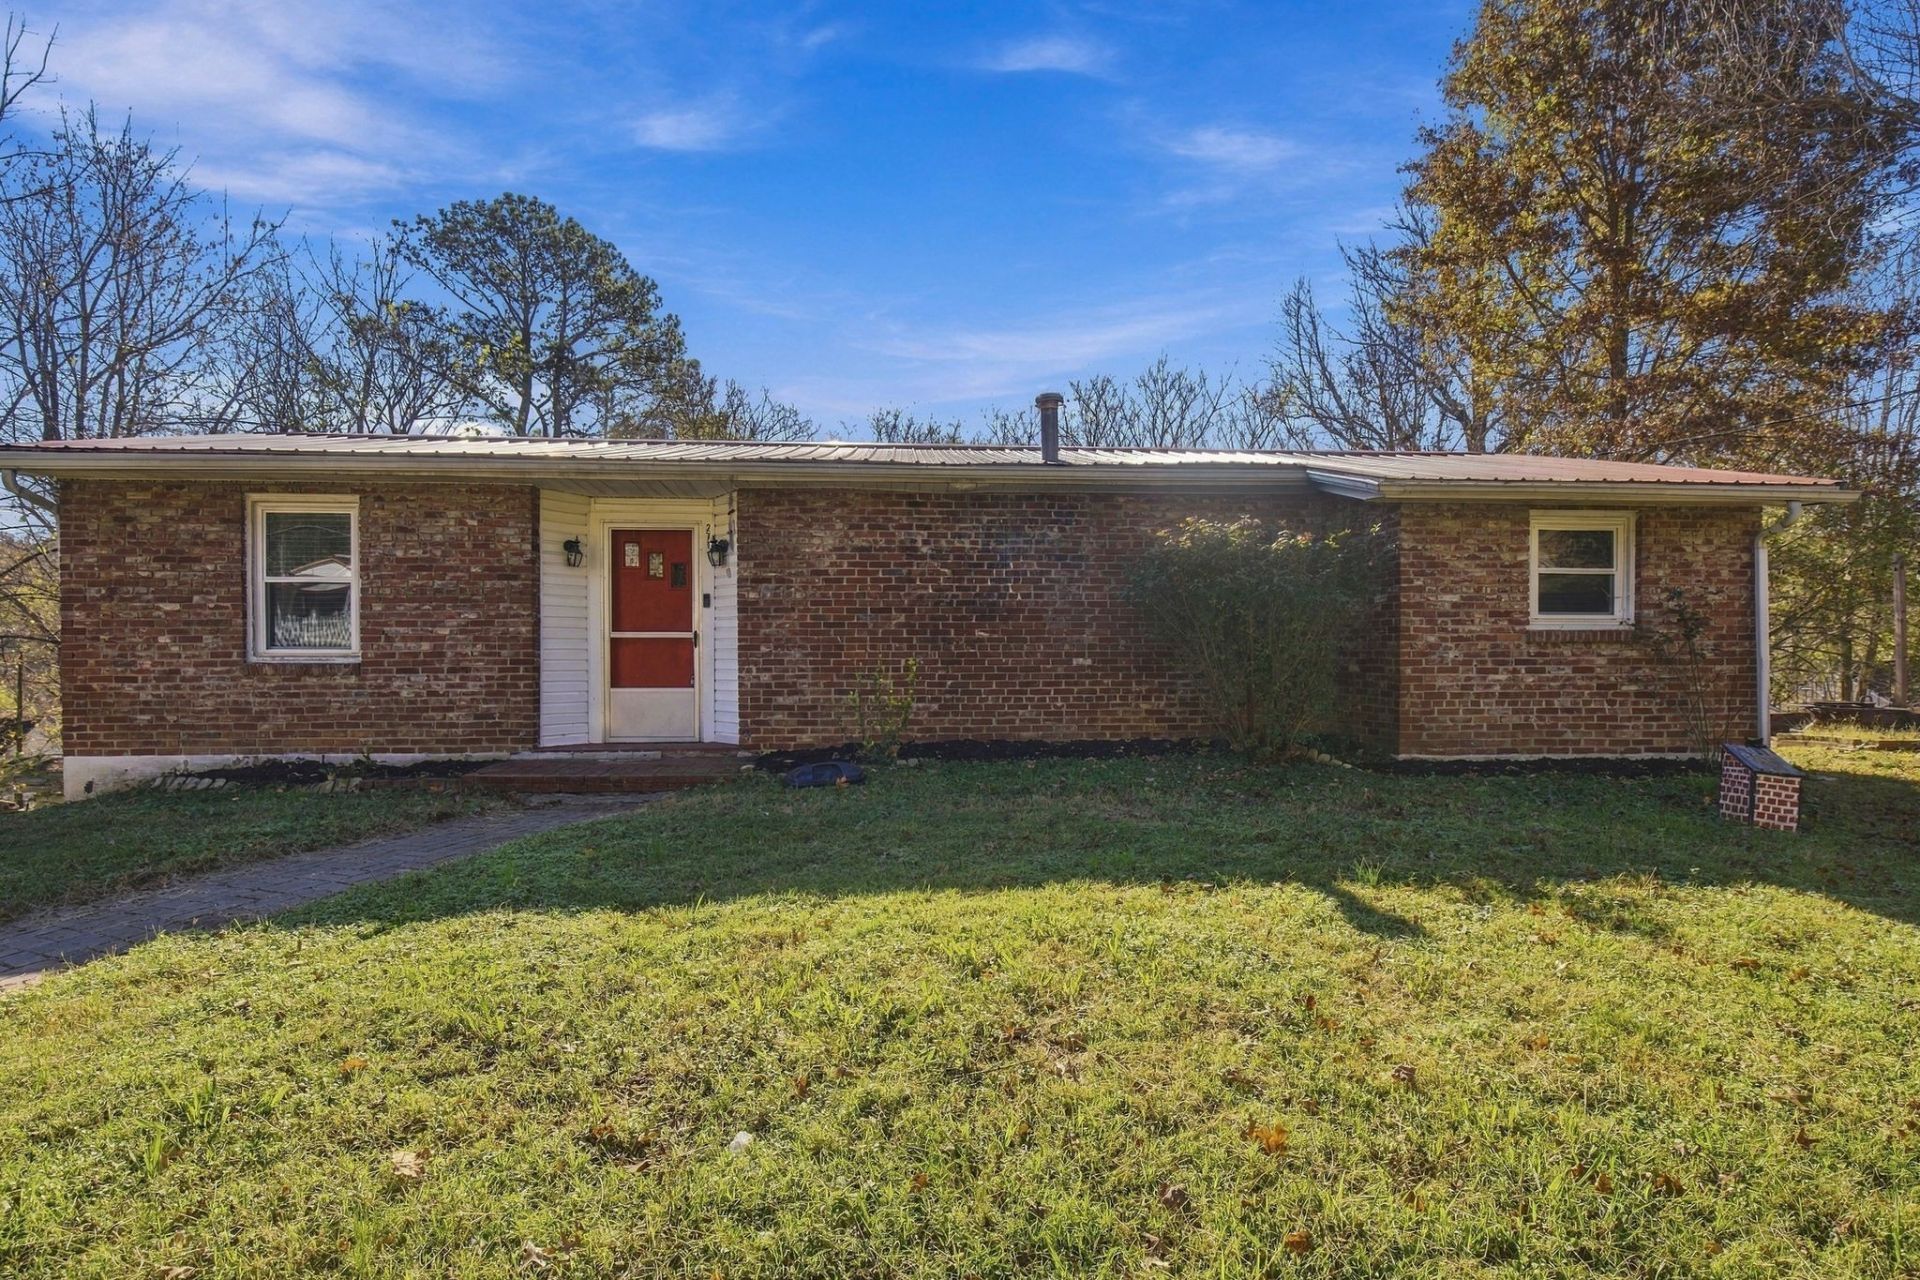
Charming Brick Ranch with Great Potential in Erin! Discover incredible value and classic mid-century charm at 271 W Walnut St! Offered at $150,000, this 1,154 sq. ft. all-brick ranch features 2 main-level bedrooms, 1 full bath, and a warm, spacious family room complete with original finished wood floors and a traditional wood-burning fireplace. The main floor also includes a functional kitchen equipped with a full appliance package (refrigerator, range, oven, microwave, and dishwasher).The full, partially finished basement adds a 3rd bedroom and a half bath-offering a fantastic opportunity to build equity, create a workshop, or finish extra living space. Additional highlights include a durable metal roof, a 2-car attached carport, central heat and air, low annual taxes ($748), and no HOA restrictions.Situated close to local schools and downtown Erin, this home is ideal for first-time buyers, downsizers, or investors looking for a solid property ready for a personal touch!
Property Features
Property Type: Residential - Single Family
Basement: Yes
Basement: Full, Partially Finished
Cooling: Central Air, Electric
Fireplaces: 1
Heating: Central, Natural Gas
Home Style: Ranch
Lot Size: 0.21 Acres
Roof Type: Metal
Stories: 1.0
Taxes: $748
Year Built: 1948
Amenities
Entrance Foyer
Extra Closets
High Speed Internet
Feature Descriptions
Appliances: Electric Oven, Electric Range, Dishwasher, Microwave, Refrigerator
Days on Site: 1
Exterior: Brick
Fireplace: Family Room, Wood Burning
Flooring: Wood, Laminate, Tile
Laundry: Electric Dryer Hookup, Washer Hookup
Lot: Sloped
Lot Dimensions: 91X100
Parcel#: 020O H 02200 000
Parking: Attached, Driveway, Gravel
Parking Notes: Attached, Driveway, Gravel
Sewer: Public Sewer
Topography: Sloped
Utilities: Electricity Available, Natural Gas Available, Water Available
Water: Public
Local Schools
High School: Houston Co High School
Middle School: Houston Co Middle School
Elementary School: Erin Elementary
Listed By / Shown By
Listed By
Agency Name: The Ashton Real Estate Group of RE/MAX Advantage
Agency Phone: 6153011631
Shown By
Agent Name: Valerie Panarelli
Agent Phone: (845) 772-1127
Agency Title: Franklin Realty Inc.

Estimate Your Payment
Estimated Payment
$ 1,025.74 per month $919.66 Principal & Interest $62.33 Property Tax $43.75 Homeowner's Insurance
271 W Walnut St | MLS# 3635480
This single family home located at 271 W Walnut St, Erin, TN 37061 is currently listed for sale with an asking price of $150,000. This property was built in 1948 and has 3 bedrooms and 1 full and 1 partial baths with 1154 sq. ft. W Walnut St is located in the NA subdivision. Search NA real estate on vpanarelli.franklinrealty.com today.