
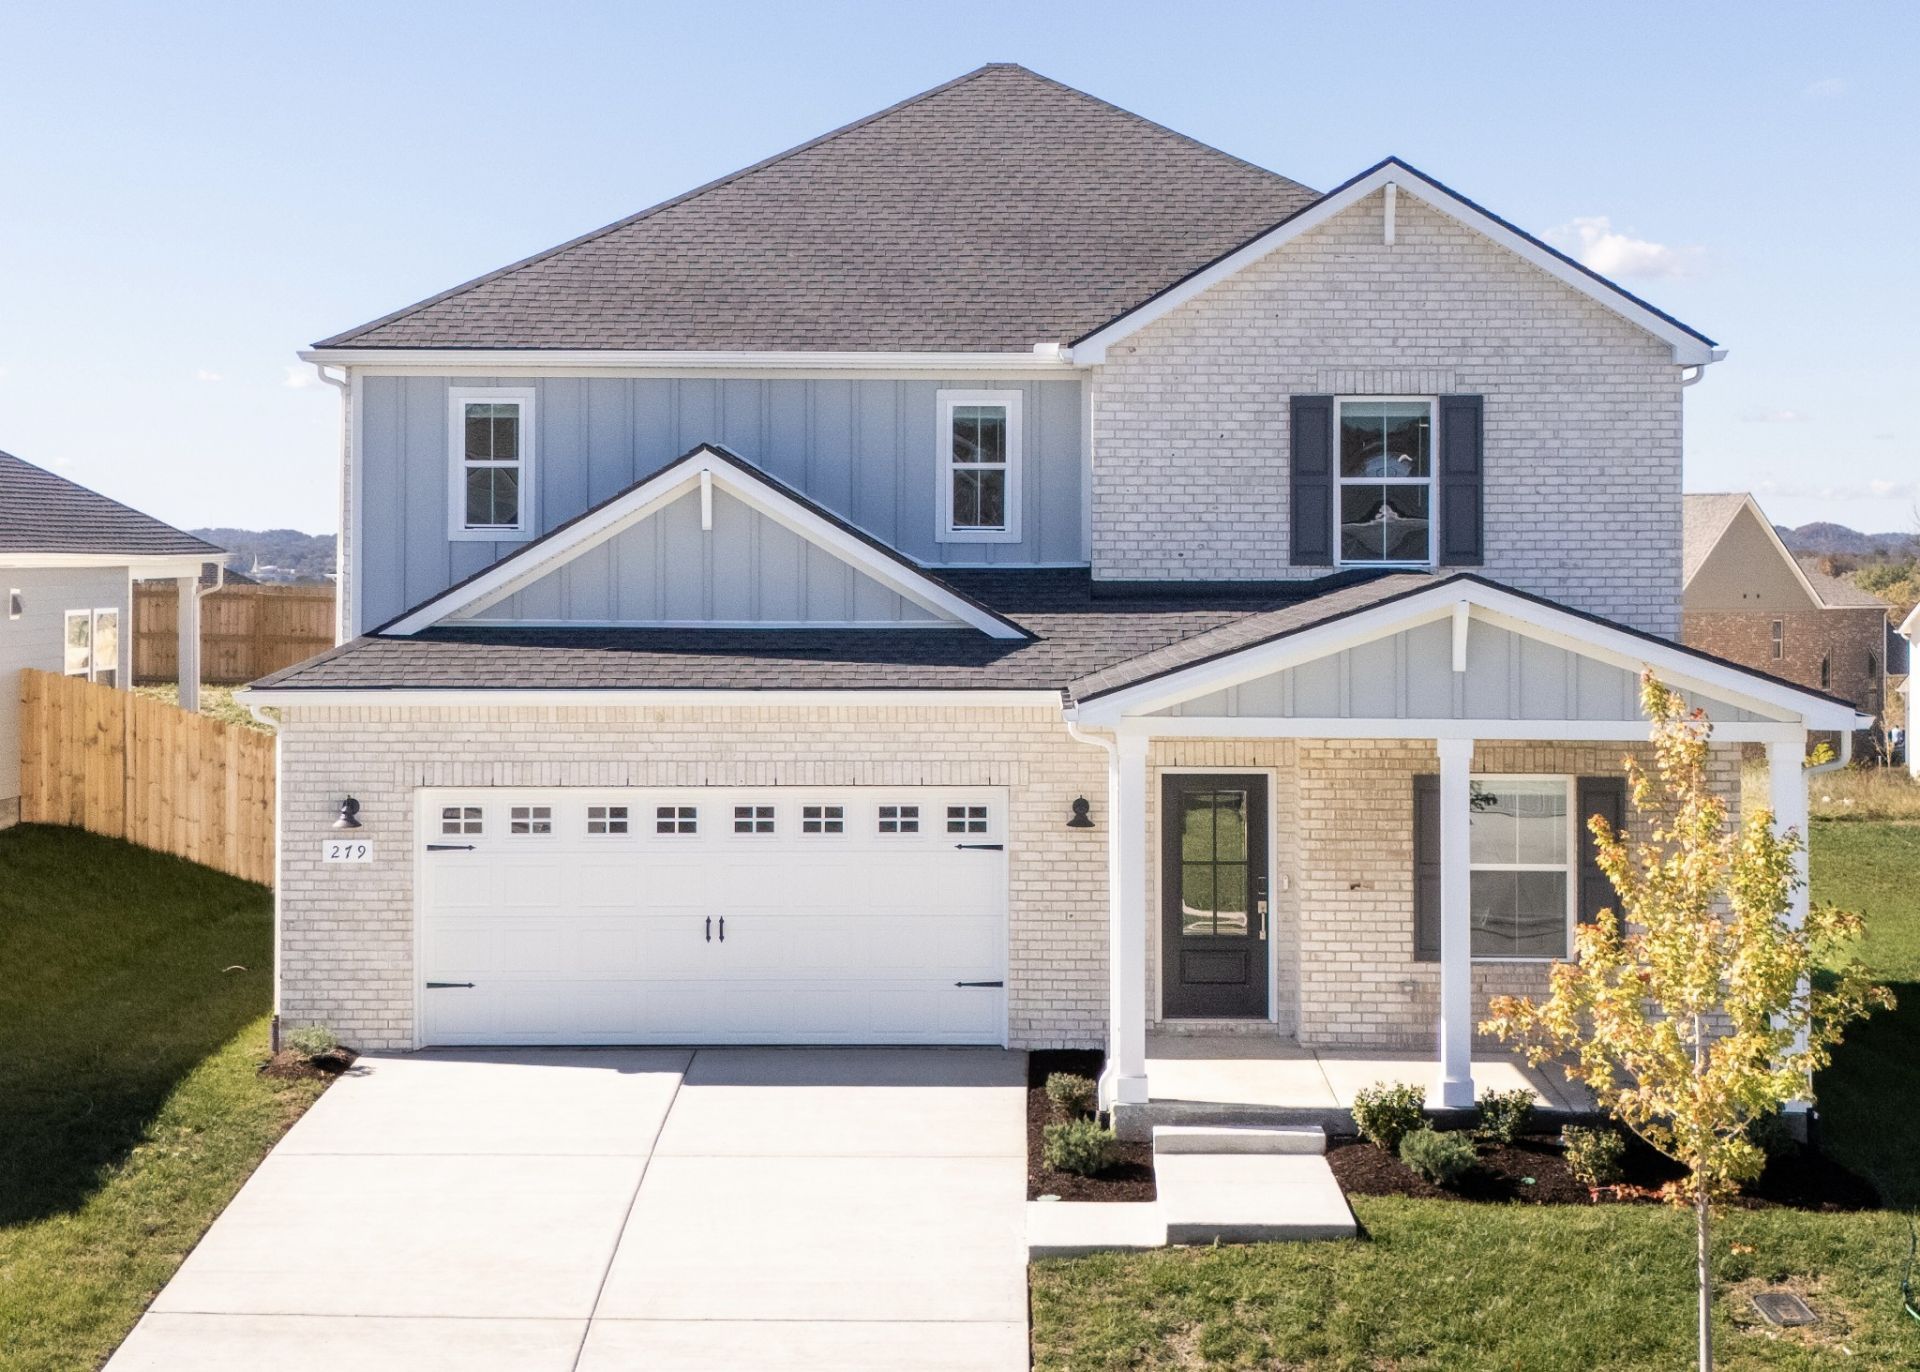
BEDS4
BATHS2 full 1 partial
SQUARE FEET2,592
MLS#3633915
STATUSUnder Contract - Not Showing
PROPERTY TYPEResidential - Single Family
SUBDIVISIONMansker Farms
Property Description
Seller offering $10k in closing costs assistance! Brand new home in the coveted Mansker Farms community with a pool, playground and pickleball courts. Inside, French doors open to a private front office, leading into a sun-drenched, open-concept kitchen, dining, and living area built for hosting. The chef's kitchen features an in-wall oven and microwave, gas stove top, plus a large walk-in pantry (Costco is just 5 minutes away!). Tons of storage with two coat closets, a large walk-in storage room, and a drop zone right off the garage. Upstairs features a spacious bonus room and laundry conveniently placed by the bedrooms, washer and dryer included. Retreat to the primary suite overlooking the sodded backyard, complete with a stunning oversized walk-in shower.
Property Features
Property Type: Residential - Single Family
Basement: None
Cooling: Central Air, Electric
Fireplaces: 1
Garage: 2 car attached
Heating: Central, Electric
Lot Size: 0.10 Acres
Roof Type: Asphalt
Stories: 2.0
Taxes: $3,500
Year Built: 2026
Feature Descriptions
Appliances: Gas Range, Dishwasher, Disposal, Dryer, ENERGY STAR Qualified Appliances, Microwave, Refrigerator, Washer
Association Amenities: Playground, Pool, Tennis Court(s)
Days on Site: 5
Exterior: Hardboard Siding, Brick
Fireplace: Gas, Living Room
Flooring: Carpet, Laminate, Tile
HOA Fee: 59/ Monthly
Parking: Garage Faces Front
Parking Notes: Garage Faces Front
Patio/Porch: Patio
Sewer: Public Sewer
Utilities: Electricity Available, Water Available
Water: Public
Room Sizes
Bedroom 1: 13x16
Bedroom 2: 10x11
Bedroom 3: 10x11
Bedroom 4: 10x12
Dining Room: 10x15
Living Room: 17x15
Other Room: 10x15
Local Schools
High School: Beech Sr High School
Middle School: T. W. Hunter Middle School
Elementary School: Madison Creek Elementary
Listed By / Shown By
Listed By
Agency Name: Real Broker
Agency Phone: 8445917325
Shown By
Agent Name: Valerie Panarelli
Agent Phone: (845) 772-1127
Agency Title: Franklin Realty Inc.

Estimate Your Payment
Estimated Payment
$ 3,888.39 per month $3,433.39 Principal & Interest $291.67 Property Tax $163.33 Homeowner's Insurance
279 Astoria Dr | MLS# 3633915
This single family home located at 279 Astoria Dr, Hendersonville, TN 37075 is currently listed for sale with an asking price of $560,000. This property was built in 2026 and has 4 bedrooms and 2 full and 1 partial baths with 2592 sq. ft. Astoria Dr is located in the Mansker Farms subdivision. Search Mansker Farms real estate on vpanarelli.franklinrealty.com today.