
BEDS3
BATHS2 full
SQUARE FEET2,202
MLS#3635454
STATUSActive
PROPERTY TYPEResidential - Single Family
SUBDIVISIONno
Property Description
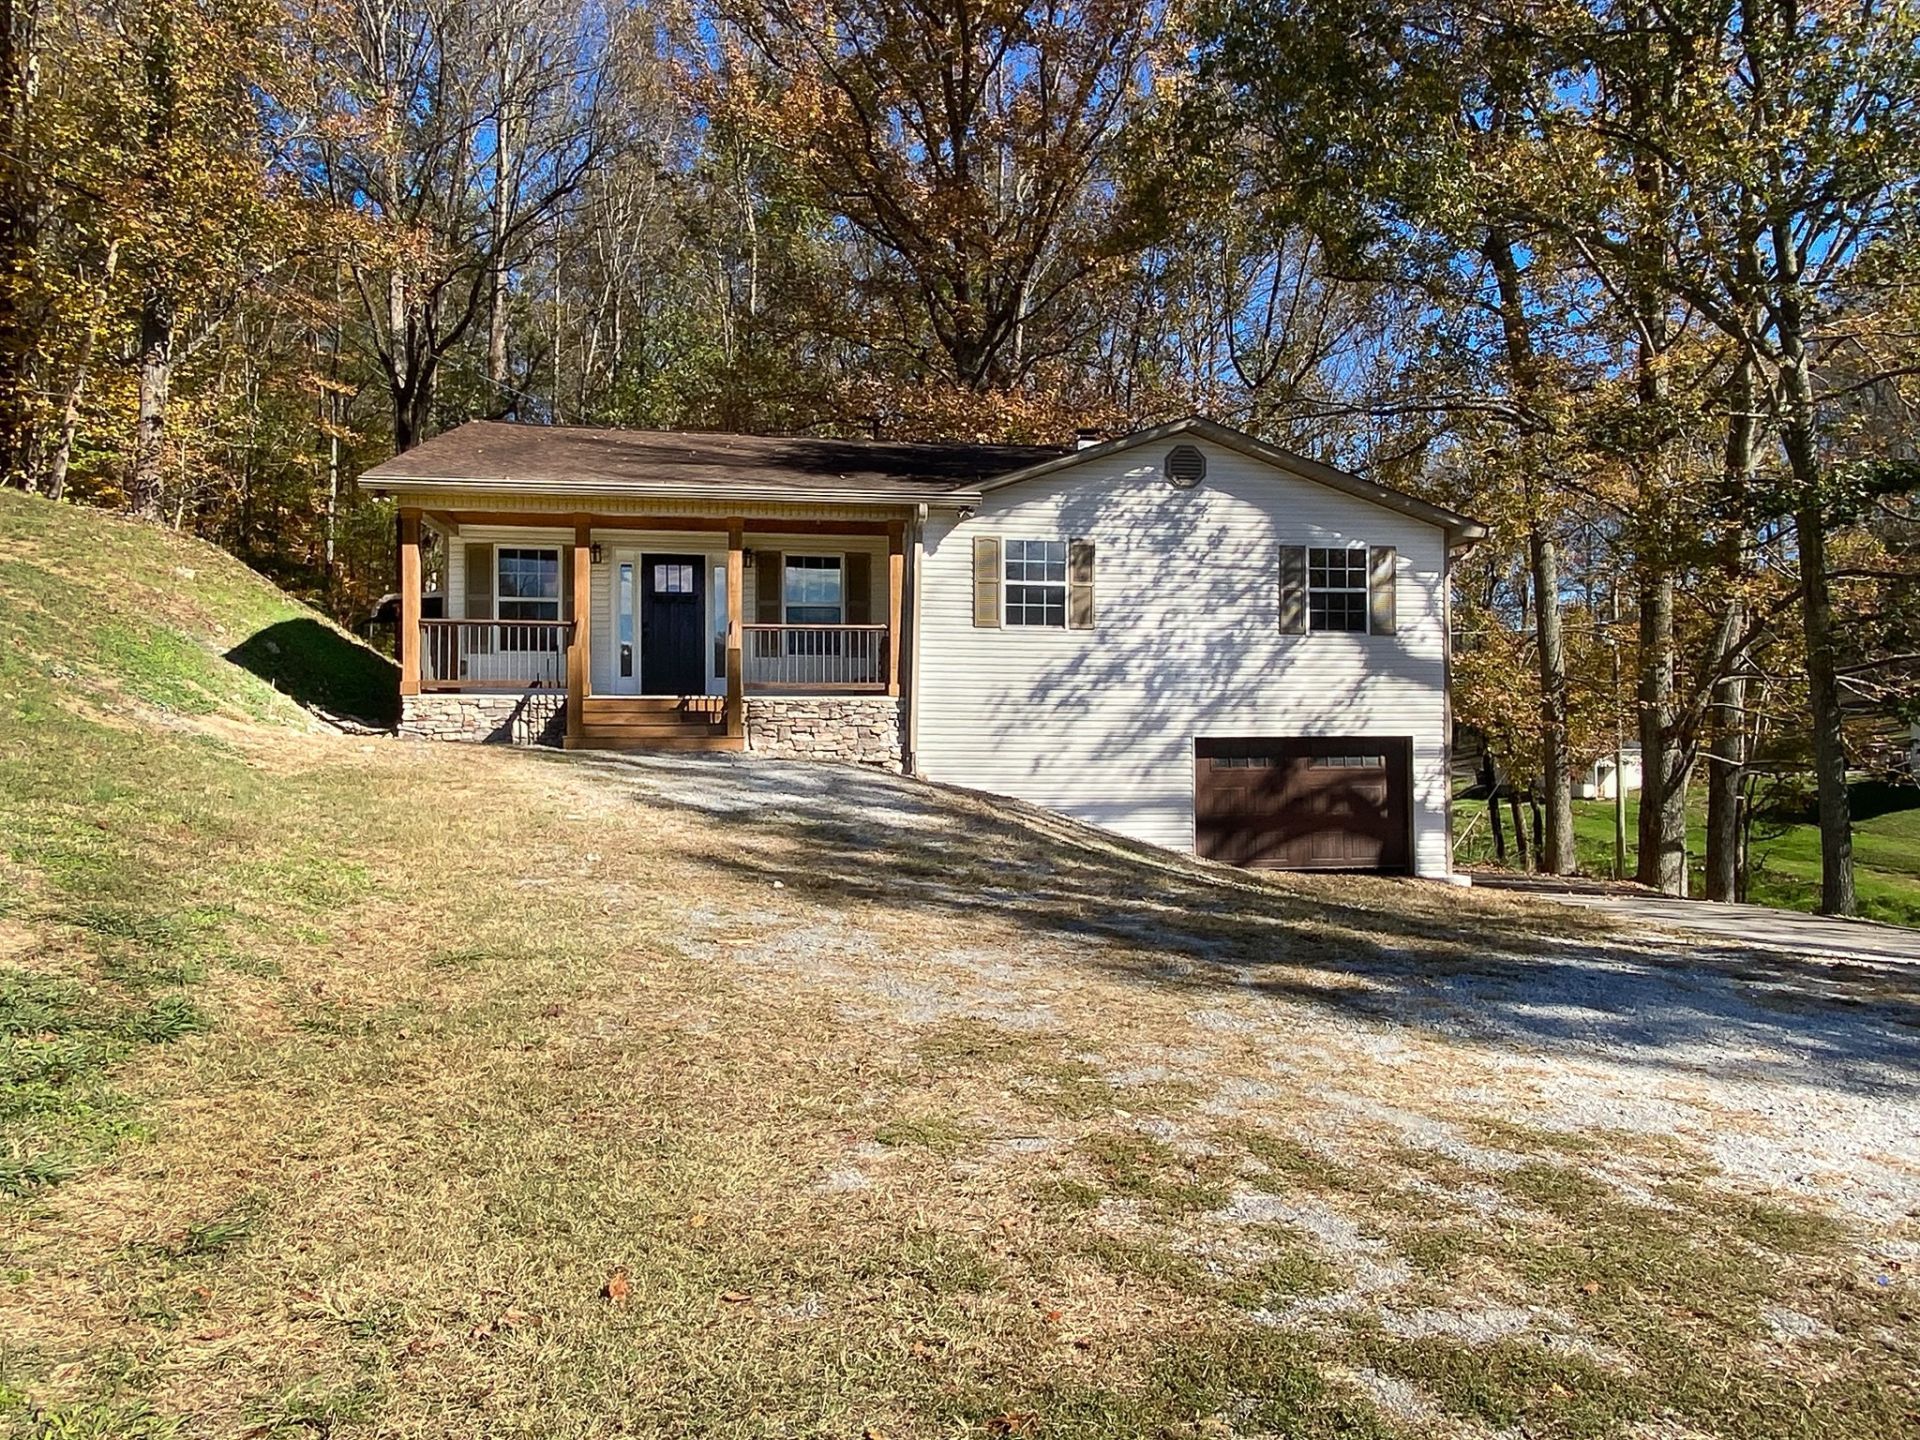
Fantastic location! Cute 3 bedroom home with basement and comes a total of 2 ACRES in a lovely country setting. The sellers have made this home shine and ready for the new owners with fresh paint, New flooring in living room, updated kitchen with fresh paint and butcher block counters and more. The upstairs bath is elegant and spacious with the soaker tub and seporate shower along with the double vanities. The basement with its den and wood burning fireplace will keep the new owners toasty and cozy with wood walls for that rustic feel. The basement has a full bath. There are a couple of flex space rooms that would make nice offices or hobby rooms or a potential extra bedroom upstairs if a door was added, the room has a closet. Lots of space to stretch out and enjoy the peaceful country life all near Lynchburg and Shelbyville. The carport will remain and a small chicken coop if the new owner wanted to have a few chickens. The home has well water, Utility water runs down the road. There is a small garage/storage area at the basement level.
Property Features
Property Type: Residential - Single Family
Basement: Yes
Basement: Finished, Walk-Out Access
Cooling: Central Air
Fireplaces: 1
Garage: 1 car attached
Heating: Central
Home Style: Traditional
Lot Size: 2.00 Acres
Stories: 2.0
Taxes: $875
Year Built: 1986
Amenities
Ceiling Fan(s)
Walk-In Closet(s)
Feature Descriptions
Appliances: Electric Range, Dishwasher, Microwave, Refrigerator, Stainless Steel Appliance(s)
Days on Site: 1
Exterior: Vinyl Siding
Fireplace: Wood Burning
Flooring: Laminate, Tile
Lot Dimensions: 2 ACRES
Parcel#: 143 01401 000
Parking: Basement
Parking Notes: Basement
Patio/Porch: Porch, Covered, Deck, Patio
Sewer: Septic Tank
Water: Well
Room Sizes
Bedroom 1: 13x12
Bedroom 2: 10x11
Bedroom 3: 10x10
Recreation Room: 11x14
Dining Room: 13x11
Kitchen: 10x13
Living Room: 19x21
Local Schools
High School: Shelbyville Central High School
Middle School: Liberty Elementary
Elementary School: Liberty Elementary
Listed By / Shown By
Listed By
Agency Name: RE/MAX 1st Realty
Agency Phone: 9317285552
Shown By
Agent Name: Valerie Panarelli
Agent Phone: (845) 772-1127
Agency Title: Franklin Realty Inc.

Estimate Your Payment
Estimated Payment
$ 2,224.53 per month $2,053.91 Principal & Interest $72.92 Property Tax $97.71 Homeowner's Insurance
285 Joe Hart Rd | MLS# 3635454
This single family home located at 285 Joe Hart Rd , Shelbyville, TN 37160 is currently listed for sale with an asking price of $335,000. This property was built in 1986 and has 3 bedrooms and 2 full baths with 2202 sq. ft. Joe Hart Rd is located in the no subdivision. Search No real estate on vpanarelli.franklinrealty.com today.