
BEDS4
BATHS4 full
SQUARE FEET3,425
MLS#3635401
STATUSActive
PROPERTY TYPEResidential - Single Family
SUBDIVISIONWesthaven Sec 36
Property Description
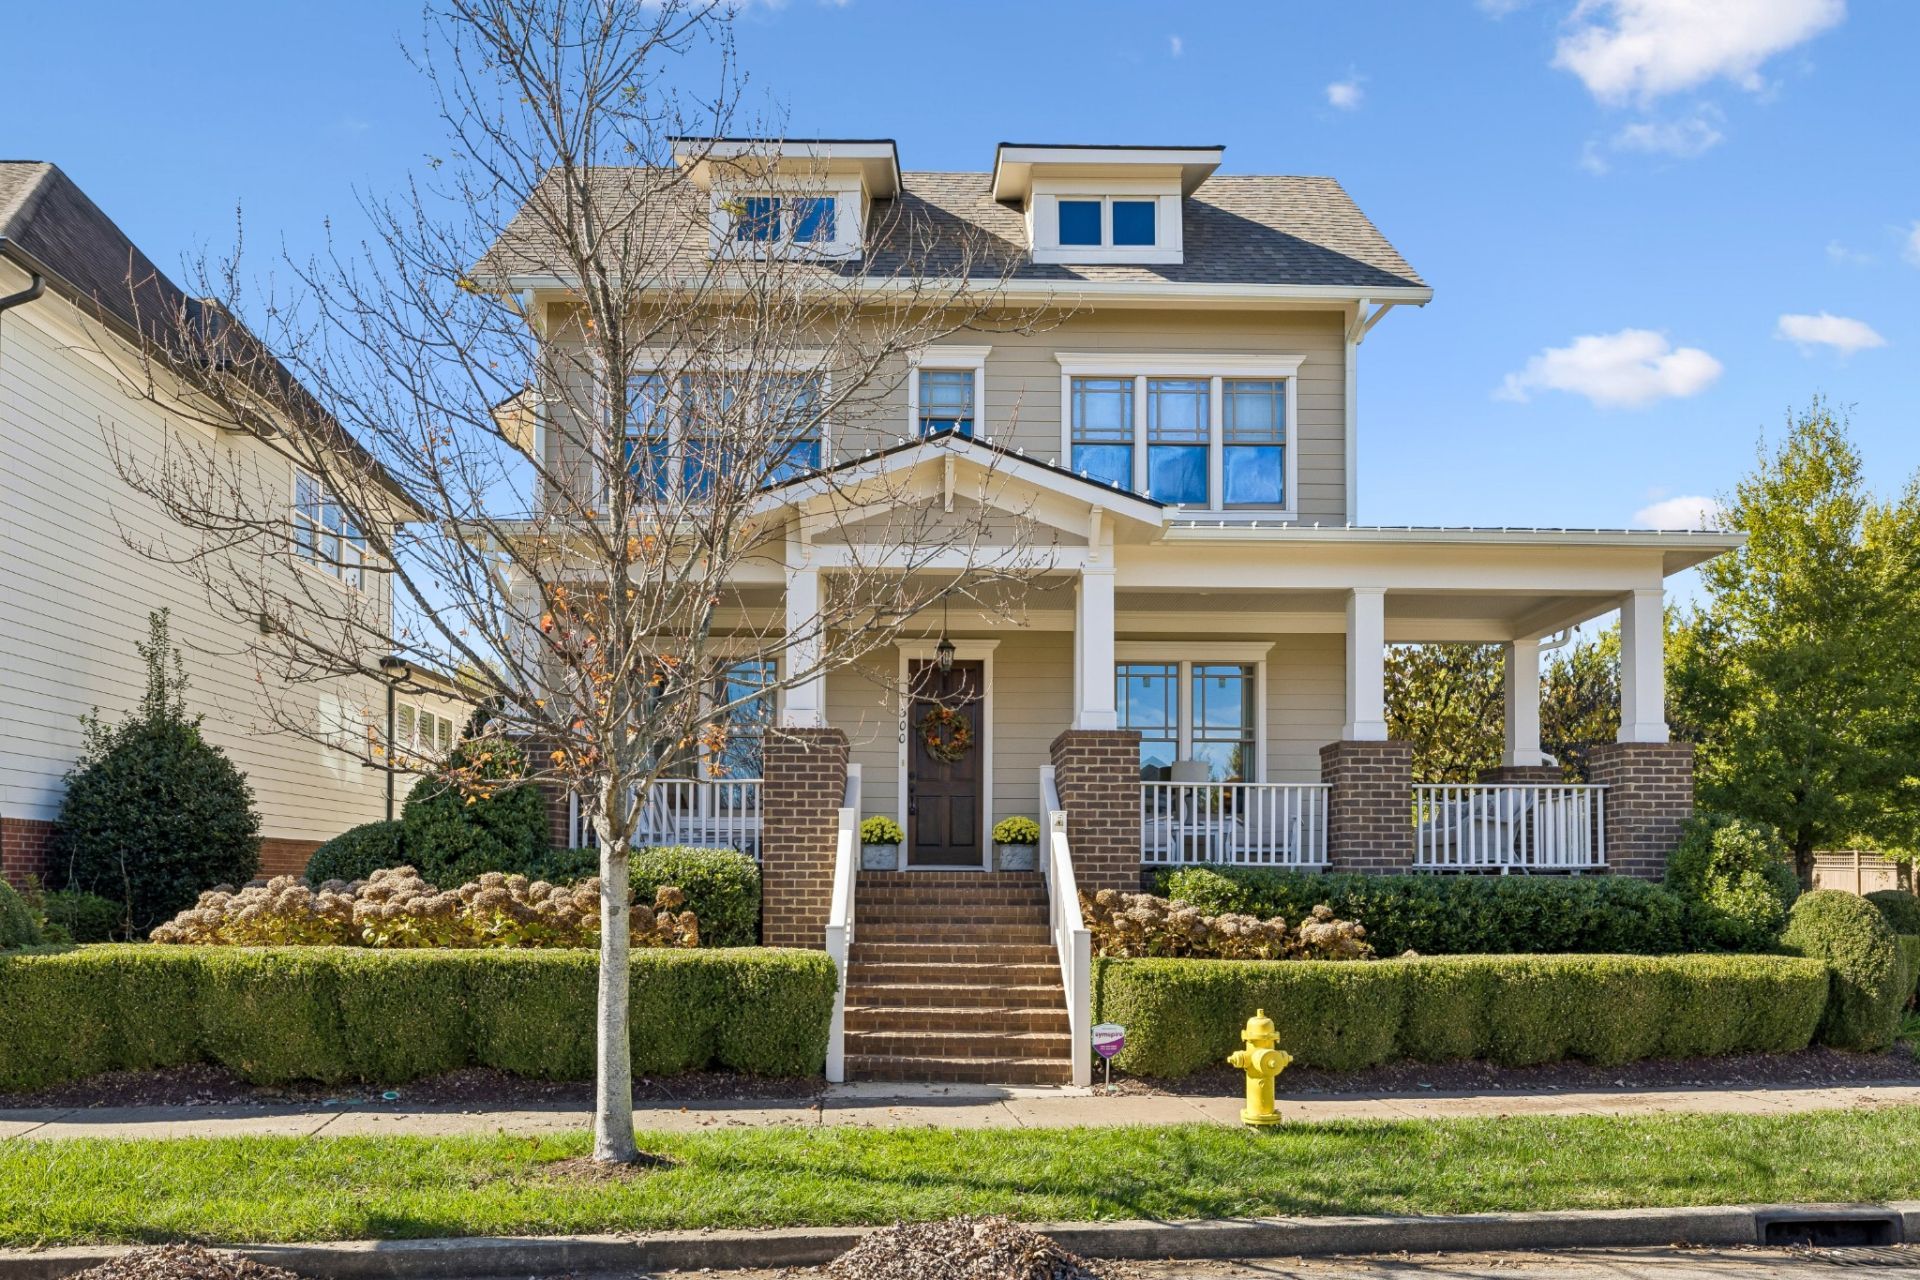
Situated on an expansive corner lot in Westhaven, this beautifully maintained Olivia II floor plan offers timeless charm and exceptional indoor and outdoor living spaces. An oversized covered front porch welcomes you home, while the private courtyard features extensive hardscaping, creating a wonderful setting for outdoor entertaining. Inside, thoughtful architectural details include a barrel-vaulted foyer ceiling and stained beams in the vaulted family room. The spacious kitchen offers abundant cabinetry, granite countertops, a center island, and Bosch stainless steel appliances. The main level features both the primary suite and a guest bedroom, along with a dedicated study. A rare, true three-car alley-loaded garage provides ample parking and storage. Meticulously maintained and ideally positioned on a generous corner lot, this home is just an easy walk to Pearre Creek Elementary, Westhaven's Town Center, and the Residents' Center, offering convenient access to some of the neighborhood's most loved amenities.
Property Features
Property Type: Residential - Single Family
Basement: Crawl Space, None
Cooling: Central Air, Electric
Fireplaces: 1
Garage: 3 car attached
Heating: Central, Natural Gas
Home Style: Traditional
Lot Size: 0.21 Acres
Stories: 2.0
Taxes: $5,324
Year Built: 2013
Amenities
Ceiling Fan(s)
Entrance Foyer
Walk-In Closet(s)
High Speed Internet
Balcony
Feature Descriptions
Appliances: Electric Oven, Cooktop, Dishwasher, Disposal, Microwave
Association Amenities: Clubhouse, Fitness Center, Golf Course, Playground, Pool, Tennis Court(s)
Days on Site: 1
Exterior: Fiber Cement
Fireplace: Living Room
Flooring: Carpet, Wood, Tile
HOA Fee: 845/ Quarterly
Laundry: Electric Dryer Hookup, Washer Hookup
Lot: Level
Lot Dimensions: 64.8 X 138.3
Other Equipment: Irrigation System
Parcel#: 094077F J 01600 00005077C
Parking: Garage Door Opener, Garage Faces Rear, Concrete
Parking Notes: Garage Door Opener, Garage Faces Rear, Concrete
Patio/Porch: Porch, Covered, Patio
Security: Fire Alarm, Security System
Sewer: Public Sewer
Topography: Level
Utilities: Electricity Available, Natural Gas Available, Water Available, Cable Connected
Water: Private
Room Sizes
Bedroom 1: 15x14
Bedroom 2: 11x12
Bedroom 3: 13x12
Bedroom 4: 13x12
Recreation Room: 18x16
Dining Room: 13x12
Kitchen: 14x16
Living Room: 18x17
Other Room: 11x12
Other Room 2: 13x12
Local Schools
High School: Independence High School
Middle School: Hillsboro Elementary/ Middle School
Elementary School: Pearre Creek Elementary School
Listed By / Shown By
Listed By
Agency Name: Onward Real Estate
Agency Phone: 6152345180
Shown By
Agent Name: Valerie Panarelli
Agent Phone: (845) 772-1127
Agency Title: Franklin Realty Inc.

Estimate Your Payment
Estimated Payment
$ 10,912.71 per month $9,993.63 Principal & Interest $443.67 Property Tax $475.42 Homeowner's Insurance
300 Fitzgerald St | MLS# 3635401
This single family home located at 300 Fitzgerald St , Franklin, TN 37064 is currently listed for sale with an asking price of $1,630,000. This property was built in 2013 and has 4 bedrooms and 4 full baths with 3425 sq. ft. Fitzgerald St is located in the Westhaven Sec 36 subdivision. Search Westhaven Sec 36 real estate on vpanarelli.franklinrealty.com today.