
BEDS4
BATHS4 full
SQUARE FEET3,573
MLS#3527677
STATUSActive
PROPERTY TYPEResidential - Single Family
SUBDIVISIONFairington
Property Description
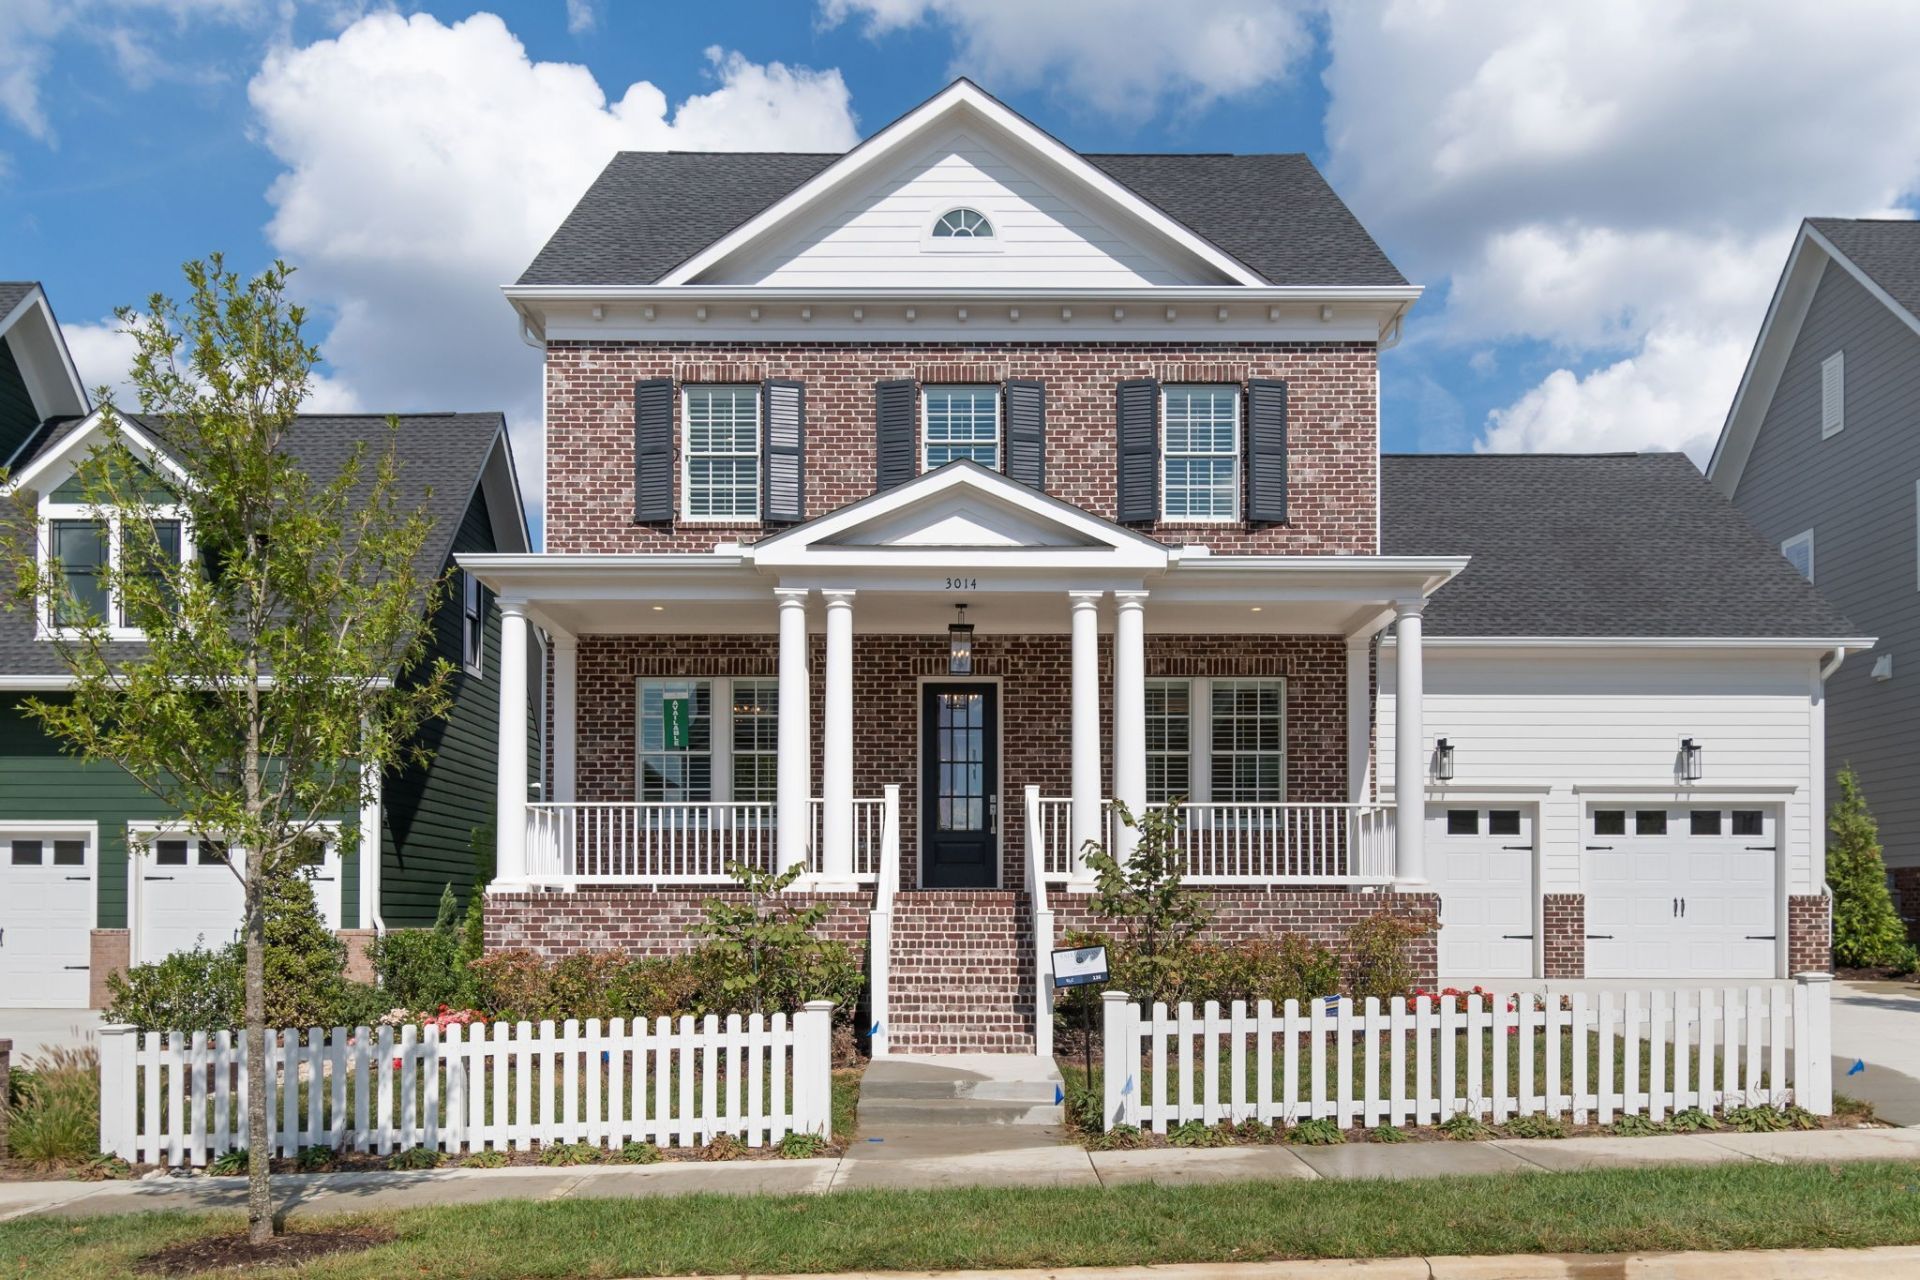
Ready Now!!! Stunning 4~bedroom, 4~bathroom home features 3 bedrooms on the main level!!! Large bonus room and bedroom on the 2nd floor. Designer finishes throughout home that include: Hardwoods, Stainless steel Bosch appliances with beverage center, Stunning cabinets to ceiling, built in closet shelving throughout, tile flooring in wet areas, crown molding, loads of storage space. Please see images and attachments for details on the home and our wonderful new community! Residents club and amenities are set to open end of this year! *** This home included Privacy Fence and Plantation Shutters*** The award-winning creators of Westhaven, LaurelBrooke and Windstone invite you to a timeless new home community in the heart of Nolensville's sought-after Williamson County. Where pedestrian-friendly streets meet open spaces, gathering places, shops and eateries, Fairington recalls the simpler pleasures of connecting and belonging in a place called home.
Property Features
Property Type: Residential - Single Family
Basement: None, Crawl Space
Cooling: Central Air
Fireplaces: 1
Garage: 2 car attached
Heating: Central
Lot Size: 0.21 Acres
Roof Type: Shingle
Stories: 2.0
Taxes: $1
Year Built: 2026
Amenities
Built-in Features
Ceiling Fan(s)
Entrance Foyer
Extra Closets
Open Floorplan
Pantry
Walk-In Closet(s)
High Speed Internet
Kitchen Island
Feature Descriptions
Appliances: Built-In Electric Oven, Cooktop, Dishwasher, Disposal, Microwave
Association Amenities: Clubhouse, Dog Park, Fitness Center, Park, Playground, Pool, Sidewalks, Tennis Court(s), Underground Utilities, Trail(s)
Days on Site: 78
Exterior: Fiber Cement, Brick
Fireplace: Gas
Flooring: Carpet, Wood, Tile
HOA Fee: 250/ Monthly
Laundry: Electric Dryer Hookup, Washer Hookup
Lot Dimensions: 65x140
Other Equipment: Irrigation System
Parking: Garage Door Opener, Garage Faces Front
Parking Notes: Garage Door Opener, Garage Faces Front
Patio/Porch: Porch, Covered
Sewer: Public Sewer
Utilities: Water Available, Cable Connected
Water: Private
Room Sizes
Bedroom 1: 17x15
Bedroom 2: 14x12
Bedroom 3: 14x12
Bedroom 4: 12x14
Recreation Room: 21x18
Dining Room: 11x12
Kitchen: 18x13
Living Room: 18x18
Other Room: 8x12
Local Schools
High School: Nolensville High School
Middle School: Mill Creek Middle School
Elementary School: Nolensville Elementary
Listed By / Shown By
Listed By
Agency Name: Fairington Realty
Agency Phone: 6159054713
Shown By
Agent Name: Valerie Panarelli
Agent Phone: (845) 772-1127
Agency Title: Franklin Realty Inc.

Estimate Your Payment
Estimated Payment
$ 9,248.17 per month $8,828.11 Principal & Interest $0.08 Property Tax $419.97 Homeowner's Insurance
3014 Winterberry Drive | MLS# 3527677
This single family home located at 3014 Winterberry Drive, Nolensville, TN 37135 is currently listed for sale with an asking price of $1,439,900. This property was built in 2026 and has 4 bedrooms and 4 full baths with 3573 sq. ft. Winterberry Drive is located in the Fairington subdivision. Search Fairington real estate on vpanarelli.franklinrealty.com today.