
BEDS2
BATHS2 full 1 partial
SQUARE FEET1,855
MLS#310536
STATUSActive
PROPERTY TYPEResidential -
SUBDIVISIONHeadrick Springs
Property Description
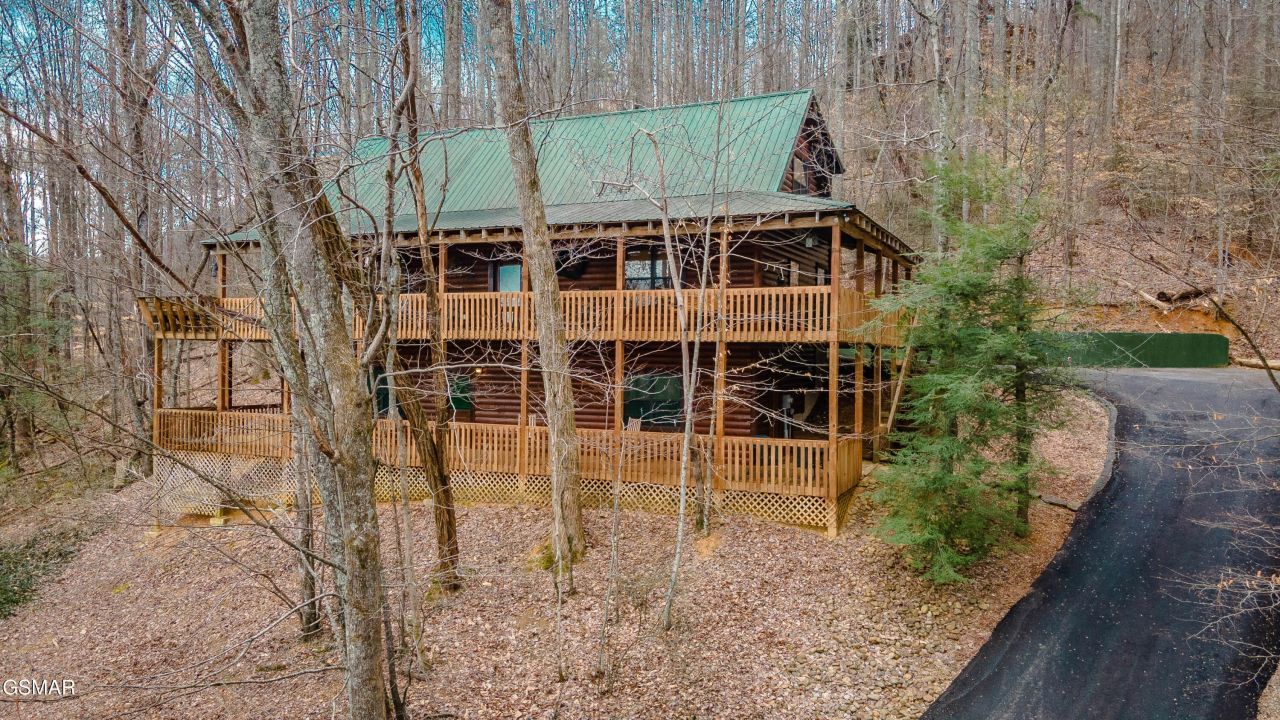
What would someone say about your investment? ''I love the long drive into the woods where you find the house. Very secluded. We had a bear visit us but didn't pose any threat...Location is great. Wrap around porch was our favorite place to relax & watch the rain. Minutes from coffee & general stores & 10 minutes to national park entrance and by foothills parkway. About 20 min to Pigeon Forge...Overall would stay here again.'' AND this place has more potential available if you want to increase occupancy with 1100 sq ft unfinished basement!! Enjoy this for yourself or have it help pay the mortgage by overnight renting it. Come to the Smokies- already rented & planned 2026 with openings yet to be filled- has nearly $45K in revenue already.
Property Features
Property Type: Residential -
Basement: Basement, Unfinished, Walk-Out Access
Basement: Yes
Cooling: Central Air, Heat Pump
Fireplaces: 1
Heating: Central, Heat Pump
Home Style: Cabin
Lot Size: 1.92 Acres
Taxes: $2,762
Year Built: 2007
Feature Descriptions
Appliances: Dishwasher, Dryer, Electric Range, Microwave Range Hood Combo, Refrigerator, Washer
Days on Site: 144
Exterior: Frame, Log Siding
Exterior Amenities: Rain Gutters
Fireplace: Gas Log, Masonry
Flooring: Hardwood, Wood
Interior Amenities: Breakfast Bar, Ceiling Fan(s), Kitchen/Dining Combo, Laminate Counters, Walk-In Shower(s)
Laundry: Electric Dryer Hookup, Laundry Closet, Main Level, Washer Hookup
Lot: Irregular Lot, Sloped, Views, Wooded, Country Setting
Lot Dimensions: 254 x 584
Parcel #: 134B A 00300 000
Parking: Asphalt, Driveway, Off Street, On Site
Patio/Porch: Covered, Deck, Porch
Special View Info: Mountain(s), Seasonal, Trees/Woods
Utilities: Electricity Connected, Internet Available, Phone Available
View: Mountain(s), Seasonal, Trees/Woods
Windows: Blinds
Wooded: Yes
Listed By / Shown By
Listed By
Agency Name: Mountain Realty Group
Shown By
Agent Name: Valerie Panarelli
Agent Phone: (845) 772-1127
Agency Title: Franklin Realty Inc.

Estimate Your Payment
Estimated Payment
$ 4,719.65 per month $4,285.61 Principal & Interest $230.17 Property Tax $203.88 Homeowner's Insurance
3050 Headrick Drive | MLS# 310536
This home located at 3050 Headrick Drive, Sevierville, TN 37862 is currently listed for sale with an asking price of $699,000. This property was built in 2007 and has 2 bedrooms and 2 full and 1 partial baths with 1855 sq. ft. Headrick Drive is located in the Headrick Springs subdivision. Search Headrick Springs real estate on vpanarelli.franklinrealty.com today.