
BEDS4
BATHS3 full
SQUARE FEET2,550
MLS#3635205
STATUSActive
PROPERTY TYPEResidential - Mobile Home
Property Description
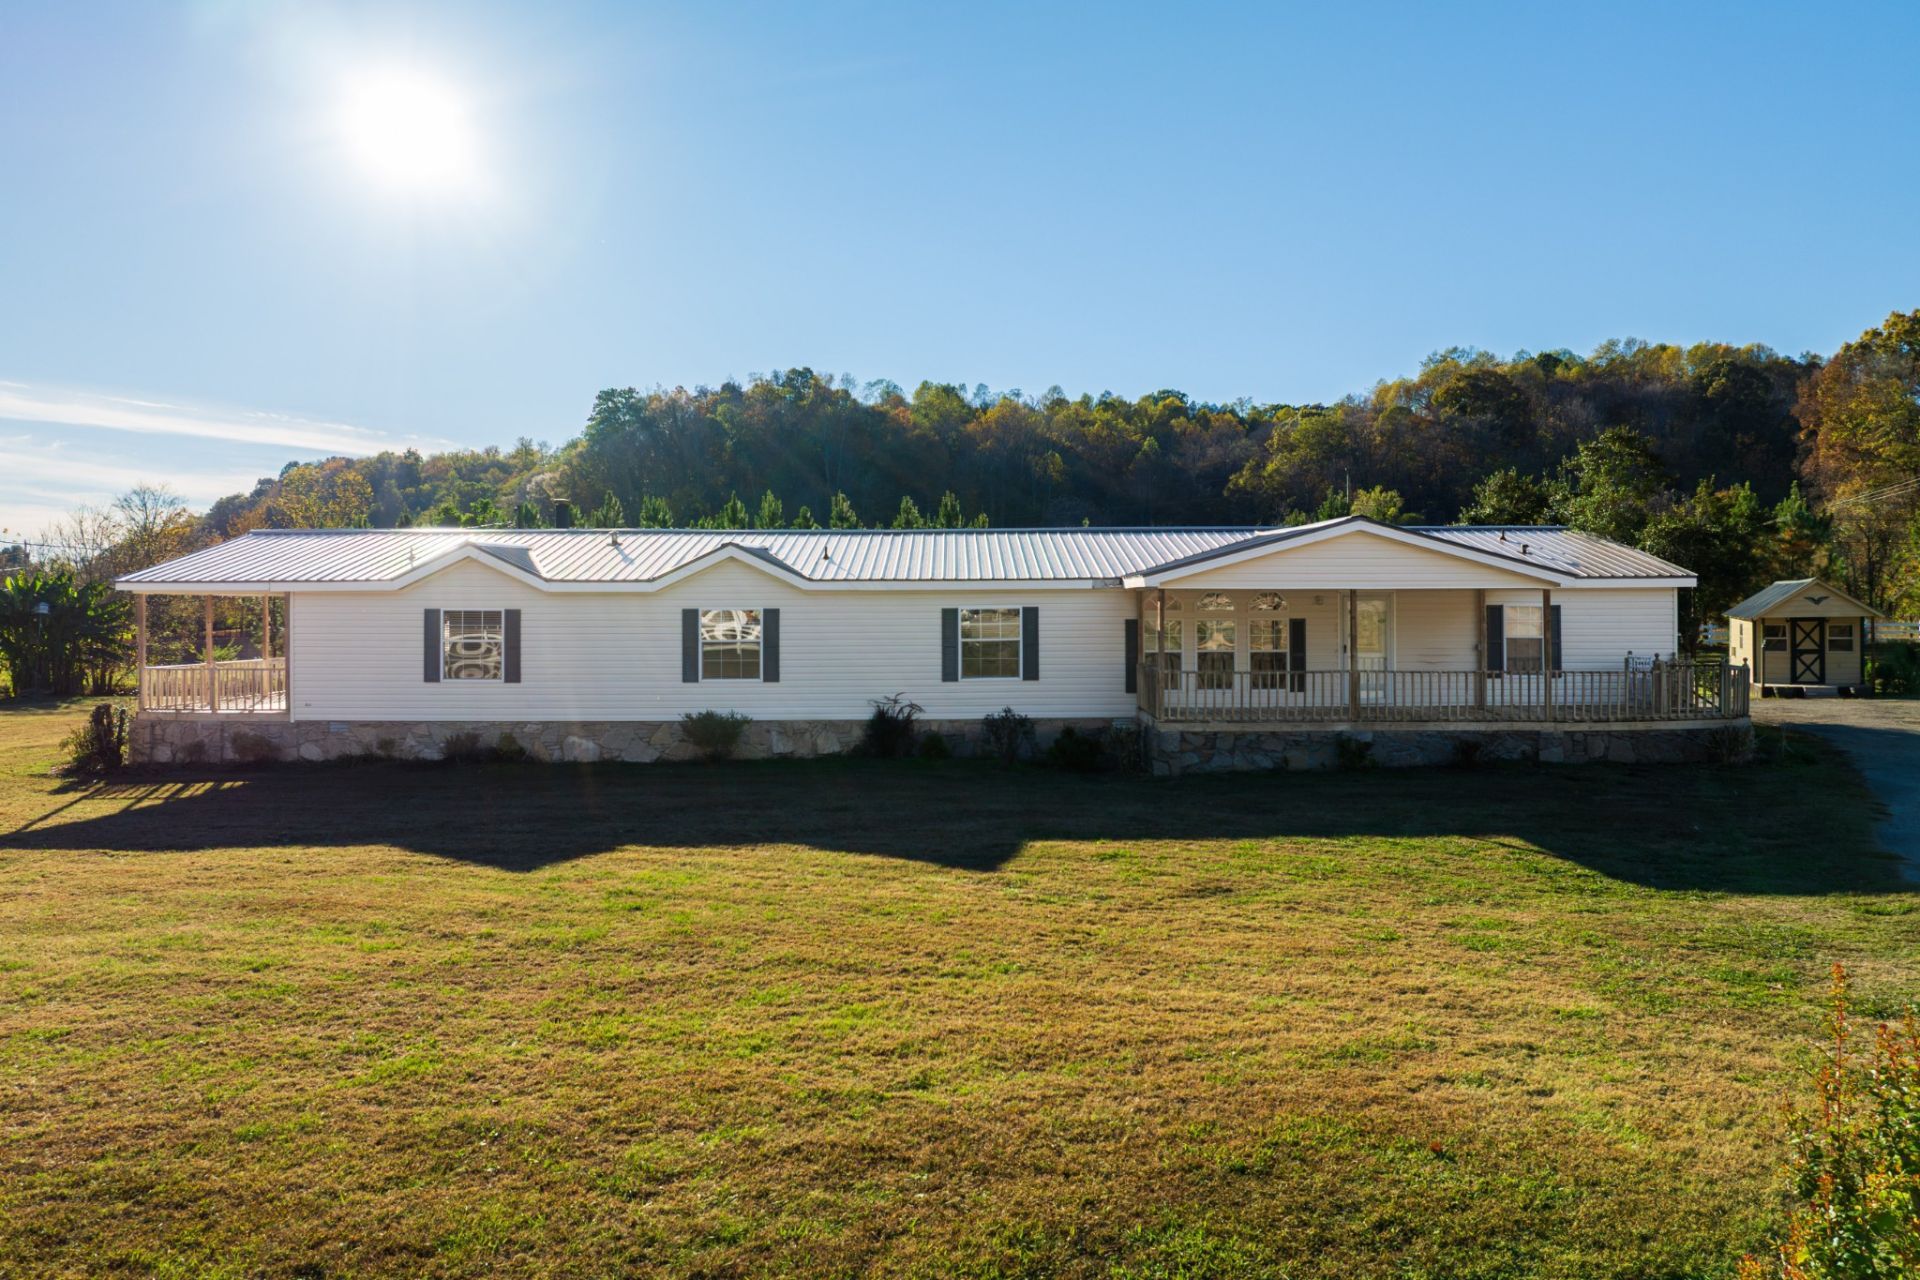
Finally, an opportunity to own and experience affordable and spacious Tennessee living in the countryside. Enjoy living close to town while being surrounded by rolling hills. This creekside home is a rare gem. This special home boasts three porches and includes a ramp from the carport to the home for accessibility and peace of mind as a hard to find one-level. The sprawling layout inside provides four bedrooms, three full bathrooms, a mudroom, grand dining room off the large kitchen with multiple living areas. Kitchen appliances and washer and dryer remain making moving in simple and easy. The master bedroom suite is complete with a double vanity, tub, and walk-in closet. The flooring can be updated to suit your specific tastes and make it your own! Two outbuildings (10'x15' & 10'x19') provide ample storage on this 1.62 acre oasis. Enjoy a campfire while you gaze at the stars and hear the creek's peaceful flow!
Property Features
Property Type: Residential - Mobile Home
Basement: Crawl Space
Cooling: Ceiling Fan(s), Central Air
Fireplaces: 1
Heating: Central
Lot Size: 1.62 Acres
Roof Type: Metal
Stories: 1.0
Taxes: $1,244
Year Built: 2005
Amenities
High Ceilings
Pantry
Walk-In Closet(s)
Feature Descriptions
Accessibility: Accessible Approach with Ramp
Appliances: Electric Oven, Electric Range, Dishwasher, Dryer, Refrigerator, Stainless Steel Appliance(s), Washer
Days on Site: 1
Exterior: Vinyl Siding
Flooring: Carpet, Laminate, Tile, Vinyl
Parcel#: 022 01706 000
Parking: Attached
Parking Notes: Attached
Patio/Porch: Porch, Covered
Sewer: Septic Tank
Utilities: Water Available
Water: Public
Water Features: Creek
Room Sizes
Bedroom 1: 14x15
Bedroom 2: 14x11
Bedroom 3: 14x10
Den: 14x18
Dining Room: 12x11
Kitchen: 14x20
Living Room: 19x14
Local Schools
High School: Santa Fe Unit School
Middle School: Santa Fe Unit School
Elementary School: Santa Fe Unit School
Listed By / Shown By
Listed By
Agency Name: eXp Realty
Agency Phone: 8885195113
Shown By
Agent Name: Valerie Panarelli
Agent Phone: (845) 772-1127
Agency Title: Franklin Realty Inc.

Estimate Your Payment
Estimated Payment
$ 2,859.02 per month $2,630.22 Principal & Interest $103.67 Property Tax $125.13 Homeowner's Insurance
3053 Knob Creek Rd | MLS# 3635205
This single family home located at 3053 Knob Creek Rd , Columbia, TN 38401 is currently listed for sale with an asking price of $429,000. This property was built in 2005 and has 4 bedrooms and 3 full baths with 2550 sq. ft. Search Columbia real estate on vpanarelli.franklinrealty.com today.