
BEDS3
BATHS2 full
SQUARE FEET1,361
MLS#3635987
STATUSActive
PROPERTY TYPEResidential -
SUBDIVISIONSt Martin Square At Seven Springs
Property Description
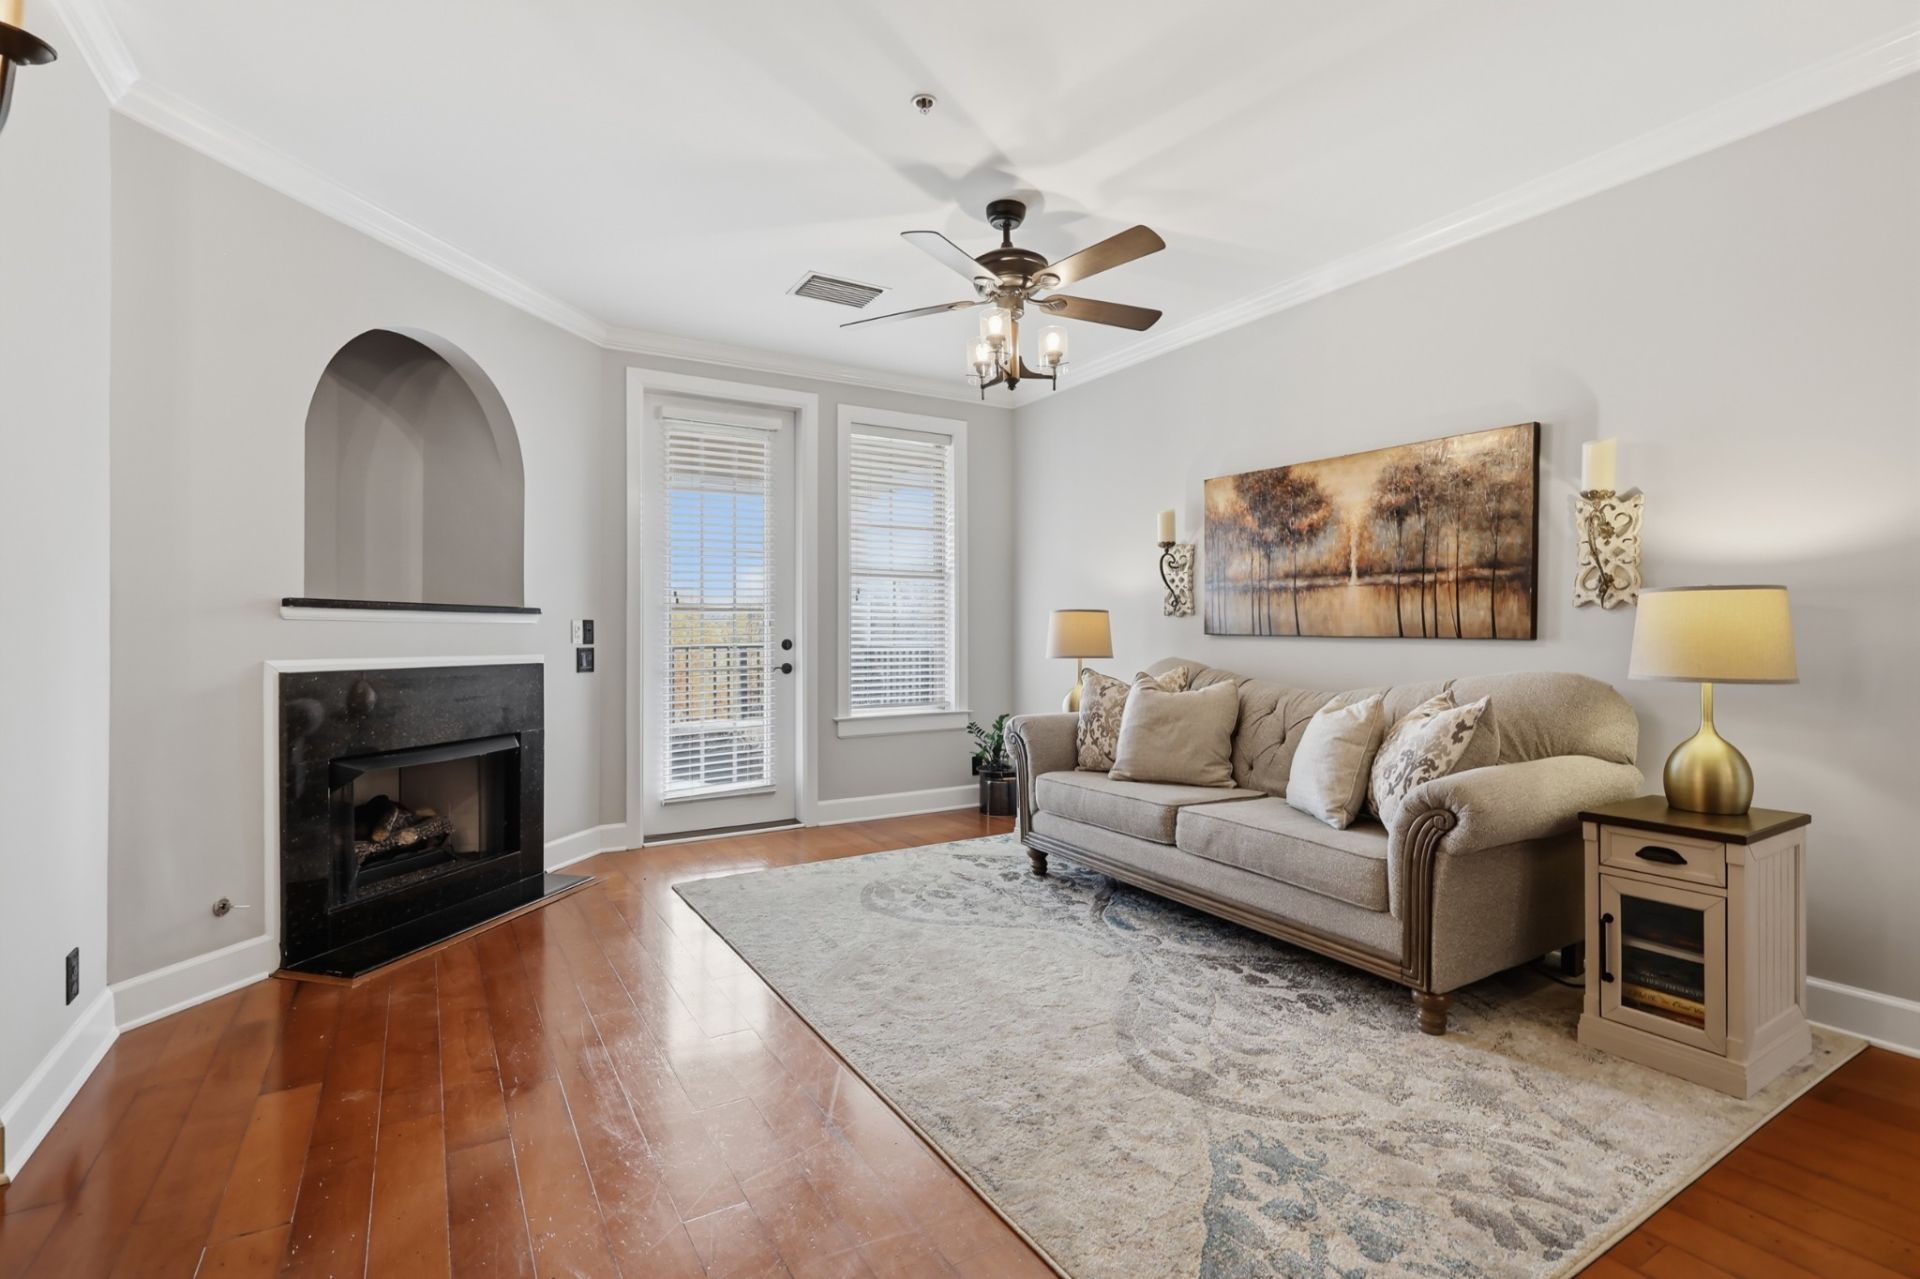
Come take a look at this three-bedroom condo in gated St. Martin Square at Seven Springs! The third bedroom has French doors and makes a great home office. Step out onto the covered balcony with your morning coffee or head to the community pool to unwind.Seven Springs Shopping Center is just around the corner, and easy access to I-65 puts downtown Nashville, Franklin, and Cool Springs within reach. Take the elevator to the condo without climbing any stairs. All appliances stay, including the washer and dryer. You'll have your own reserved parking space, plus plenty of guest parking.
Property Features
Property Type: Residential -
Basement: None
Cooling: Central Air
Fireplaces: 1
Heating: Central
Lot Size: 0.04 Acres
Stories: 1.0
Taxes: $3,223
Year Built: 2007
Amenities
Built-in Features
Ceiling Fan(s)
Elevator
High Ceilings
Open Floorplan
Walk-In Closet(s)
High Speed Internet
Feature Descriptions
Appliances: Built-In Electric Oven, Built-In Electric Range, Dishwasher, Disposal, Dryer, Ice Maker, Microwave, Refrigerator, Washer
Association Amenities: Clubhouse, Fitness Center, Gated, Pool, Sidewalks, Underground Utilities
Exterior: Brick
Flooring: Wood
HOA Fee: 460/ Monthly
Laundry: Electric Dryer Hookup, Washer Hookup
Parcel#: 160150D06400CO
Patio/Porch: Deck, Covered
Security: Fire Alarm, Fire Sprinkler System, Security Gate, Smoke Detector(s)
Sewer: Public Sewer
Utilities: Water Available, Cable Connected
Water: Public
Room Sizes
Bedroom 1: 11x15
Bedroom 2: 12x12
Bedroom 3: 10x10
Dining Room: 5x7
Kitchen: 14x14
Living Room: 13x20
Local Schools
High School: Hillsboro Comp High School
Middle School: John Trotwood Moore Middle
Elementary School: Percy Priest Elementary
Listed By / Shown By
Listed By
Agency Name: MERIT Real Estate Advisors
Agency Phone: 6156907700
Shown By
Agent Name: Valerie Panarelli
Agent Phone: (845) 772-1127
Agency Title: Franklin Realty Inc.

Estimate Your Payment
Estimated Payment
$ 3,188.04 per month $2,786.88 Principal & Interest $268.58 Property Tax $132.58 Homeowner's Insurance
307 Seven Springs Way , Unit 302 | MLS# 3635987
This home located at 307 Seven Springs Way , Unit 302, Brentwood, TN 37027 is currently listed for sale with an asking price of $454,550. This property was built in 2007 and has 3 bedrooms and 2 full baths with 1361 sq. ft. Seven Springs Way , Unit 302 is located in the St Martin Square At Seven Springs subdivision. Search St Martin Square At Seven Springs real estate on vpanarelli.franklinrealty.com today.