
BEDS4
BATHS2 full 1 partial
SQUARE FEET2,535
MLS#3633490
STATUSActive
PROPERTY TYPEResidential - Single Family
SUBDIVISIONFarmington
Property Description
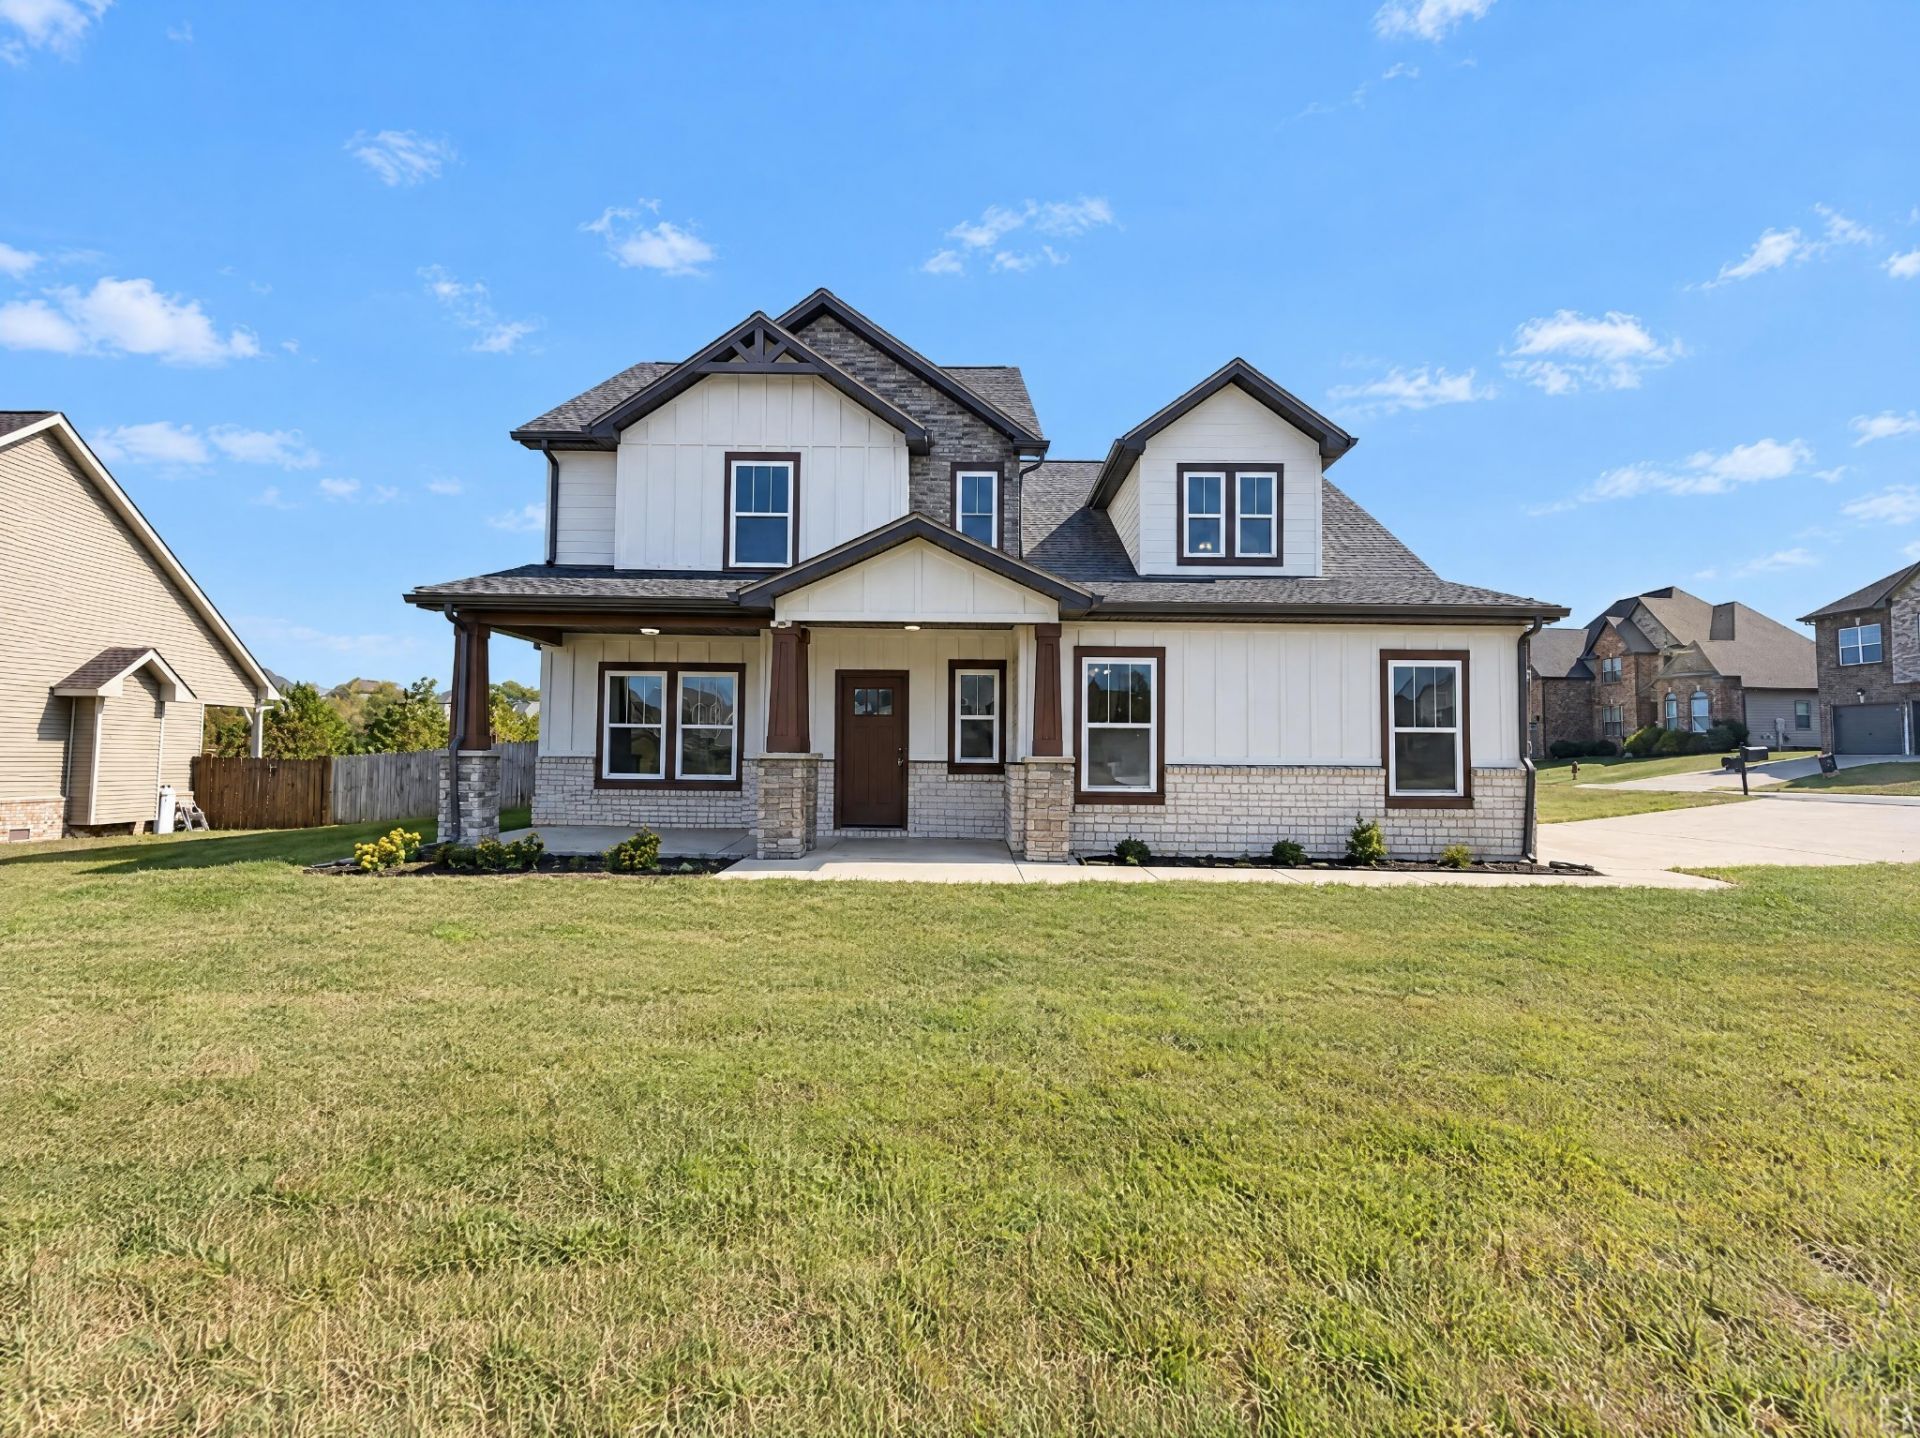
313 Piedmont Pl is a two-story Clarksville home with four bedrooms and over 2,500 sq ft of living space. A covered patio extends from the main level into the backyard, while an upstairs bonus room adds a wet bar with counter seating and storage. The kitchen centers on a sink island and opens to the dining area and living room, where a fireplace and ceiling beams define the space. The main-level primary bedroom includes a walk-in closet and an adjoining bathroom with two sinks and a glass-enclosed shower. Three additional bedrooms occupy the upper level. An attached two-car garage completes the layout. Included 100-Day Home Warranty
Property Features
Property Type: Residential - Single Family
Basement: None
Cooling: Central Air, Electric
Fireplaces: 1
Garage: 2 car attached
Heating: Central, Natural Gas
Lot Size: 0.32 Acres
Roof Type: Asphalt
Stories: 2.0
Taxes: $2,714
Year Built: 2018
Feature Descriptions
Appliances: Dishwasher, Microwave
Days on Site: 6
Exterior: Brick, Vinyl Siding
Flooring: Carpet, Laminate, Tile
HOA Fee: 45/ Monthly
Laundry: Washer Hookup
Lot Dimensions: 105
Parcel#: 063039J L 00700 00001039
Parking: Attached
Parking Notes: Attached
Sewer: Public Sewer
Utilities: Electricity Available, Natural Gas Available, Water Available
Water: Public
Room Sizes
Bedroom 1: 19x15
Bedroom 2: 13x13
Bedroom 3: 11x14
Bedroom 4: 11x11
Dining Room: 11x18
Kitchen: 13x18
Living Room: 23x15
Local Schools
High School: Rossview High
Middle School: Rossview Middle
Elementary School: Rossview Elementary
Listed By / Shown By
Listed By
Agency Name: OPENDOOR BROKERAGE, LLC
Agency Phone: 4804625392
Shown By
Agent Name: Valerie Panarelli
Agent Phone: (845) 772-1127
Agency Title: Franklin Realty Inc.

Estimate Your Payment
Estimated Payment
$ 3,315.50 per month $2,949.04 Principal & Interest $226.17 Property Tax $140.29 Homeowner's Insurance
313 Piedmont Pl | MLS# 3633490
This single family home located at 313 Piedmont Pl , Clarksville, TN 37043 is currently listed for sale with an asking price of $481,000. This property was built in 2018 and has 4 bedrooms and 2 full and 1 partial baths with 2535 sq. ft. Piedmont Pl is located in the Farmington subdivision. Search Farmington real estate on vpanarelli.franklinrealty.com today.