
BEDS3
BATHS3 full 1 partial
SQUARE FEET1,960
MLS#3635527
STATUSActive
PROPERTY TYPEResidential - Single Family
SUBDIVISIONTollgate Village Ph2b
Property Description
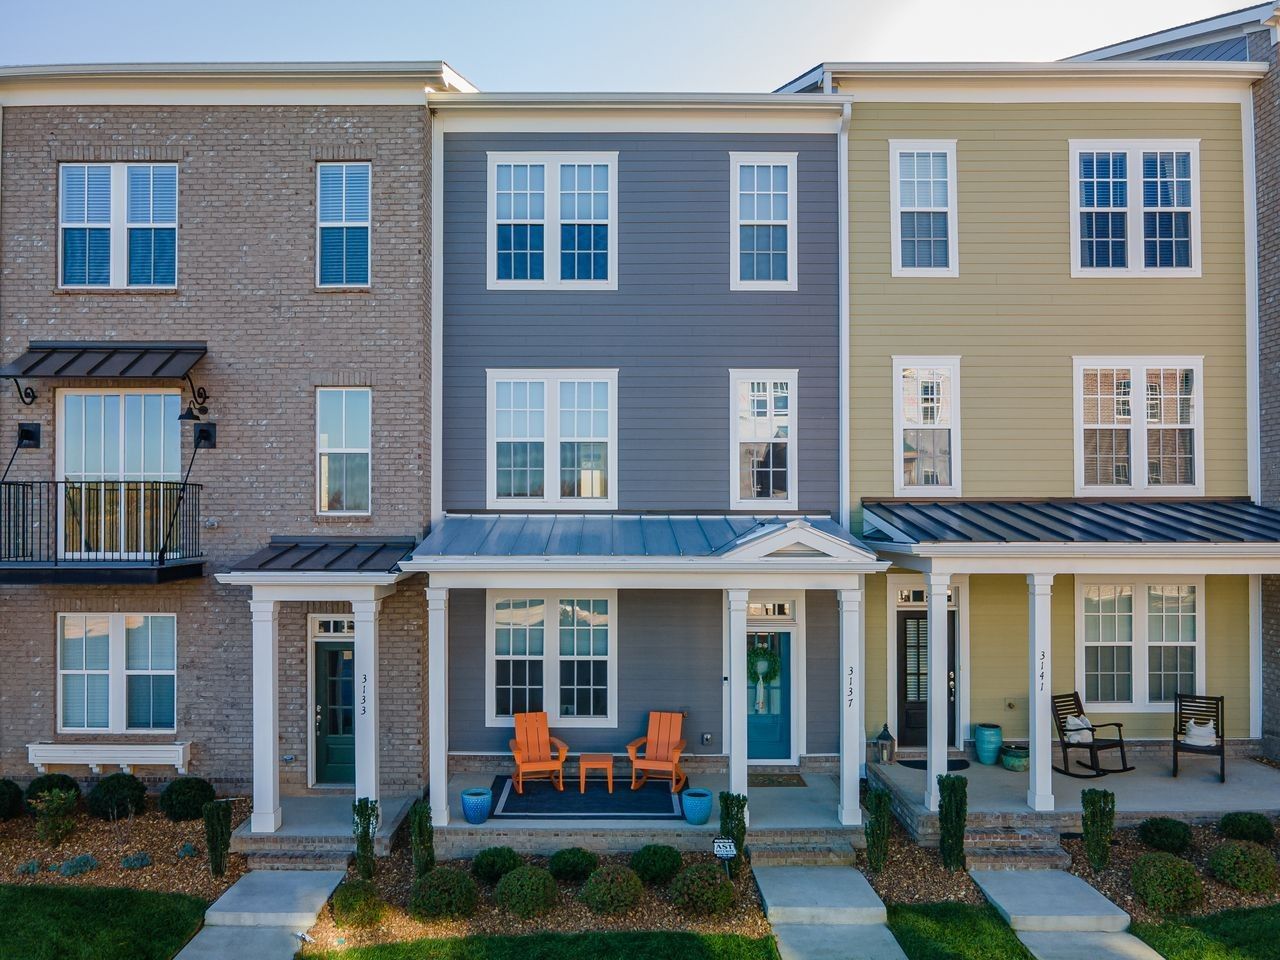
Welcome to Tollgate community, where you can walk to everything! Right off 840, the convenience is amazing! Lots of shopping, restaurants, doctor offices, hardware shop, salons and so much more. Never leave the area. This home is like brand new! Lots of upgrades, luxury laminate floors throughout, all stainless appliances, whole house purifier, custom blinds, black out shades in all bedrooms and so much more! Large closets and storage. Large covered front porch and balcony out back. The first floor bedroom is now used as an home office. Spacious kitchen with a sitting area or eat in. Now being used as an sitting area. Nine foot ceiling throughout!
Property Features
Property Type: Residential - Single Family
Basement: None
Cooling: Central Air, Electric
Garage: 2 car attached
Heating: Central, Electric
Home Style: Traditional
Lot Size: 0.03 Acres
Stories: 3.0
Taxes: $1,806
Year Built: 2023
Amenities
Ceiling Fan(s)
Entrance Foyer
Extra Closets
High Ceilings
Pantry
Walk-In Closet(s)
High Speed Internet
Balcony
Feature Descriptions
Appliances: Electric Range, Dishwasher, Disposal, Dryer, Microwave, Refrigerator, Stainless Steel Appliance(s), Washer
Days on Site: 1
Exterior: Hardboard Siding
Flooring: Laminate, Tile
HOA Fee: 350/ Monthly
Laundry: Electric Dryer Hookup, Washer Hookup
Lot Dimensions: 20 X 59
Parcel#: 094132H Q 02200 00004132H
Parking: Garage Door Opener, Garage Faces Rear
Parking Notes: Garage Door Opener, Garage Faces Rear
Patio/Porch: Patio, Covered
Security: Security System, Smoke Detector(s)
Sewer: Public Sewer
Utilities: Electricity Available, Water Available
Water: Public
Room Sizes
Bedroom 1: 14x13
Bedroom 2: 13x11
Bedroom 3: 11x12
Dining Room: 13x12
Kitchen: 14x10
Living Room: 18x12
Local Schools
High School: Independence High School
Middle School: Heritage Middle
Elementary School: Winstead Elementary School
Listed By / Shown By
Listed By
Agency Name: RE/MAX Encore
Agency Phone: 9313889400
Shown By
Agent Name: Valerie Panarelli
Agent Phone: (845) 772-1127
Agency Title: Franklin Realty Inc.

Estimate Your Payment
Estimated Payment
$ 3,361.22 per month $3,064.92 Principal & Interest $150.50 Property Tax $145.80 Homeowner's Insurance
3137 Setting Sun Dr | MLS# 3635527
This single family home located at 3137 Setting Sun Dr, Thompsons Station, TN 37179 is currently listed for sale with an asking price of $499,900. This property was built in 2023 and has 3 bedrooms and 3 full and 1 partial baths with 1960 sq. ft. Setting Sun Dr is located in the Tollgate Village Ph2b subdivision. Search Tollgate Village Ph2b real estate on vpanarelli.franklinrealty.com today.