
BEDS3
BATHS2 full
SQUARE FEET2,392
MLS#3635246
STATUSActive
PROPERTY TYPEResidential - Single Family
SUBDIVISIONTreadway Est S/D
Property Description
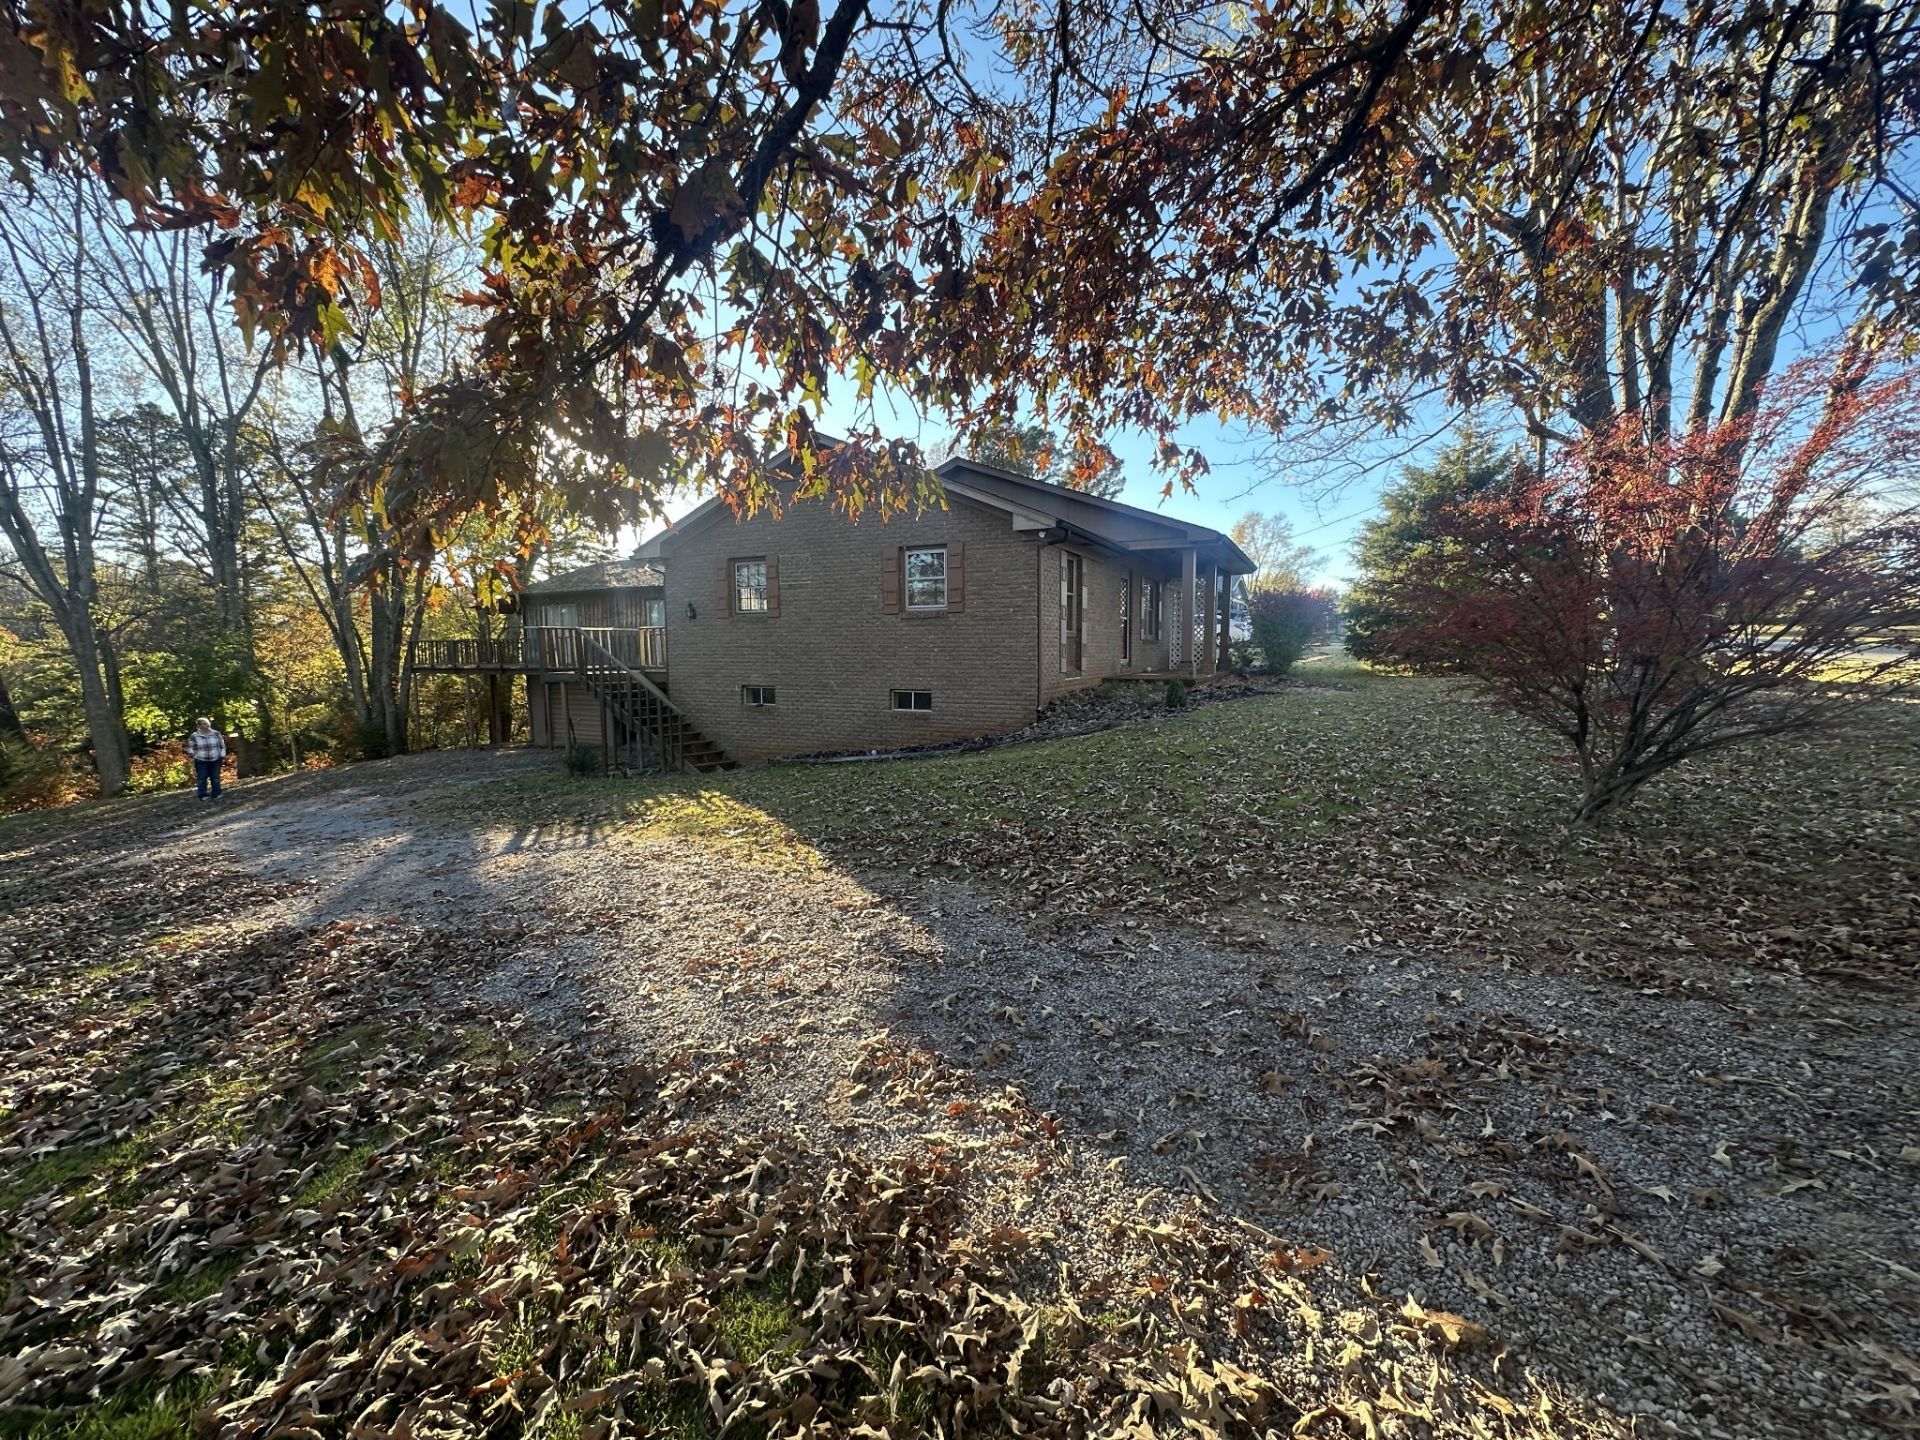
Spacious 3 bedroom, 2 bath brick home sitting on large corner lot in the Treadway Estate Sub-division convenient to Sparta. This home offers 2392 ft of living space on the main level and 2392 ft of unfinished space in the full size basement. This well built home is in need of some upgrades but has lots to offer it's new owners. The front of the home has 3 BR and 1 BH with large living room , spacious kitchen and a dining area with a view off the back deck onto the nice scenic lot the home sits on. The large room to the back of the home was used as a recreational room with small bar, kitchen area, full bath and utility room and has 1170 sq feet that could be converted to other living areas to accommodate new owners needs. The full basement has 4 garage doors with adequate space for parking cars or recreational vehicles or may be converted to other useful space to accommodate new owners needs. This home would be great for that family needing more space or for the investor wanting to take advantage of the extra lot and build another home with the approval of septic area by TDEC.
Property Features
Property Type: Residential - Single Family
Basement: Yes
Basement: Full, Unfinished
Cooling: Central Air
Garage: 4 car attached
Heating: Central
Lot Size: 2.00 Acres
Stories: 2.0
Taxes: $1,189
Year Built: 1971
Feature Descriptions
Appliances: Gas Range
Days on Site: 1
Exterior: Brick, Wood Siding
Flooring: Carpet, Laminate
Lot Dimensions: 95X207 IRR
Parcel#: 080L A 01300 000
Parking: Basement
Parking Notes: Basement
Sewer: Septic Tank
Utilities: Water Available
Water: Public
Room Sizes
Bedroom 1: 14x12
Bedroom 2: 12x12
Hobby Room: 24x24
Kitchen: 12x12
Living Room: 16x15
Local Schools
High School: White County High School
Middle School: White Co Middle School
Elementary School: Doyle Elementary
Listed By / Shown By
Listed By
Agency Name: Discover Realty & Auction, LLC
Agency Phone: 6154449800
Shown By
Agent Name: Valerie Panarelli
Agent Phone: (845) 772-1127
Agency Title: Franklin Realty Inc.

Estimate Your Payment
Estimated Payment
$ 2,218.58 per month $2,023.25 Principal & Interest $99.08 Property Tax $96.25 Homeowner's Insurance
316 Norene Rd | MLS# 3635246
This single family home located at 316 Norene Rd , Sparta, TN 38583 is currently listed for sale with an asking price of $330,000. This property was built in 1971 and has 3 bedrooms and 2 full baths with 2392 sq. ft. Norene Rd is located in the Treadway Est S/D subdivision. Search Treadway Est S/D real estate on vpanarelli.franklinrealty.com today.