
BEDS3
BATHS2 full 1 partial
SQUARE FEET2,730
MLS#3635245
STATUSActive
PROPERTY TYPEResidential - Single Family
SUBDIVISIONHampton Park At Hillwood Sec 1
Property Description
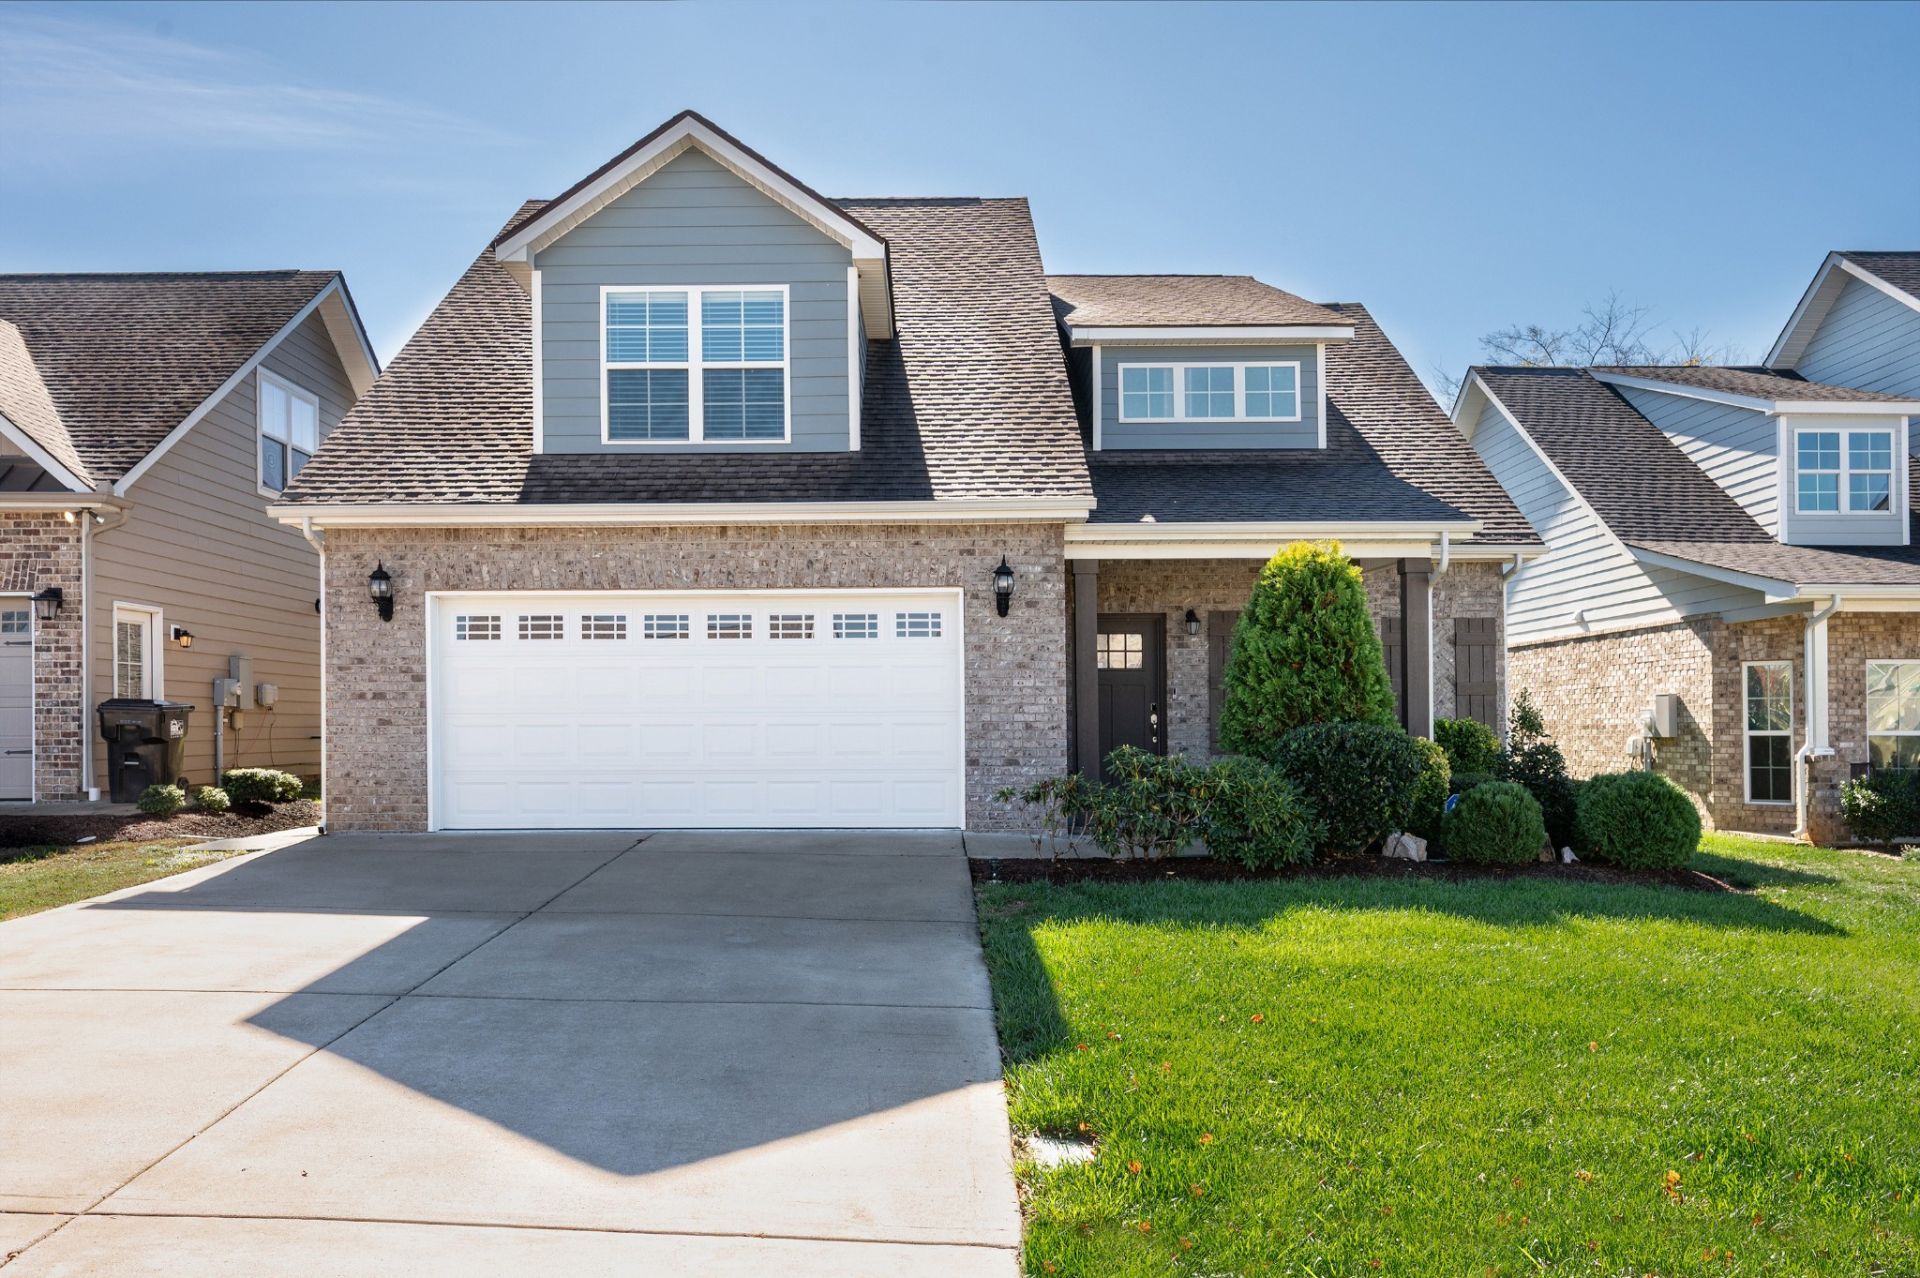
Welcome to 3319 Hampton Turner Drive in Murfreesboro's Hampton Park at Hillwood! Built in 2020, this light-filled 2,730 sq. ft. craftsman residence delivers flexible modern living with rare dual suites-including a main-floor retreat featuring double vanities and an extra-large walk-in closet. The intuitive open layout is anchored by a spacious family room with a cozy gas fireplace, custom built-ins, and durable easy-care flooring. The kitchen flows effortlessly into the living spaces with a large central island, stainless appliances, and generous pantry storage, while the private screened-in back porch provides a peaceful outdoor sanctuary. Situated in the desirable Blackman school zone, this home offers quick convenience to The Avenue Murfreesboro, premier local dining, medical centers, and daily retail. Commuting is effortless with rapid access to Hwy 96 (Franklin Rd) and I-24 (Exit 78-A), putting Nashville and Franklin within an easy drive.
Property Features
Property Type: Residential - Single Family
Basement: None
Cooling: Central Air
Fireplaces: 1
Garage: 2 car attached
Heating: Central
Lot Size: 0.17 Acres
Roof Type: Shingle
Stories: 2.0
Taxes: $3,223
Year Built: 2020
Amenities
Built-in Features
Ceiling Fan(s)
Entrance Foyer
Extra Closets
Open Floorplan
Pantry
Kitchen Island
Feature Descriptions
Accessibility: Accessible Doors, Accessible Entrance, Accessible Hallway(s)
Appliances: Electric Oven, Electric Range, Dishwasher, Disposal, Microwave, Stainless Steel Appliance(s)
Association Amenities: Sidewalks, Underground Utilities
Days on Site: 1
Exterior: Brick, Fiber Cement
Fireplace: Family Room, Gas
Flooring: Laminate, Tile
HOA Fee: 110/ Monthly
Parcel#: 092O D 01400 R0111725
Parking: Garage Door Opener, Garage Faces Front, Concrete, Driveway
Parking Notes: Garage Door Opener, Garage Faces Front, Concrete, Dri
Patio/Porch: Porch, Covered, Patio, Screened
Sewer: Public Sewer
Utilities: Water Available
Water: Public
Room Sizes
Bedroom 1: 18x15
Bedroom 2: 15x16
Bedroom 3: 17x16
Recreation Room: 21x19
Dining Room: 20x14
Living Room: 20x15
Local Schools
High School: Blackman High School
Middle School: Blackman Middle School
Elementary School: Blackman Elementary School
Listed By / Shown By
Listed By
Agency Name: The Huffaker Group, LLC
Agency Phone: 6152083285
Shown By
Agent Name: Valerie Panarelli
Agent Phone: (845) 772-1127
Agency Title: Franklin Realty Inc.

Estimate Your Payment
Estimated Payment
$ 3,576.29 per month $3,157.50 Principal & Interest $268.58 Property Tax $150.21 Homeowner's Insurance
3319 Hampton Turner Dr | MLS# 3635245
This single family home located at 3319 Hampton Turner Dr , Murfreesboro, TN 37128 is currently listed for sale with an asking price of $515,000. This property was built in 2020 and has 3 bedrooms and 2 full and 1 partial baths with 2730 sq. ft. Hampton Turner Dr is located in the Hampton Park At Hillwood Sec 1 subdivision. Search Hampton Park At Hillwood Sec 1 real estate on vpanarelli.franklinrealty.com today.