
BEDS4
BATHS4 full 1 partial
SQUARE FEET4,211
MLS#3635783
STATUSActive
PROPERTY TYPEResidential - Single Family
SUBDIVISIONGrove Park Addition 1
Property Description
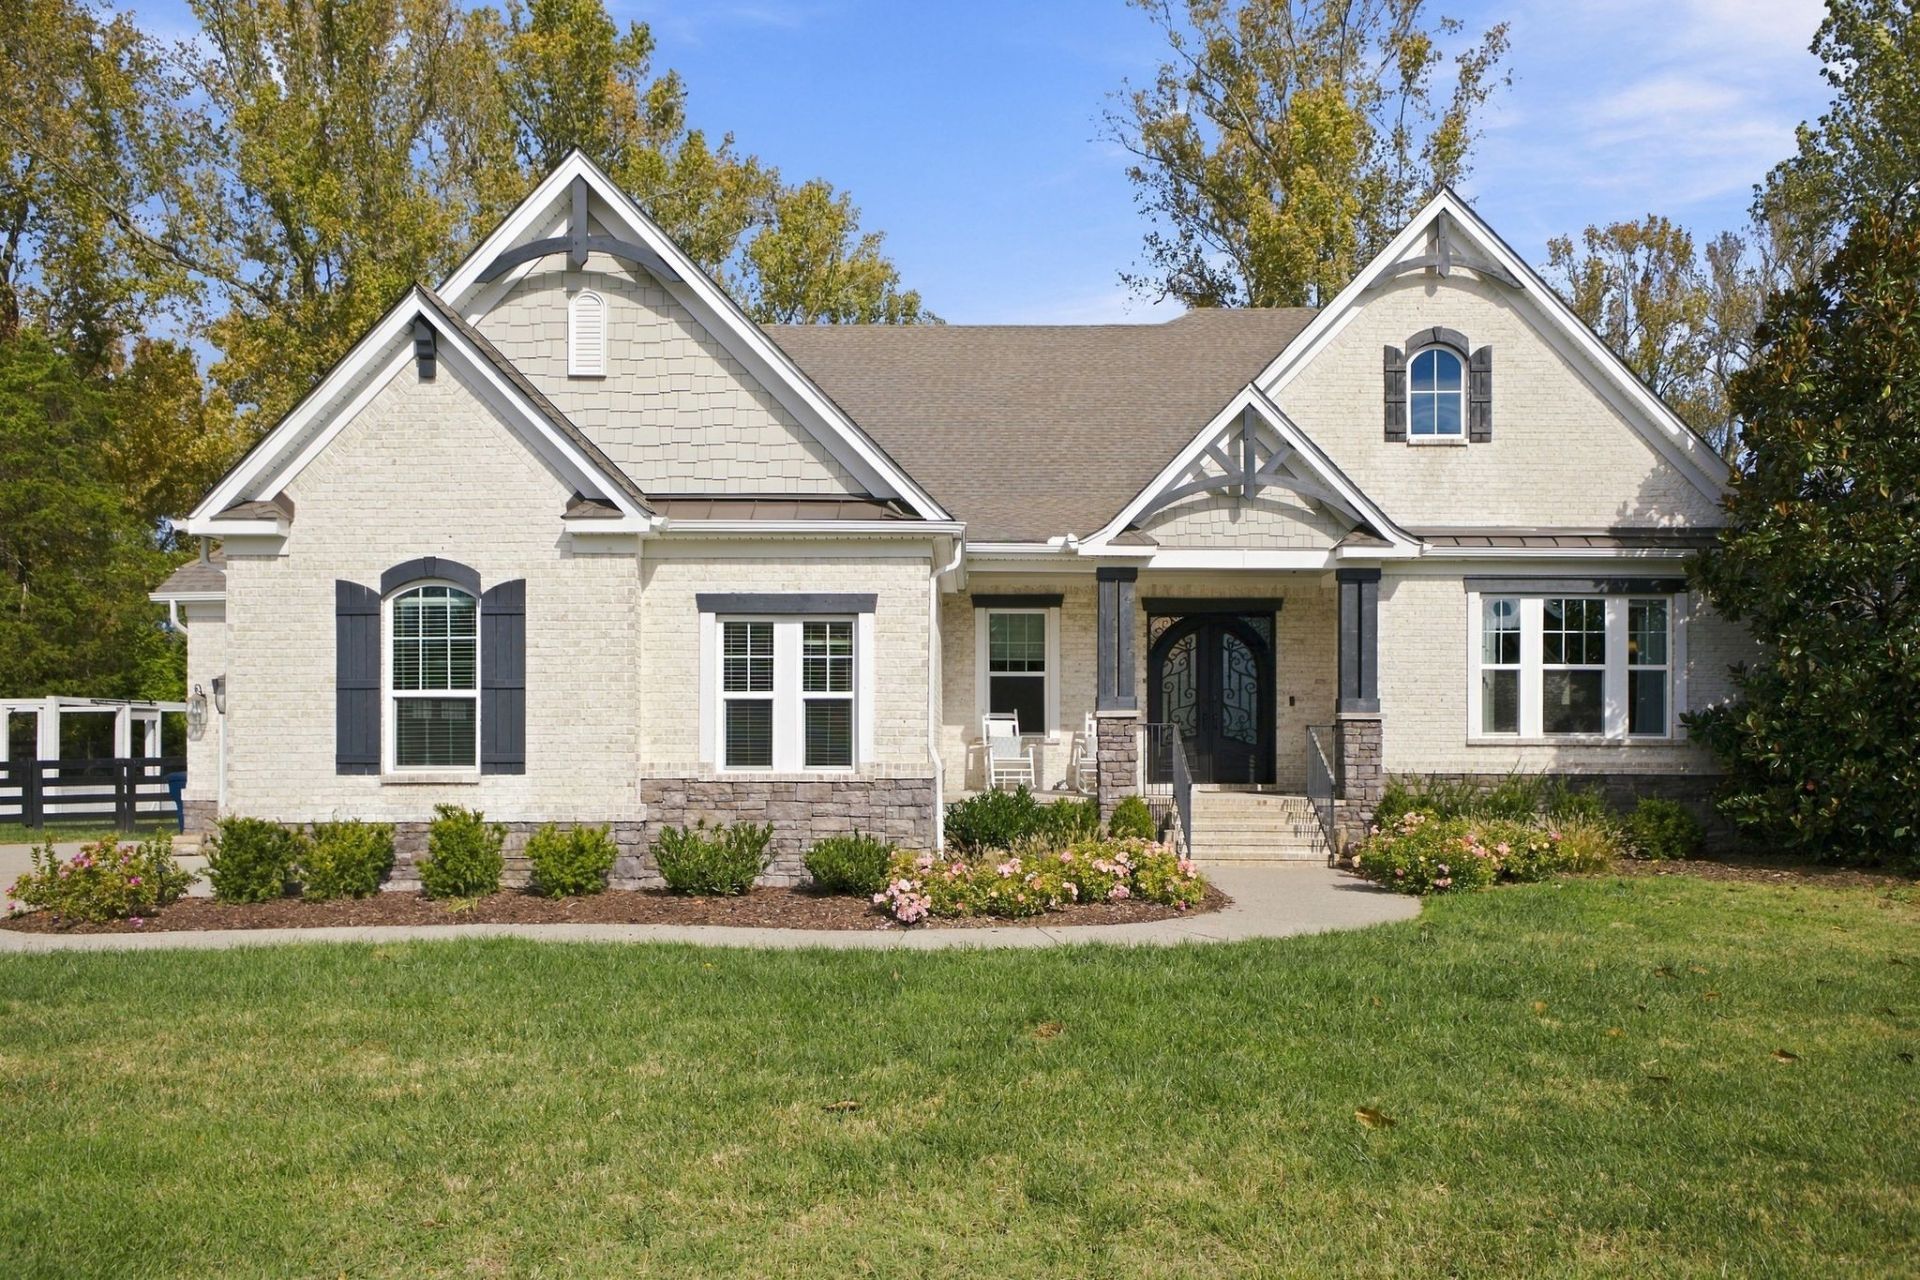
Enjoy the perfect blend of luxury, privacy, and peaceful country living on 4.59 beautifully landscaped acres with no HOA! This stunning custom-built home offers an open, spacious floor plan featuring 4 bedrooms, 4.5 baths, and thoughtful upgrades throughout. The beautifully appointed kitchen is an entertainer's dream, complete with quartz countertops, an oversized island, double ovens, a 6-burner gas cooktop, and a wine refrigerator. The spacious primary suite provides a private retreat with a luxurious, spa-inspired bath. Additional features include a Smuckers Farm chicken coop, existing chickens that lay eggs, storage barn, an irrigation system, water softener, and whole-home water purification system. Step outside to your own backyard oasis featuring a sparkling swimming pool, outdoor kitchen, expansive patio, and gorgeous landscaping enhanced by outdoor lighting. A 3-car garage provides plenty of room for vehicles and storage, while the wide neighborhood streets offer a wonderful setting for walking and biking. With room to spread out, beautiful spaces for entertaining, and all the comforts of a custom home, this exceptional property offers the country lifestyle you've been looking for!
Property Features
Property Type: Residential - Single Family
Basement: Crawl Space
Cooling: Central Air, Electric
Fireplaces: 1
Garage: 3 car attached
Heating: Central, Natural Gas
Lot Size: 4.47 Acres
Stories: 2.0
Taxes: $6,849
Year Built: 2018
Amenities
Gas Grill
Feature Descriptions
Appliances: Double Oven, Electric Oven, Cooktop, Dishwasher, Microwave
Exterior: Brick
Fencing: Split Rail
Fireplace: Gas, Living Room
Flooring: Carpet, Other, Tile
Lot: Level
Other Equipment: Irrigation System
Parcel#: 094158 01923 00020158
Parking: Garage Door Opener, Attached
Parking Notes: Garage Door Opener, Attached
Pool: In Ground
Sewer: Septic Tank
Swimming Pool: Yes
Topography: Level
Utilities: Electricity Available, Natural Gas Available, Water Available
Water: Private
Room Sizes
Bedroom 1: 20x14
Bedroom 2: 15x15
Bedroom 3: 15x12
Bedroom 4: 16x12
Recreation Room: 20x15
Dining Room: 18x10
Hobby Room: 10x10
Kitchen: 19x12
Living Room: 21x18
Other Room: 13x11
Other Room 2: 11x7
Local Schools
High School: Fred J Page High School
Middle School: Fred J Page Middle School
Elementary School: College Grove Elementary
Listed By / Shown By
Listed By
Agency Name: The Designated Agency, Inc.
Agency Phone: 6153796030
Shown By
Agent Name: Valerie Panarelli
Agent Phone: (845) 772-1127
Agency Title: Franklin Realty Inc.

Estimate Your Payment
Estimated Payment
$ 16,626.92 per month $15,327.04 Principal & Interest $570.75 Property Tax $729.14 Homeowner's Insurance
3700 Bosk Ln | MLS# 3635783
This single family home located at 3700 Bosk Ln , College Grove, TN 37046 is currently listed for sale with an asking price of $2,499,900. This property was built in 2018 and has 4 bedrooms and 4 full and 1 partial baths with 4211 sq. ft. Bosk Ln is located in the Grove Park Addition 1 subdivision. Search Grove Park Addition 1 real estate on vpanarelli.franklinrealty.com today.