
BEDS3
BATHS2 full
SQUARE FEET1,415
MLS#3635599
STATUSActive
PROPERTY TYPEResidential - Single Family
SUBDIVISIONFox Crossing
Property Description
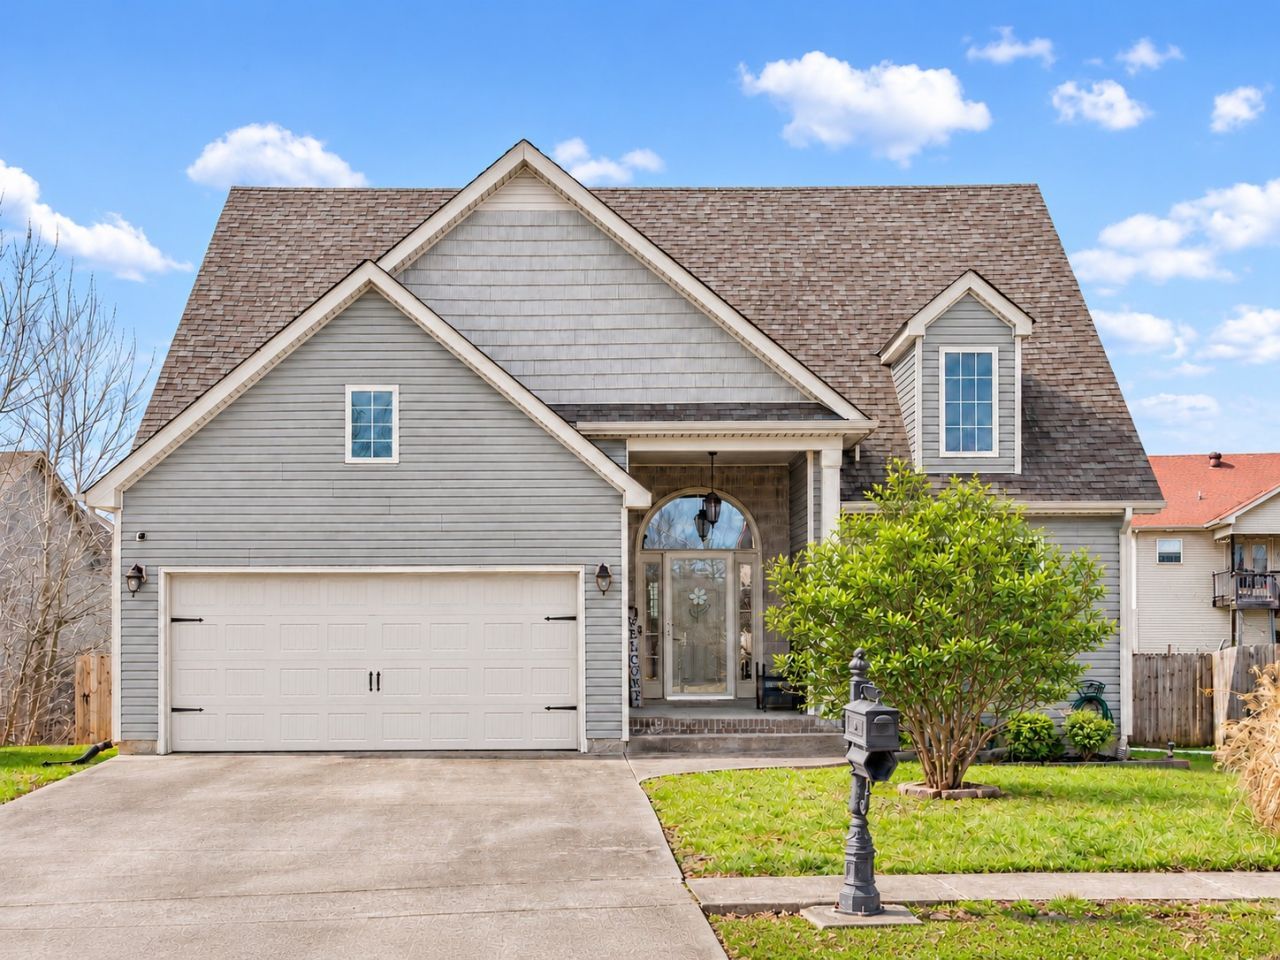
Enjoy one-level living and convenient access to Clarksville's shopping, dining, and everyday essentials! Located in Fox Crossing with no HOA, this 3-bedroom, 2-bath home offers 1,415 square feet, an attached two-car garage, and inviting spaces inside and out. High ceilings, a spacious living room with a gas fireplace, and an eat-in kitchen with stainless steel appliances create a comfortable setting for everyday living and entertaining. The primary suite features a separate tub and shower, while the covered deck and fenced backyard provide room to relax, grill, or enjoy your morning coffee.Shopping and weekend plans are easy with Governor's Square Mall, Target, Best Buy, and the Wilma Rudolph Boulevard retail corridor nearby. Grocery options in the surrounding area include Publix at Walker Farms, ALDI, and Kroger on Lowes Drive. Enjoy dinner at Texas Roadhouse or Cheddar's Scratch Kitchen, catch a movie at Phoenix Theatres, or spend an evening at Dave & Buster's. From grocery runs to dining out, this location puts a wide variety of conveniences within reach!
Property Features
Property Type: Residential - Single Family
Basement: Crawl Space
Cooling: Ceiling Fan(s), Central Air
Fireplaces: 1
Garage: 2 car attached
Heating: Central
Lot Size: 0.21 Acres
Roof Type: Asphalt
Stories: 1.0
Taxes: $2,176
Year Built: 2014
Amenities
Ceiling Fan(s)
Entrance Foyer
High Ceilings
Walk-In Closet(s)
High Speed Internet
Feature Descriptions
Appliances: Built-In Electric Oven, Built-In Electric Range, Dishwasher, Disposal, ENERGY STAR Qualified Appliances, Microwave, Refrigerator, Stainless Steel Appliance(s)
Days on Site: 1
Exterior: Vinyl Siding
Fencing: Back Yard
Fireplace: Gas
Flooring: Carpet, Wood, Tile
Laundry: Electric Dryer Hookup, Washer Hookup
Lot Dimensions: 44
Parcel#: 063009I K 04700 00002009I
Parking: Garage Faces Front, Concrete
Parking Notes: Garage Faces Front, Concrete
Patio/Porch: Deck, Covered
Security: Fire Alarm, Security System
Sewer: Public Sewer
Utilities: Water Available, Cable Connected
Water: Public
Room Sizes
Bedroom 1: 12x15
Bedroom 2: 11x10
Bedroom 3: 10x10
Kitchen: 27x19
Living Room: 23x14
Local Schools
High School: Northeast High School
Middle School: Northeast Middle
Elementary School: Oakland Elementary
Listed By / Shown By
Listed By
Agency Name: Keller Williams Realty Nashville/Franklin
Agency Phone: 6157781818
Shown By
Agent Name: Valerie Panarelli
Agent Phone: (845) 772-1127
Agency Title: Franklin Realty Inc.

Estimate Your Payment
Estimated Payment
$ 2,172.38 per month $1,900.63 Principal & Interest $181.33 Property Tax $90.42 Homeowner's Insurance
3744 Crisscross Ct | MLS# 3635599
This single family home located at 3744 Crisscross Ct , Clarksville, TN 37040 is currently listed for sale with an asking price of $310,000. This property was built in 2014 and has 3 bedrooms and 2 full baths with 1415 sq. ft. Crisscross Ct is located in the Fox Crossing subdivision. Search Fox Crossing real estate on vpanarelli.franklinrealty.com today.