
BEDS3
BATHS2 full
SQUARE FEET1,704
MLS#3635701
STATUSActive
PROPERTY TYPEResidential - Single Family
SUBDIVISIONFall Creek Estates
Property Description
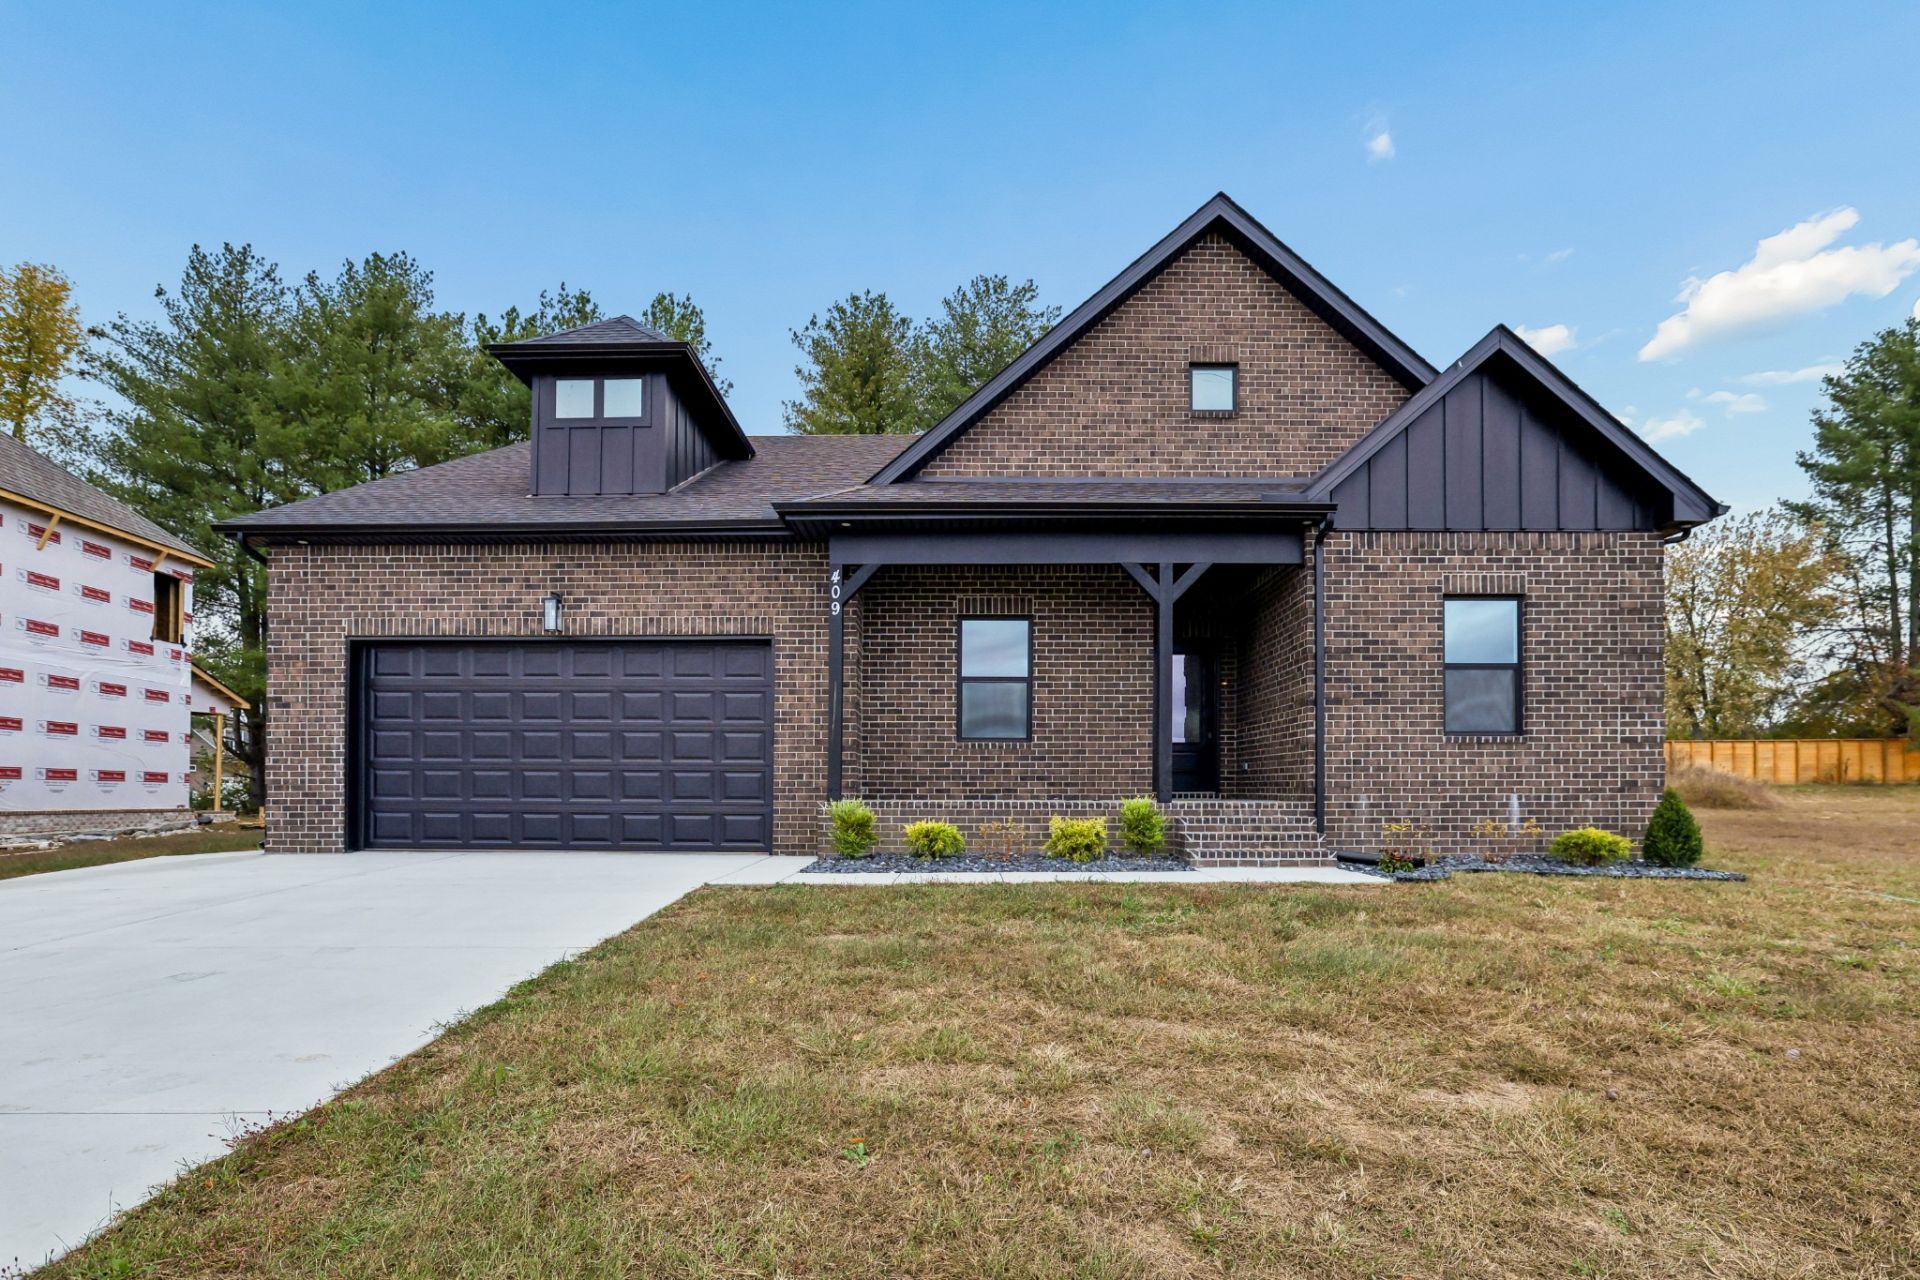
Discover The Hollis in Fall Creek Estates, where three main-level bedrooms and room to grow make planning for the future a little easier. The open-concept kitchen and great room keep everyone connected, with a fireplace adding warmth to the gathering space. The primary suite features a separate tub and shower and a spacious walk-in closet. Upstairs, approximately 300 sq. ft. of unfinished bonus space offers potential for future expansion. Built by Michael's Homes, known for quality craftsmanship and timeless finishes. Enjoy community amenities including a pickleball court and dog park, just minutes from downtown Smithville and Center Hill Lake. Presale opportunities available. Ask about current lender incentives.
Property Features
Property Type: Residential - Single Family
Basement: None
Cooling: Central Air, Electric
Fireplaces: 1
Garage: 2 car attached
Heating: Central, Electric, Heat Pump
Stories: 2.0
Taxes: $1
Year Built: 2026
Feature Descriptions
Appliances: Electric Range, Dishwasher, Microwave
Exterior: Brick
Flooring: Carpet, Luxury Vinyl, Tile
HOA Fee: 600/ Annually
Parking: Attached
Parking Notes: Attached
Patio/Porch: Patio, Covered
Sewer: Public Sewer
Utilities: Electricity Available, Water Available
Water: Private
Room Sizes
Bedroom 1: 13x15
Bedroom 2: 11x12
Bedroom 3: 11x12
Recreation Room: 16x17
Dining Room: 11x15
Kitchen: 11x16
Living Room: 17x20
Local Schools
High School: De Kalb County High School
Middle School: DeKalb Middle School
Elementary School: Northside Elementary
Listed By / Shown By
Listed By
Agency Name: simpliHOM - The Results Team
Agency Phone: 6152703111
Shown By
Agent Name: Valerie Panarelli
Agent Phone: (845) 772-1127
Agency Title: Franklin Realty Inc.

Estimate Your Payment
Estimated Payment
$ 2,825.44 per month $2,697.05 Principal & Interest $0.08 Property Tax $128.30 Homeowner's Insurance
409 Estates Drive | MLS# 3635701
This single family home located at 409 Estates Drive , Smithville, TN 37166 is currently listed for sale with an asking price of $439,900. This property was built in 2026 and has 3 bedrooms and 2 full baths with 1704 sq. ft. Estates Drive is located in the Fall Creek Estates subdivision. Search Fall Creek Estates real estate on vpanarelli.franklinrealty.com today.