
BEDS3
BATHS3 full
SQUARE FEET2,213
MLS#3635611
STATUSActive
PROPERTY TYPEResidential - Single Family
SUBDIVISIONMurray Hills Ests
Property Description
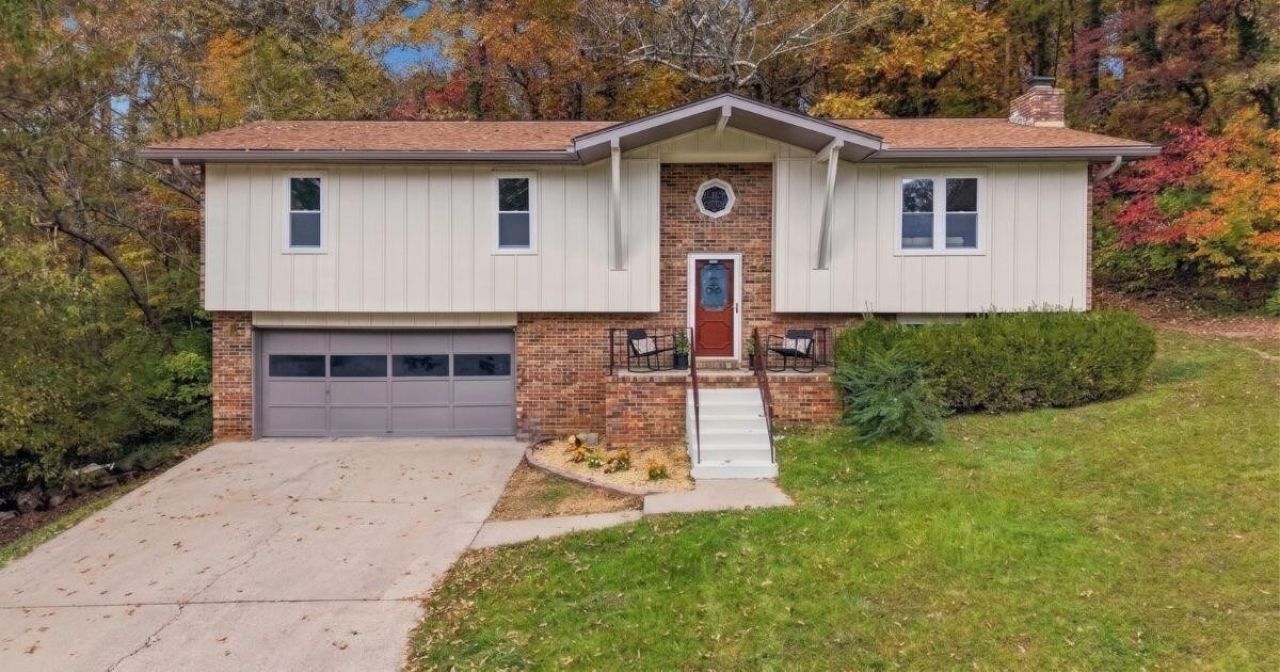
Tucked away in a peaceful cul-de-sac with a private, tree-lined backdrop, 4213 Lake Haven Lane offers the perfect blend of comfort, charm, and space to entertain!This inviting 3-bedroom, 3-bathroom split-level home features a thoughtfully designed layout with all three bedrooms and two full bathrooms conveniently located on the main level. The welcoming living spaces flow into the kitchen, complete with a cozy breakfast nook and adjoining dining area, making everyday living and hosting a breeze.But the real bonus awaits downstairs! A spacious second living area featuring a cozy fireplace, wet bar, and full bathroom creates the ultimate hangout spot. Whether you envision movie nights by the fire, a game room with a pool table, or the perfect place to host friends and family, this versatile space is ready for it all!Love spending time outdoors? Step onto the back deck, where you can fire up the grill, entertain guests, or simply unwind while enjoying the privacy of the wooded backdrop. With no immediate rear neighbors in view, the setting offers a welcome escape from the hustle and bustle.Add in a two-car garage, multiple living and entertaining areas, and a tucked-away cul-de-sac location, and you've found a home that offers so much more than meets the eye.
Property Features
Property Type: Residential - Single Family
Basement: Yes
Basement: Finished, None
Cooling: Central Air
Fireplaces: 1
Heating: Central
Home Style: Raised Ranch
Lot Size: 0.92 Acres
Roof Type: Other
Stories: 3.0
Taxes: $2,473
Year Built: 1979
Amenities
Wet Bar
Feature Descriptions
Appliances: Refrigerator, Oven, Microwave, Dishwasher
Days on Site: 1
Exterior: Other, Brick
Fireplace: Den
Flooring: Other
Lot: Cul-De-Sac, Other
Lot Dimensions: 92.75X254.85
Parcel#: 129A B 018
Parking: Detached
Parking Notes: Detached
Patio/Porch: Deck
Sewer: Public Sewer
Topography: Cul-De-Sac, Other
Utilities: Water Available
Water: Public
Local Schools
High School: Central High School
Middle School: Brown Middle School
Elementary School: Harrison Elementary School
Listed By / Shown By
Listed By
Agency Name: Greater Chattanooga Realty, Keller Williams Realty
Agency Phone: 4236641600
Shown By
Agent Name: Valerie Panarelli
Agent Phone: (845) 772-1127
Agency Title: Franklin Realty Inc.

Estimate Your Payment
Estimated Payment
$ 2,678.83 per month $2,360.46 Principal & Interest $206.08 Property Tax $112.29 Homeowner's Insurance
4213 Lake Haven Lane | MLS# 3635611
This single family home located at 4213 Lake Haven Lane , Chattanooga, TN 37416 is currently listed for sale with an asking price of $385,000. This property was built in 1979 and has 3 bedrooms and 3 full baths with 2213 sq. ft. Lake Haven Lane is located in the Murray Hills Ests subdivision. Search Murray Hills Ests real estate on vpanarelli.franklinrealty.com today.