
BEDS4
BATHS2 full
SQUARE FEET1,596
MLS#1361959
STATUSActive
PROPERTY TYPEResidential - Single Family
SUBDIVISIONWoodvale Unit 3
Property Description
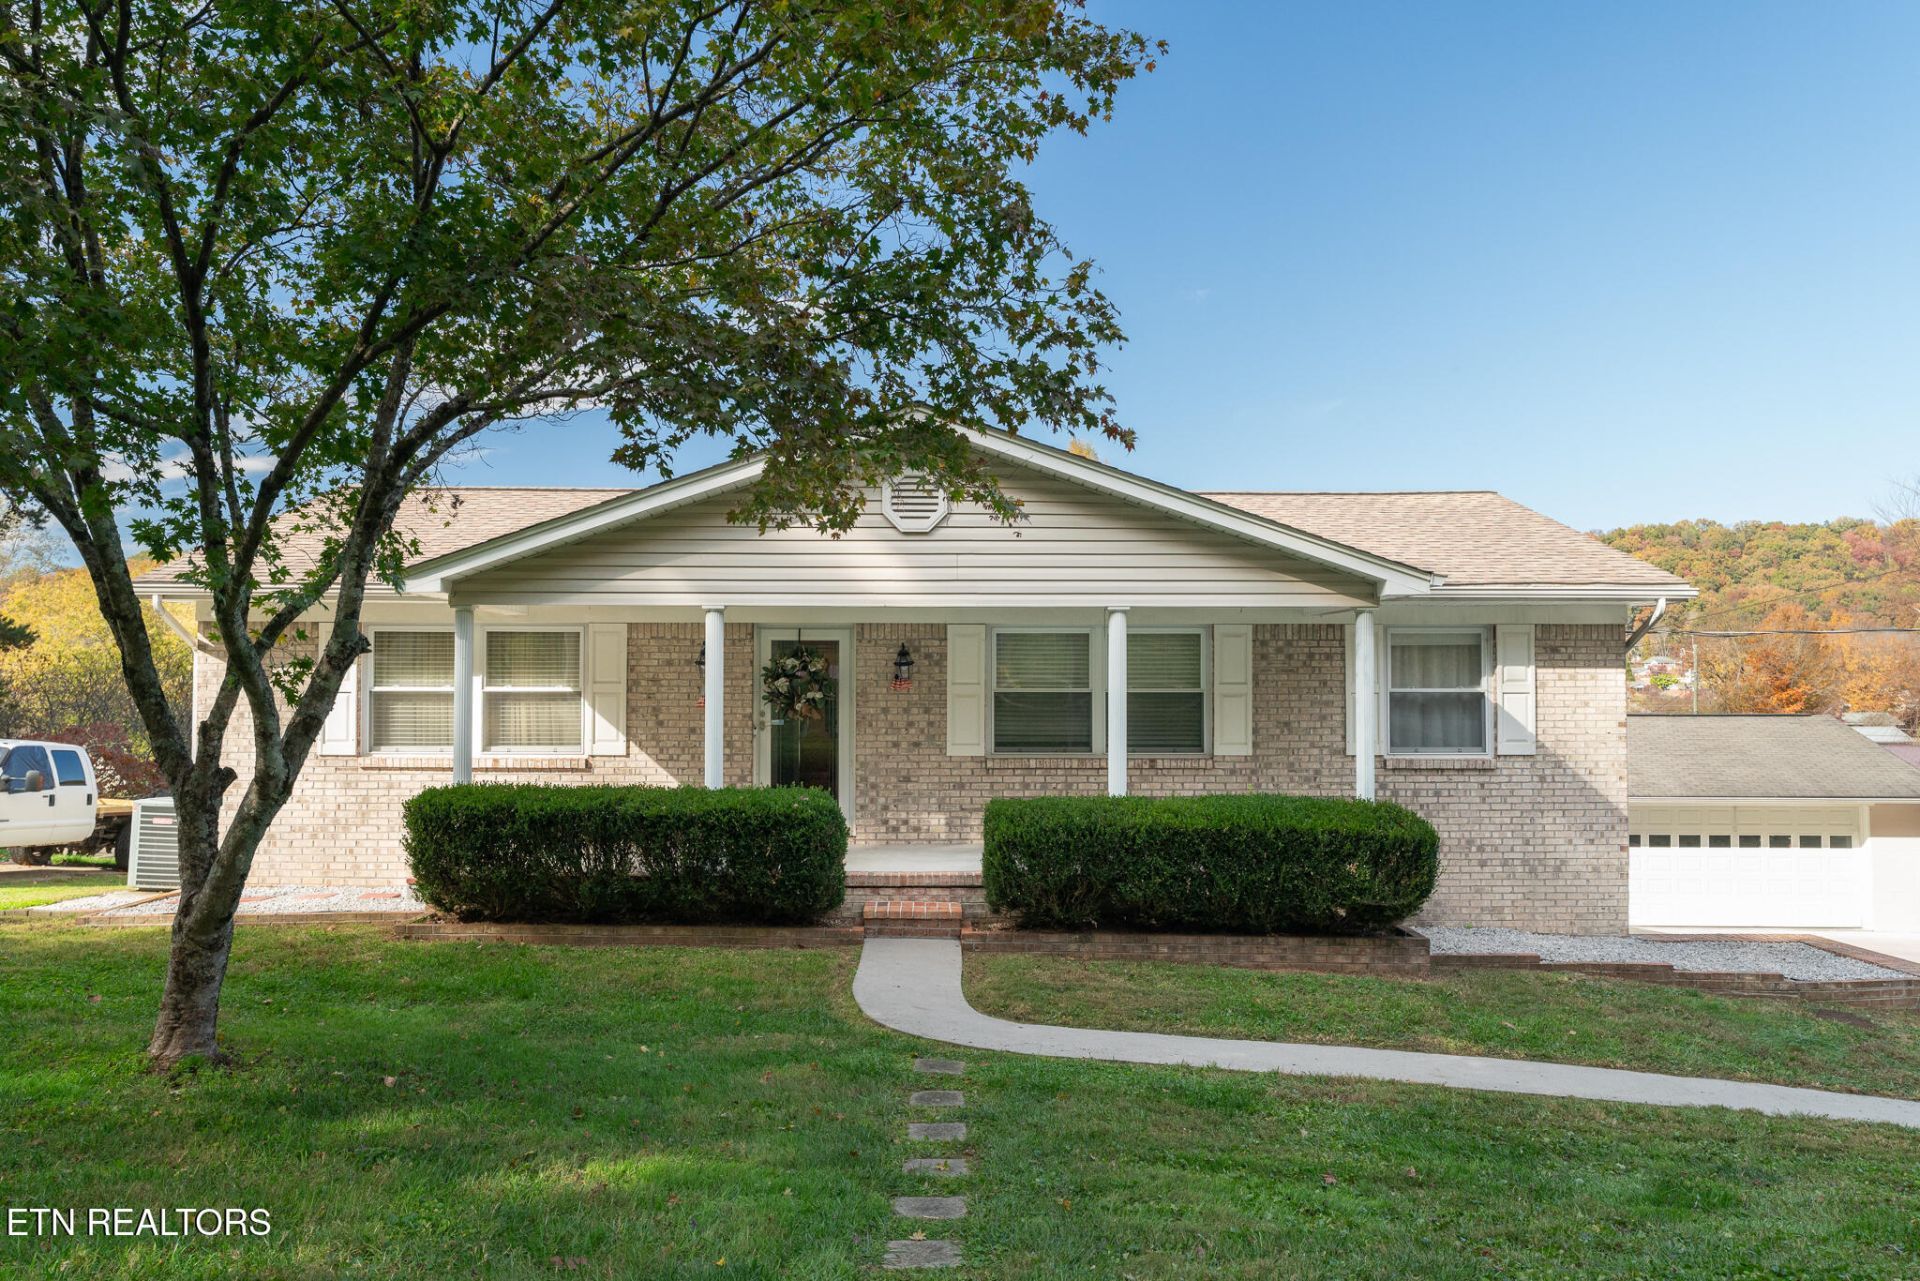
Basement ranch with garage , 4 bedrooms, 2 full baths and a separate larger garage for other vehicles and hobbies. This property may be sold together or apart : 4313 Brown Gap Road (house and driveway, & garage) and 4317 Brown Gap is 0.45 acres of partially cleared land. House sale can include all appliances and all furniture. New exterior paint and landscaping and a spacious back deck with a spectacular high view. Fenced in back yard with a big gate. Updated kitchen with stunning cabinets and a living room and three bedrooms and a bathroom on the main level. Basement offers another bedroom and bathroom and laundry room and bonus walk out basement room and garage has space for two vehicles or storage. Driveway is steep, drive in carefully.There is a sign on the lot to the right of the house. There is a security system and cameras which convey with the property all around. Buyer(s) to verify all information.
Property Features
Property Type: Residential - Single Family
Basement: Yes
Cooling: Central Cooling
Fireplaces: 1
Fuel Type: Electric
Garage: 5 car attached
Heating: Central, Heat Pump, Electric
Home Style: Traditional
Lot Size: 0.40 Acres
Year Built: 1965
Amenities
Pantry
Eat-in Kitchen
Feature Descriptions
Appliances: Dishwasher, Dryer, Microwave, Range, Refrigerator, Self Cleaning Oven, Washer
Exterior: Other, Vinyl Siding, Cement Siding, Brick, Block, Frame
Flooring: Other, Hardwood, Vinyl, Tile
Lot: Other, Irregular Lot, Level, Rolling Slope
Lot Dimensions: 120 x 136.1 x IRR
Parcel #: 049AD019
Parking: Garage Faces Side, Garage Door Opener, Attached, Carport, Basement, Detached
Security Features: Security Alarm, Smoke Detector
Sewer: Public Sewer
Special View Info: Other, Seasonal Mount
SQFT Total: 1596
View: Other, Seasonal Mountain
Water: Public
Listed By / Shown By
Listed By
Agency Name: ReMax Preferred Properties, In
Shown By
Agent Name: Valerie Panarelli
Agent Phone: (845) 772-1127
Agency Title: Franklin Realty Inc.

Estimate Your Payment
Estimated Payment
$ 2,954.45 per month $2,820.29 Principal & Interest $0.00 Property Tax (data not provided by mls) $134.17 Homeowner's Insurance
4313 Brown Gap Rd | MLS# 1361959
This single family home located at 4313 Brown Gap Rd, Knoxville, TN 37918 is currently listed for sale with an asking price of $460,000. This property was built in 1965 and has 4 bedrooms and 2 full baths with 1596 sq. ft. Brown Gap Rd is located in the Woodvale Unit 3 subdivision. Search Woodvale Unit 3 real estate on vpanarelli.franklinrealty.com today.