
BEDS4
BATHS3 full 1 partial
SQUARE FEET3,684
MLS#1361781
STATUSActive
PROPERTY TYPEResidential - Single Family
SUBDIVISIONBelltown
Property Description
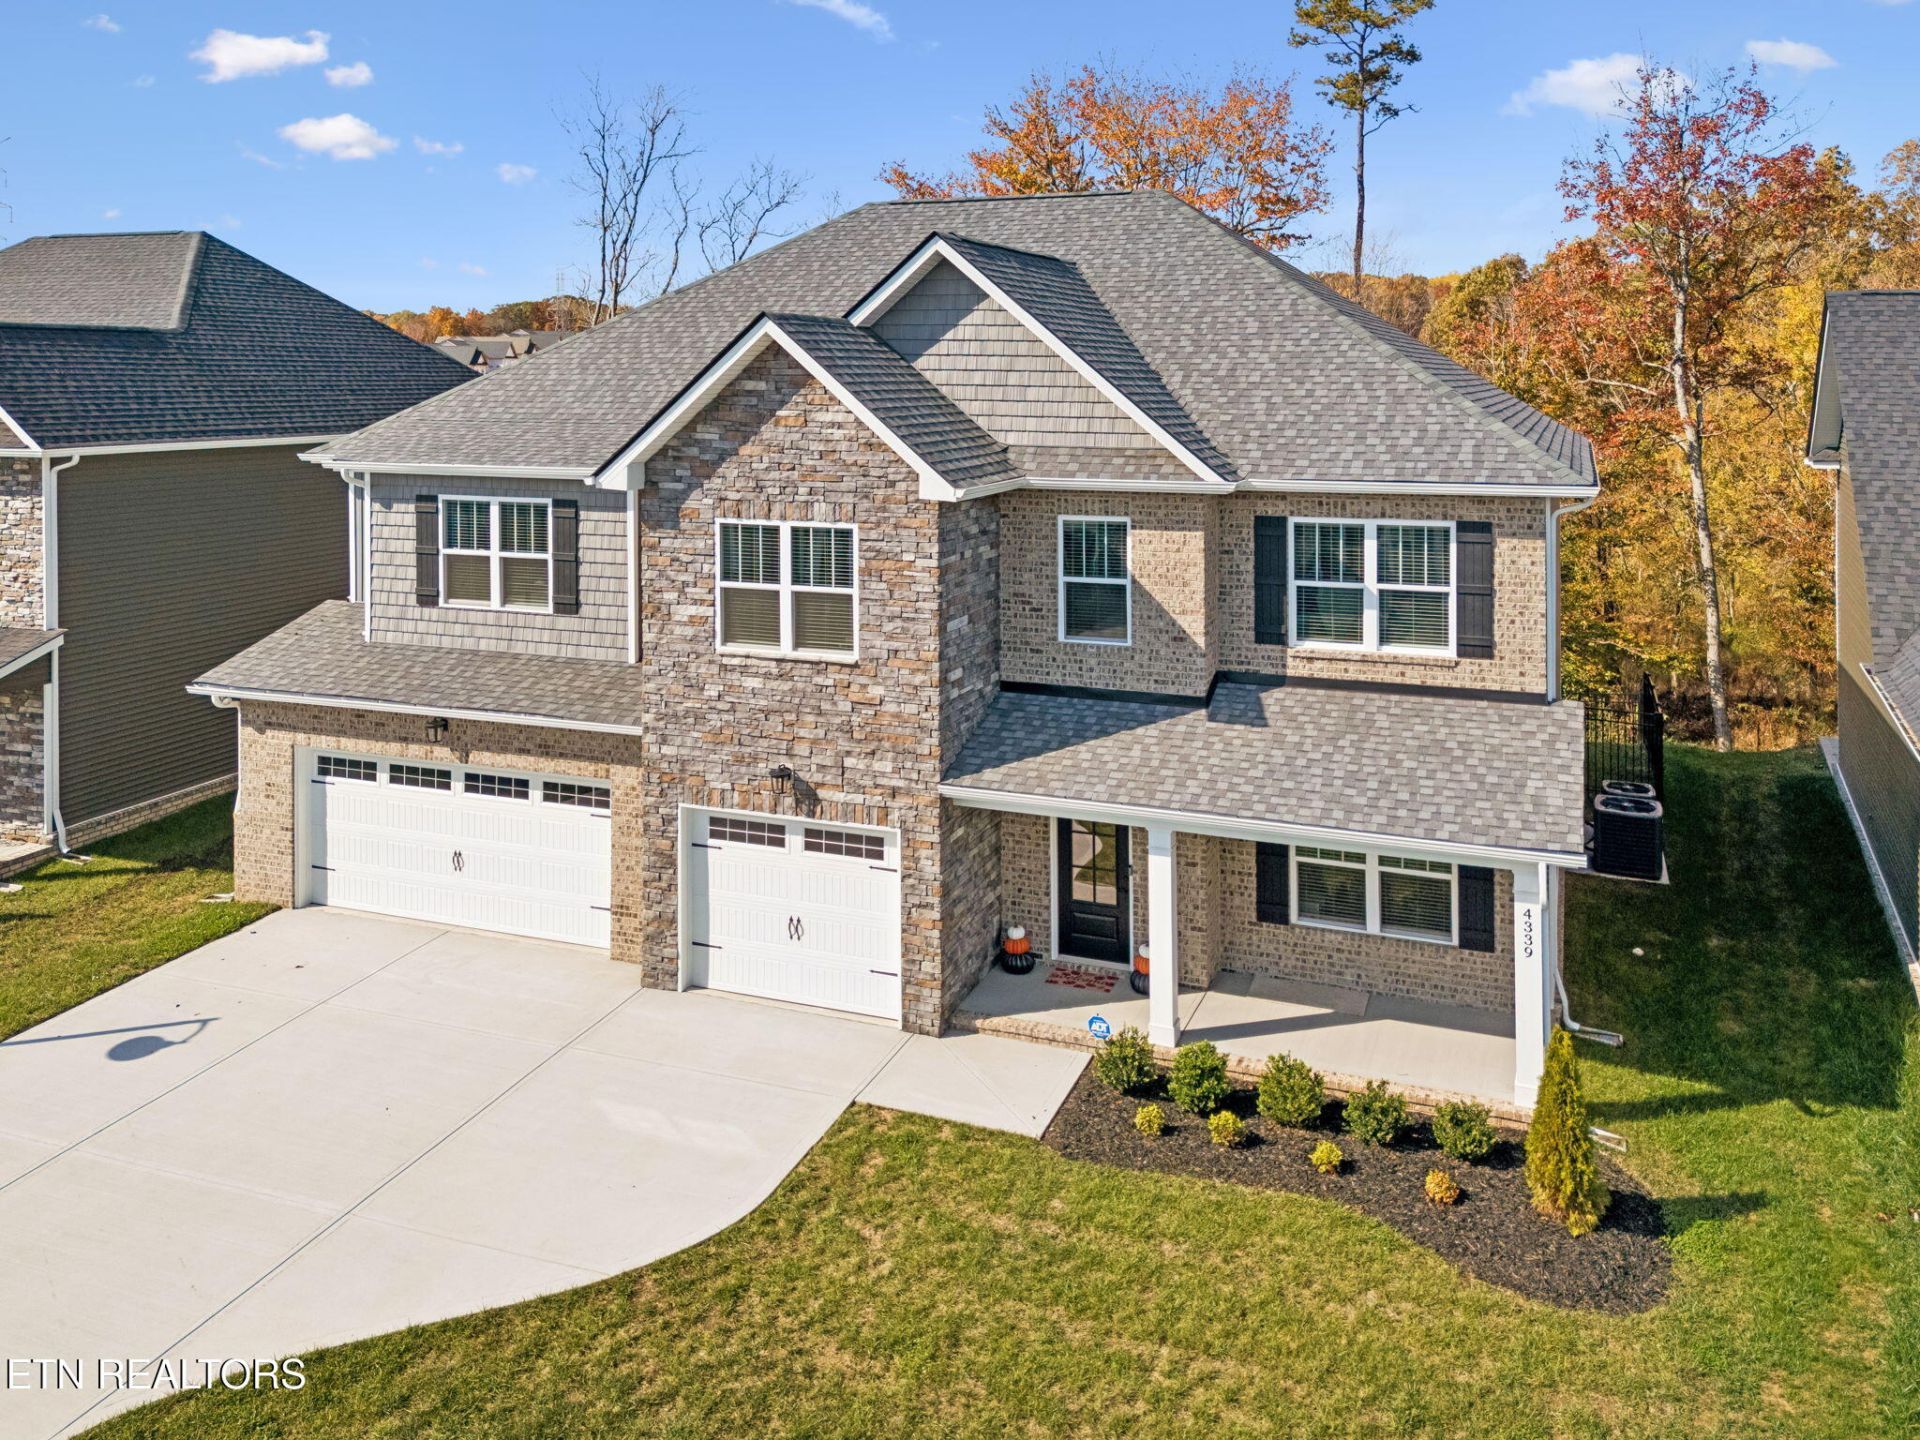
Welcome to 4339 Honey Bell Street a nearly new home in the sought after Belltown Community! Built in February 2026, this stunning home features 4 bedrooms, 3.5 bathrooms, and a spacious three car garage. The open concept floor plan offers a large living room that flows seamlessly into the beautiful kitchen, complete with an oversized island and large pantry, perfect for everyday living and entertaining. Additional highlights include a dedicated home office, mudroom, abundant storage, and a covered patio overlooking the fenced backyard. Located in the highly desirable Belltown community residents enjoy exceptional amenities including a clubhouse, swimming pool, sauna, playground, recreational facilities, sidewalks, and more!With its modern design, spacious layout, and incredible neighborhood amenities, this move in ready home is a must-see! Schedule your private showing today!
Property Features
Property Type: Residential - Single Family
Cooling: Central Cooling, Ceiling Fan(s)
Fireplaces: 1
Fuel Type: Electric
Garage: 3
Heating: Central, Electric
Home Style: Craftsman
Lot Size: 0.14 Acres
Amenities
Walk-In Closet(s)
Kitchen Island
Pantry
Eat-in Kitchen
Feature Descriptions
Appliances: Dishwasher, Disposal, Microwave, Range, Self Cleaning Oven
Association/Condo Fee: 65/Monthly
Association Amenities: Swimming Pool, Tennis Courts, Club House, Playground, Recreation Facilities, Sauna
Community Features: Sidewalks
Exterior: Stone, Vinyl Siding, Brick, Frame
Fireplace: Electric, Stone
Flooring: Carpet, Hardwood, Vinyl
HOA Y/N: Yes
Lot: Other
Parcel #: E666EH23
Parking: Garage Door Opener, Main Level
Security Features: Smoke Detector
Sewer: Public Sewer
Special View Info: Other
SQFT Total: 3684
Swimming Pool: Yes
View: Other
Water: Public
Listed By / Shown By
Listed By
Agency Name: Realty Executives Associates
Shown By
Agent Name: Valerie Panarelli
Agent Phone: (845) 772-1127
Agency Title: Franklin Realty Inc.

Estimate Your Payment
Estimated Payment
$ 4,013.56 per month $3,831.30 Principal & Interest $0.00 Property Tax (data not provided by mls) $182.26 Homeowner's Insurance
4339 Honey Bell St | MLS# 1361781
This single family home located at 4339 Honey Bell St, Powell, TN 37849 is currently listed for sale with an asking price of $624,900. This property has 4 bedrooms and 3 full and 1 partial baths with 3684 sq. ft. Honey Bell St is located in the Belltown subdivision. Search Belltown real estate on vpanarelli.franklinrealty.com today.