
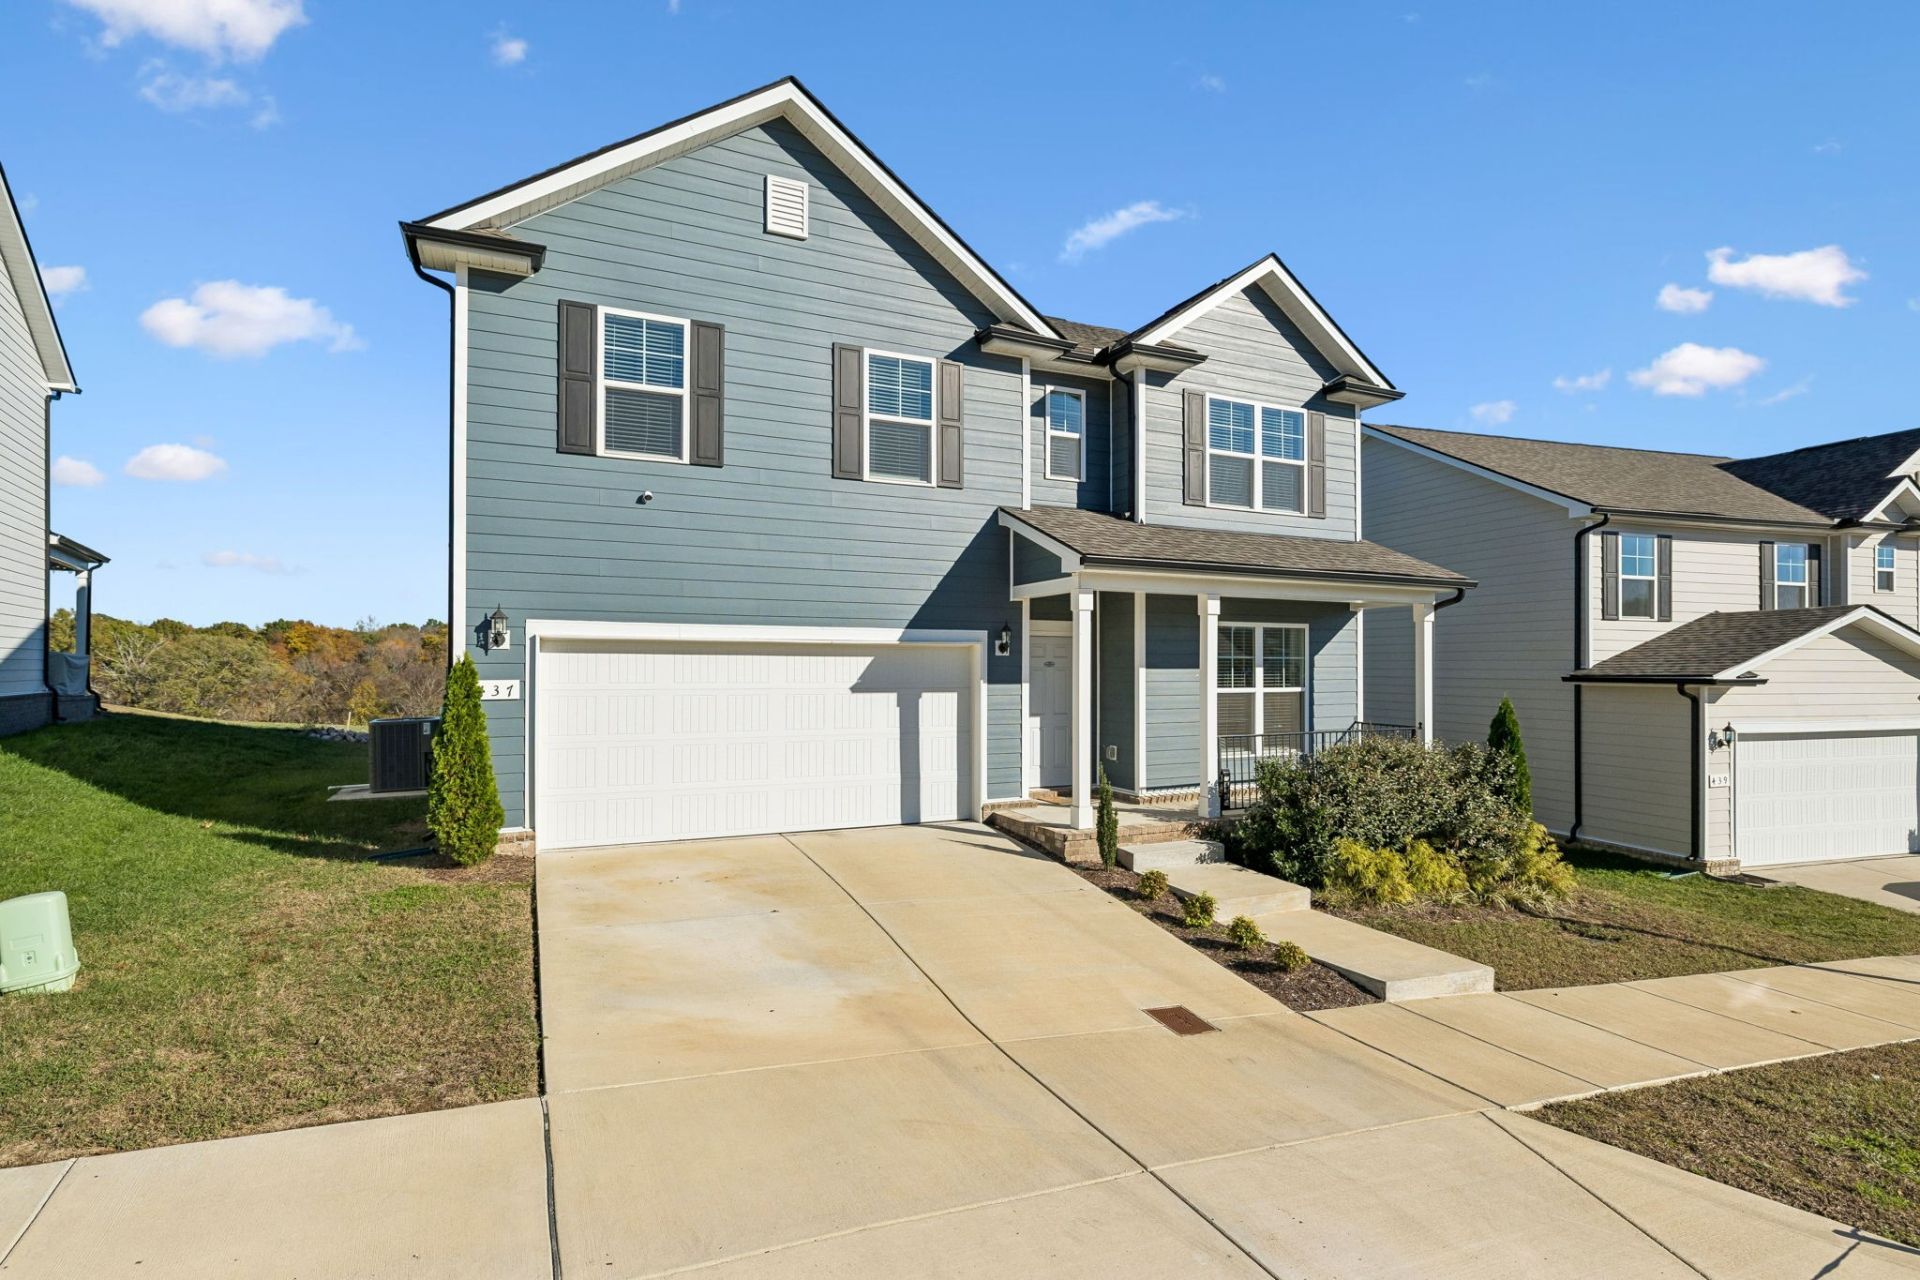
BEDS5
BATHS3 full
SQUARE FEET2,678
MLS#3635562
STATUSActive
PROPERTY TYPEResidential - Single Family
SUBDIVISIONCarothers Crossing Ph 3
Property Description
Welcome to 437 Jet Stream Drive, a stunning 5-bedroom, 3-full-bath residence nestled in the sought-after Hamlet at Carothers Crossing community. Designed for effortless modern living, this spacious home features a bright, open-concept main floor that seamlessly connects the kitchen and great room-creating an ideal space for everyday life and entertaining.The versatile floor plan includes a coveted main-level guest bedroom and full bath, alongside a dedicated flex space or study perfect for a home office. Upstairs, retreat to a generous loft area and a luxurious primary suite complete with a spa-inspired bath and ample closet space, accompanied by three additional well-appointed bedrooms.Step outside to enjoy peaceful, tree-lined views and open green space right from your backy porch offering a serene backdrop for morning coffee or evening relaxation. Residents of Carothers Crossing enjoy scenic walking trails, community green spaces, and unbeatable convenience-located just minutes from Cane Ridge Park, Nolensville, and I-24 for a quick, easy commute to both Downtown Nashville and Murfreesboro. Don't miss your chance to own this move-in-ready gem.
Property Features
Property Type: Residential - Single Family
Basement: None
Cooling: Central Air
Garage: 2 car attached
Heating: Central
Lot Size: 0.13 Acres
Stories: 2.0
Taxes: $2,558
Year Built: 2023
Amenities
Open Floorplan
Pantry
Smart Thermostat
Walk-In Closet(s)
Feature Descriptions
Appliances: Electric Range, Dishwasher, Disposal, ENERGY STAR Qualified Appliances, Microwave, Refrigerator, Stainless Steel Appliance(s)
Association Amenities: Sidewalks, Underground Utilities, Trail(s)
Days on Site: 1
Exterior: Hardboard Siding
Flooring: Carpet, Luxury Vinyl
HOA Fee: 50/ Monthly
Laundry: Gas Dryer Hookup, Washer Hookup
Lot: Views
Lot Dimensions: ,.25
Parcel#: 029P C 00600 R0135437
Parking: Garage Door Opener, Garage Faces Front
Parking Notes: Garage Door Opener, Garage Faces Front
Patio/Porch: Patio, Covered, Porch
Sewer: Public Sewer
Topography: Views
Utilities: Water Available
Water: Public
Room Sizes
Bedroom 1: 19x14
Bedroom 2: 14x12
Bedroom 3: 13x11
Bedroom 4: 12x12
Den: 11x10
Recreation Room: 13x10
Kitchen: 13x11
Living Room: 16x15
Other Room: 13x10
Local Schools
High School: Stewarts Creek High School
Middle School: Rockvale Middle School
Elementary School: Rock Springs Elementary
Listed By / Shown By
Listed By
Agency Name: Onward Real Estate
Agency Phone: 6152345180
Shown By
Agent Name: Valerie Panarelli
Agent Phone: (845) 772-1127
Agency Title: Franklin Realty Inc.

Estimate Your Payment
Estimated Payment
$ 3,392.42 per month $3,034.87 Principal & Interest $213.17 Property Tax $144.38 Homeowner's Insurance
437 Jet Stream Dr | MLS# 3635562
This single family home located at 437 Jet Stream Dr , La Vergne, TN 37086 is currently listed for sale with an asking price of $495,000. This property was built in 2023 and has 5 bedrooms and 3 full baths with 2678 sq. ft. Jet Stream Dr is located in the Carothers Crossing Ph 3 subdivision. Search Carothers Crossing Ph 3 real estate on vpanarelli.franklinrealty.com today.