
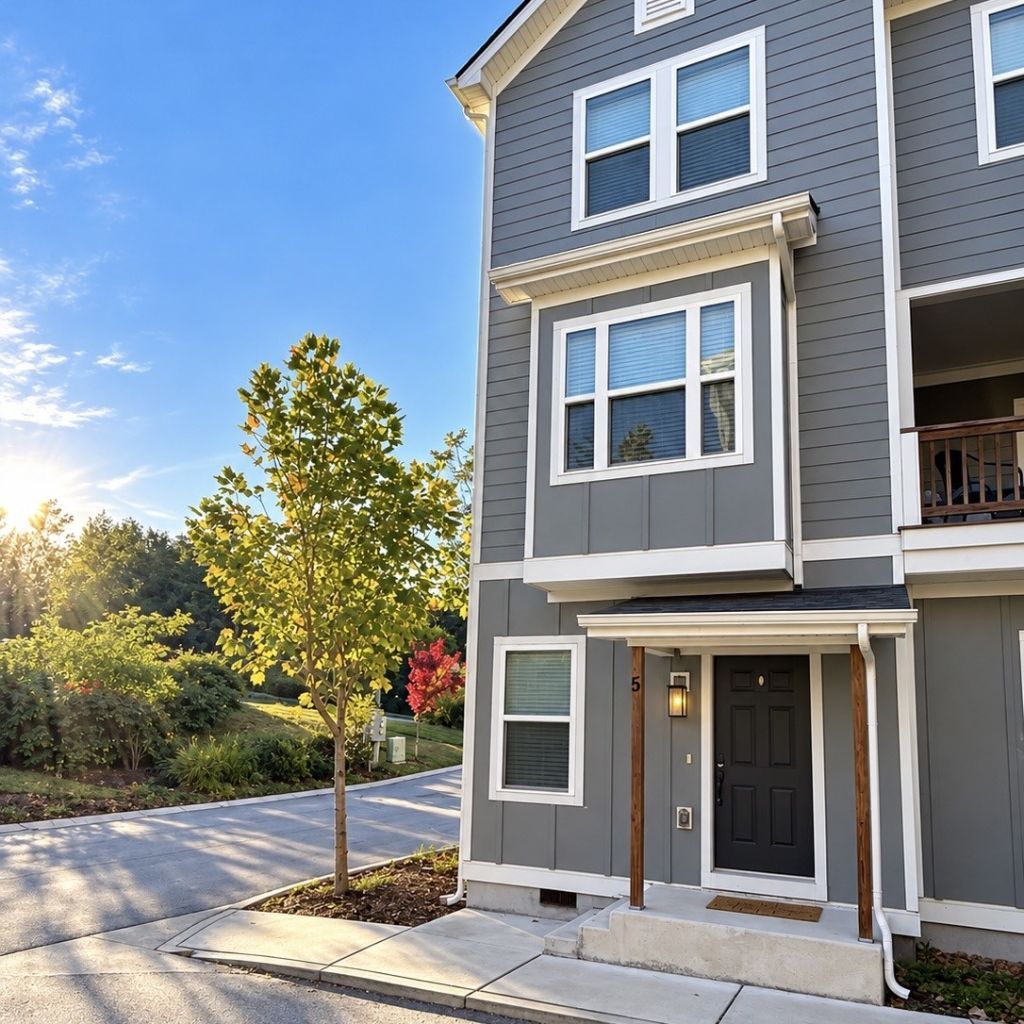
BEDS2
BATHS2 full
SQUARE FEET1,115
MLS#3635459
STATUSActive
PROPERTY TYPEResidential - Townhouse
SUBDIVISIONGlastonbury Townhomes
Property Description
Well-maintained townhouse in a convenient Nashville location, just 10 minutes from Nashville International Airport, downtown Nashville, and Opry Mills. Enjoy quick access to major roads and highways, making commuting and getting around town a breeze. This home is in pristine condition and features granite countertops, tile flooring, hardwood floors, and stainless steel appliances. Additional features include a one-car attached garage and a covered deck, offering a great spot to relax and unwind.
Property Features
Property Type: Residential - Townhouse
Basement: Crawl Space, None
Cooling: Central Air, Electric
Garage: 1 car attached
Heating: Central, Electric
Lot Size: 0.01 Acres
Roof Type: Shingle
Stories: 3.0
Taxes: $2,250
Year Built: 2021
Amenities
Smart Lock(s)
Feature Descriptions
Appliances: Electric Oven, Electric Range, Dishwasher, Disposal, Dryer, Microwave, Refrigerator, Washer
Days on Site: 1
Exterior: Hardboard Siding, Brick
Flooring: Carpet, Wood, Tile
HOA Fee: 300/ Monthly
Lot: Level
Parcel#: 107100A00500CO
Parking: Garage Door Opener, Attached, Asphalt
Parking Notes: Garage Door Opener, Attached, Asphalt
Patio/Porch: Patio, Covered
Sewer: Public Sewer
Topography: Level
Utilities: Electricity Available, Water Available
Water: Public
Room Sizes
Bedroom 1: 12x12
Bedroom 2: 11x10
Kitchen: 14x12
Living Room: 17x13
Other Room: 12x9
Local Schools
High School: Glencliff High School
Middle School: Cameron College Preparatory
Elementary School: Glenview Elementary
Listed By / Shown By
Listed By
Agency Name: Lanier Realty
Agency Phone: 7312038415
Shown By
Agent Name: Valerie Panarelli
Agent Phone: (845) 772-1127
Agency Title: Franklin Realty Inc.

Estimate Your Payment
Estimated Payment
$ 2,210.66 per month $1,931.28 Principal & Interest $187.50 Property Tax $91.88 Homeowner's Insurance
450 Glastonbury Rd , Unit 5 | MLS# 3635459
This townhouse located at 450 Glastonbury Rd , Unit 5, Nashville, TN 37217 is currently listed for sale with an asking price of $315,000. This property was built in 2021 and has 2 bedrooms and 2 full baths with 1115 sq. ft. Glastonbury Rd , Unit 5 is located in the Glastonbury Townhomes subdivision. Search Glastonbury Townhomes real estate on vpanarelli.franklinrealty.com today.