
BEDS4
BATHS2 full 1 partial
SQUARE FEET2,269
MLS#3635715
STATUSActive
PROPERTY TYPEResidential - Single Family
SUBDIVISIONMasonbrooke/Castlerock
Property Description
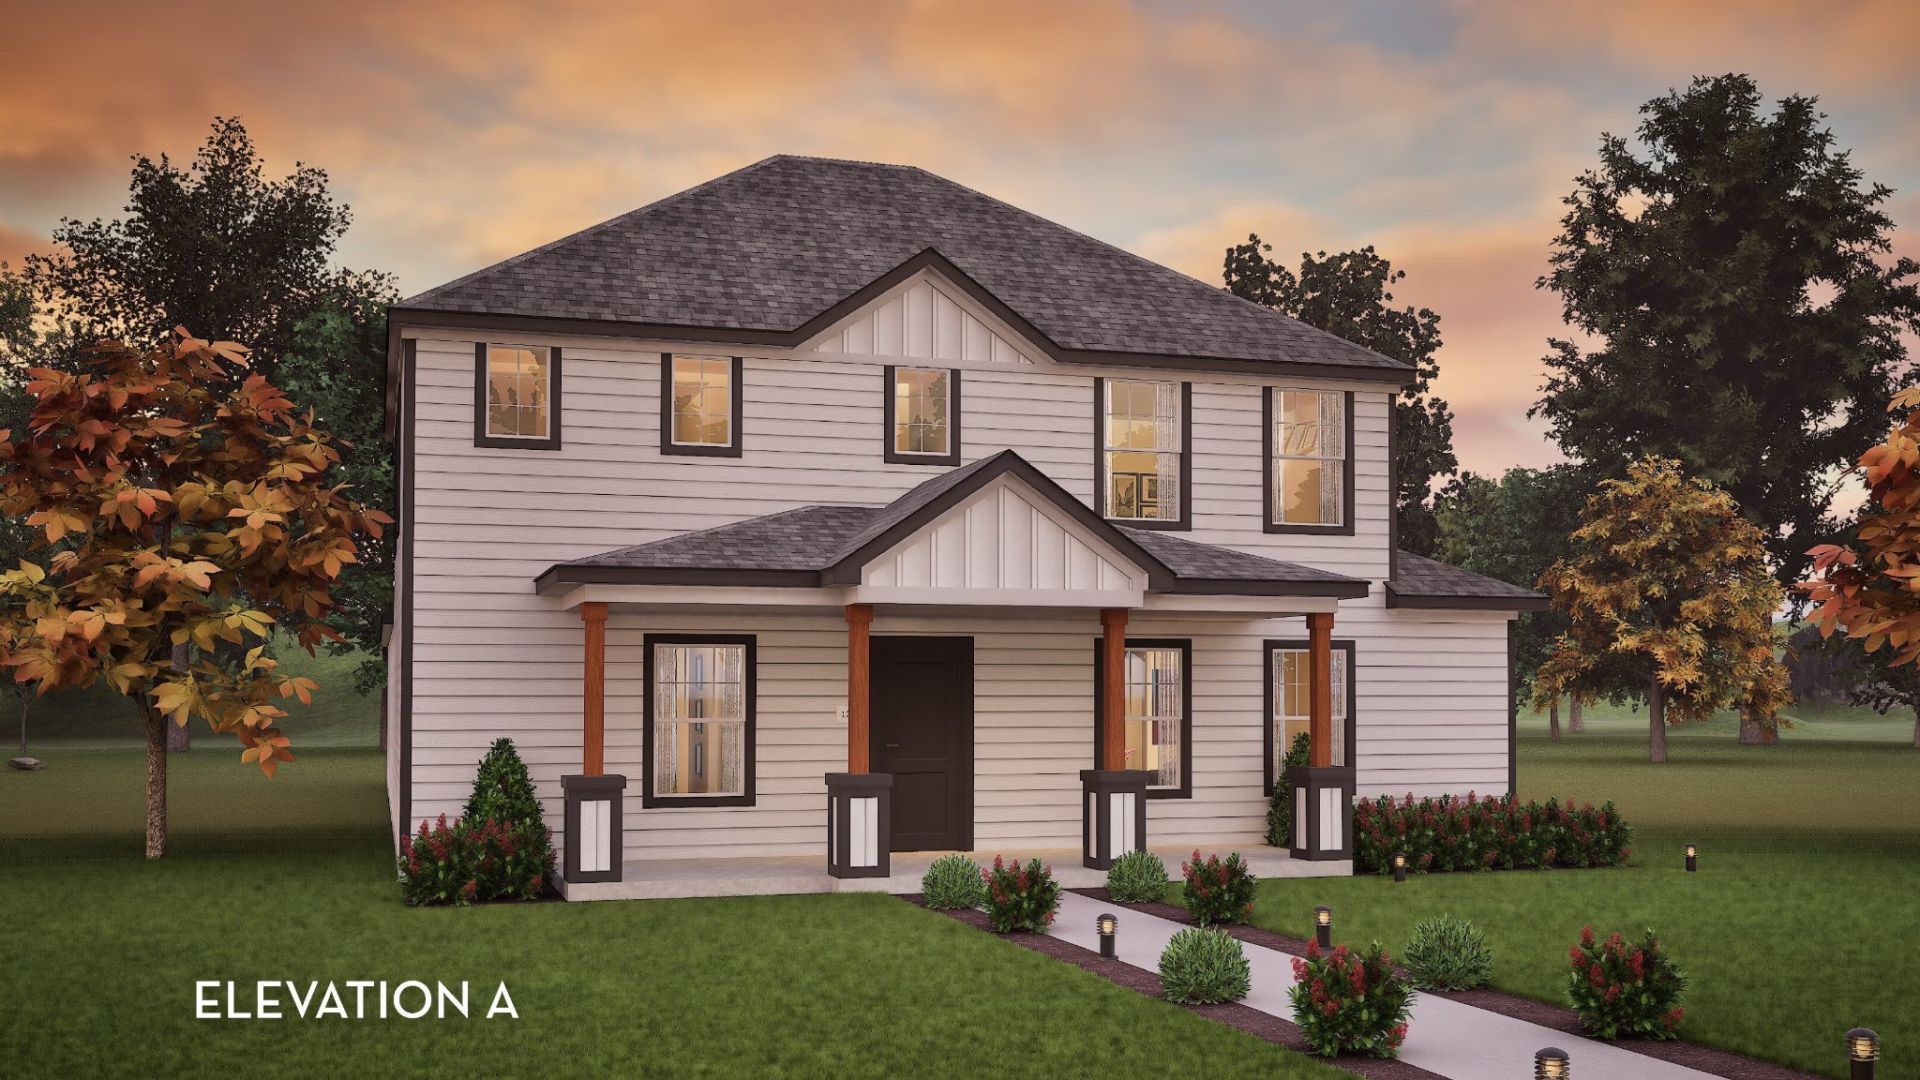
The Kimble Plan by Castlerock Communities is now pre-selling in Masonbrooke, Murfreesboro's newest community in the Blackman School Zone. This 2-story rear entry home sits in a lovely private community. Enter through a large front porch to foyer, this great floorplan has a 21x6 Family room, Owner's suite down, kitchen with dinning and breakfast area. Laundry room down. Large Game room upstairs with 3 additional bedrooms. $35,000 in Designer upgrades makes this home a must to see. We have 1 ready to close by the end of the year! With 2 car garage and tankless water heater, covered Patio and so much more. Currently we are offering a 10-year structural warranty and a 4.99% interest rate mortgage!
Property Features
Property Type: Residential - Single Family
Basement: None
Cooling: Central Air
Fireplaces: 1
Garage: 2
Heating: Central
Home Style: Traditional
Roof Type: Shingle
Stories: 2.0
Taxes: $3,885
Year Built: 2026
Amenities
Ceiling Fan(s)
High Ceilings
Open Floorplan
Pantry
Walk-In Closet(s)
Feature Descriptions
Appliances: Built-In Gas Oven, Trash Compactor, Dishwasher, Disposal, Microwave
Exterior: Fiber Cement, Brick
Flooring: Carpet, Laminate, Tile
HOA Fee: 79/ Monthly
Lot: Level
Parking: Alley Access
Parking Notes: Alley Access
Patio/Porch: Porch, Covered
Security: Smoke Detector(s)
Sewer: Public Sewer
Topography: Level
Utilities: Water Available
Water: Public
Room Sizes
Bedroom 1: 13x16
Bedroom 2: 10x10
Bedroom 3: 15x11
Bedroom 4: 12x11
Recreation Room: 20x11
Dining Room: 10x11
Kitchen: 12x11
Living Room: 20x16
Local Schools
High School: Blackman High School
Middle School: Blackman Middle School
Elementary School: Brown's Chapel Elementary School
Listed By / Shown By
Listed By
Agency Name: CastleRock dba The Jones Company
Agency Phone: 6159312275
Shown By
Agent Name: Valerie Panarelli
Agent Phone: (845) 772-1127
Agency Title: Franklin Realty Inc.

Estimate Your Payment
Estimated Payment
$ 3,853.04 per month $3,369.02 Principal & Interest $323.75 Property Tax $160.27 Homeowner's Insurance
5019 Stonesbattle Pkwy | MLS# 3635715
This single family home located at 5019 Stonesbattle Pkwy , Murfreesboro, TN 37129 is currently listed for sale with an asking price of $549,500. This property was built in 2026 and has 4 bedrooms and 2 full and 1 partial baths with 2269 sq. ft. Stonesbattle Pkwy is located in the Masonbrooke/Castlerock subdivision. Search Masonbrooke/Castlerock real estate on vpanarelli.franklinrealty.com today.