
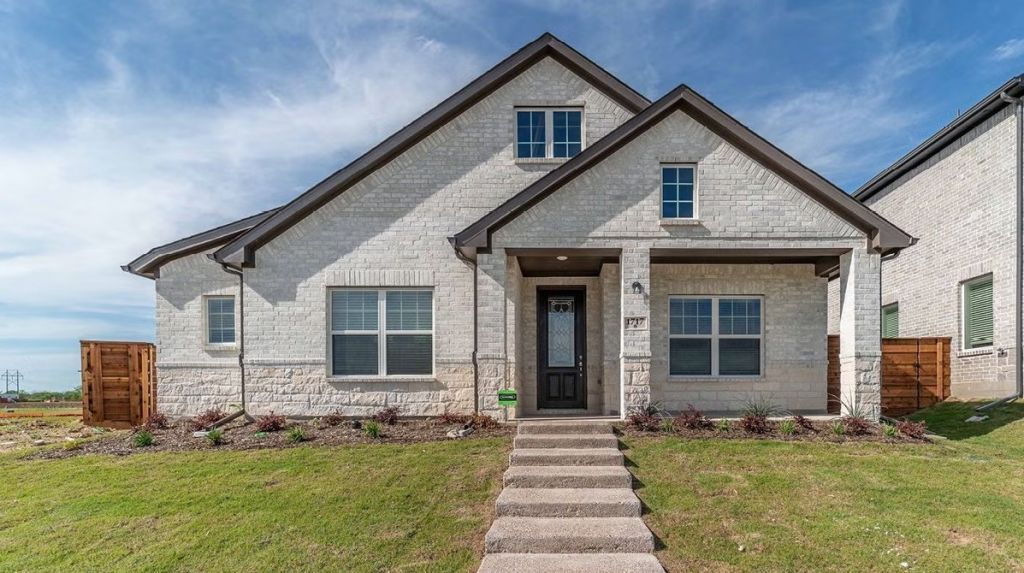
BEDS4
BATHS2 full
SQUARE FEET2,065
MLS#3632817
STATUSActive
PROPERTY TYPEResidential - Single Family
SUBDIVISIONMasonbrooke/Castlerock
Property Description
Castlerock presents the long-awaited New Community in Murfreesboro. Masonbrooke is a quaint small cul-de-sac community Perfectly located. We are currently building Rear entry homes, which give a clean car free entrance of manicured lawns and trees. This is your opportunity to get into Phase 1 we have 3 homes that will be move in ready just in time for the Holidays. This Beautiful Esparza is a Single story, which gives you a rare opportunity of open of natural light 2065 square feet on a single level! This includes$30,000 in Designer Upgrades including a fireplace, upgraded flooring and tankless water heater and a 2-car garage. Located close to everything makes it the perfect move. Ask about our Preferred Lender 4.99% interest rate, and 10-year structural warranty.
Property Features
Property Type: Residential - Single Family
Basement: None
Cooling: Central Air
Fireplaces: 1
Garage: 2
Heating: Central
Home Style: Ranch
Roof Type: Shingle
Stories: 1.0
Taxes: $3,653
Year Built: 2026
Amenities
Open Floorplan
Pantry
Walk-In Closet(s)
Feature Descriptions
Accessibility: Accessible Approach with Ramp, Accessible Hallway(s)
Appliances: Gas Oven, Dishwasher, Microwave, Stainless Steel Appliance(s)
Days on Site: 8
Exterior: Hardboard Siding, Brick
Fireplace: Electric
Flooring: Carpet, Laminate, Tile
HOA Fee: 79/ Monthly
Lot: Level
Parking: Alley Access
Parking Notes: Alley Access
Sewer: Public Sewer
Topography: Level
Utilities: Water Available
Water: Public
Room Sizes
Bedroom 1: 12x17
Bedroom 2: 15x11
Bedroom 3: 12x11
Bedroom 4: 12x11
Dining Room: 12x11
Kitchen: 12x10
Living Room: 18x18
Local Schools
High School: Blackman High School
Middle School: Blackman Middle School
Elementary School: Brown's Chapel Elementary School
Listed By / Shown By
Listed By
Agency Name: CastleRock dba The Jones Company
Agency Phone: 6159312275
Shown By
Agent Name: Valerie Panarelli
Agent Phone: (845) 772-1127
Agency Title: Franklin Realty Inc.

Estimate Your Payment
Estimated Payment
$ 3,620.15 per month $3,165.16 Principal & Interest $304.42 Property Tax $150.57 Homeowner's Insurance
5023 Stonesbattle Parkway | MLS# 3632817
This single family home located at 5023 Stonesbattle Parkway , Murfreesboro, TN 37129 is currently listed for sale with an asking price of $516,250. This property was built in 2026 and has 4 bedrooms and 2 full baths with 2065 sq. ft. Stonesbattle Parkway is located in the Masonbrooke/Castlerock subdivision. Search Masonbrooke/Castlerock real estate on vpanarelli.franklinrealty.com today.