
BEDS3
BATHS2 full 1 partial
SQUARE FEET2,422
MLS#1361751
STATUSActive
PROPERTY TYPEResidential - Single Family
SUBDIVISIONDorchester
Property Description
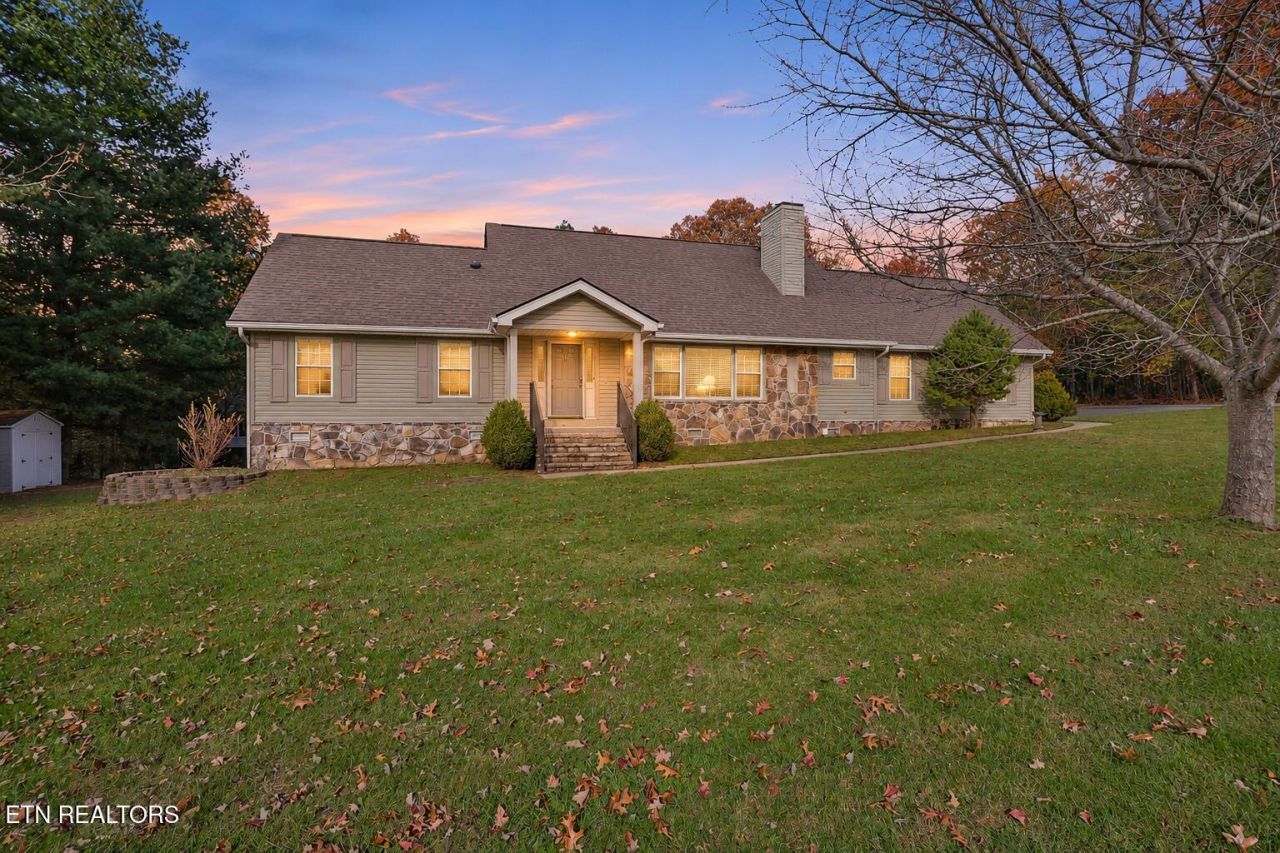
Welcome home to this charming 2 story home-nestled in the desirable Dorchester golf neighborhood. This residence features: 3 bedrooms, 3 bathrooms, an open concept kitchen and casual dining room for entertaining, a bonus room, a formal dining room for gatherings and special occasions, a main level primary suite. Feel free to cozy up in the inviting den, anchored by a warm fireplace for the coming cold Winter nights. This property offers peace of mind with multiple updates, including newer hardwood flooring and carpet, two HVAC units (both under 5 years old) a 2013 roof, home Generac generator, and more.Fairly priced and ready for its new owners, set up your showing today!!
Property Features
Property Type: Residential - Single Family
Cooling: Central Cooling, Ceiling Fan(s)
Fireplaces: 1
Fuel Type: Electric, Propane
Garage: 2 car attached
Heating: Central, Heat Pump, Propane, Electric
Home Style: Traditional
Lot Size: 0.35 Acres
Year Built: 1987
Amenities
Eat-in Kitchen
Feature Descriptions
Appliances: Dishwasher, Dryer, Handicapped Equipped, Microwave, Range, Refrigerator, Washer
Association/Condo Fee: 110/Monthly
Association Amenities: Swimming Pool, Tennis Courts, Golf Course, Recreation Facilities, Security
Community Features: Sidewalks
Days on Site: 2
Exterior: Stone, Vinyl Siding, Frame
Fireplace: Gas, Gas Log
Flooring: Carpet, Hardwood, Tile
HOA Y/N: Yes
Lot: Cul-De-Sac, Wooded, Golf Community, Corner Lot, Level
Parcel #: 103D C 01600 000
Parking: Garage Door Opener, Attached
Sewer: Septic Tank
Special View Info: Country Setting, Golf
SQFT Total: 2422
Swimming Pool: Yes
View: Country Setting, Golf Course, Wooded
Water: Public
Wooded: Yes
Listed By / Shown By
Listed By
Agency Name: Century 21 Fountain Realty, LLC
Shown By
Agent Name: Valerie Panarelli
Agent Phone: (845) 772-1127
Agency Title: Franklin Realty Inc.

Estimate Your Payment
Estimated Payment
$ 2,375.77 per month $2,267.88 Principal & Interest $0.00 Property Tax (data not provided by mls) $107.89 Homeowner's Insurance
51 Beachwood Court | MLS# 1361751
This single family home located at 51 Beachwood Court, Crossville, TN 38558 is currently listed for sale with an asking price of $369,900. This property was built in 1987 and has 3 bedrooms and 2 full and 1 partial baths with 2422 sq. ft. Beachwood Court is located in the Dorchester subdivision. Search Dorchester real estate on vpanarelli.franklinrealty.com today.