
BEDS3
BATHS2 full
SQUARE FEET2,377
MLS#3635447
STATUSUnder Contract - Not Showing
PROPERTY TYPEResidential - Single Family
SUBDIVISIONTwin Eagles
Property Description
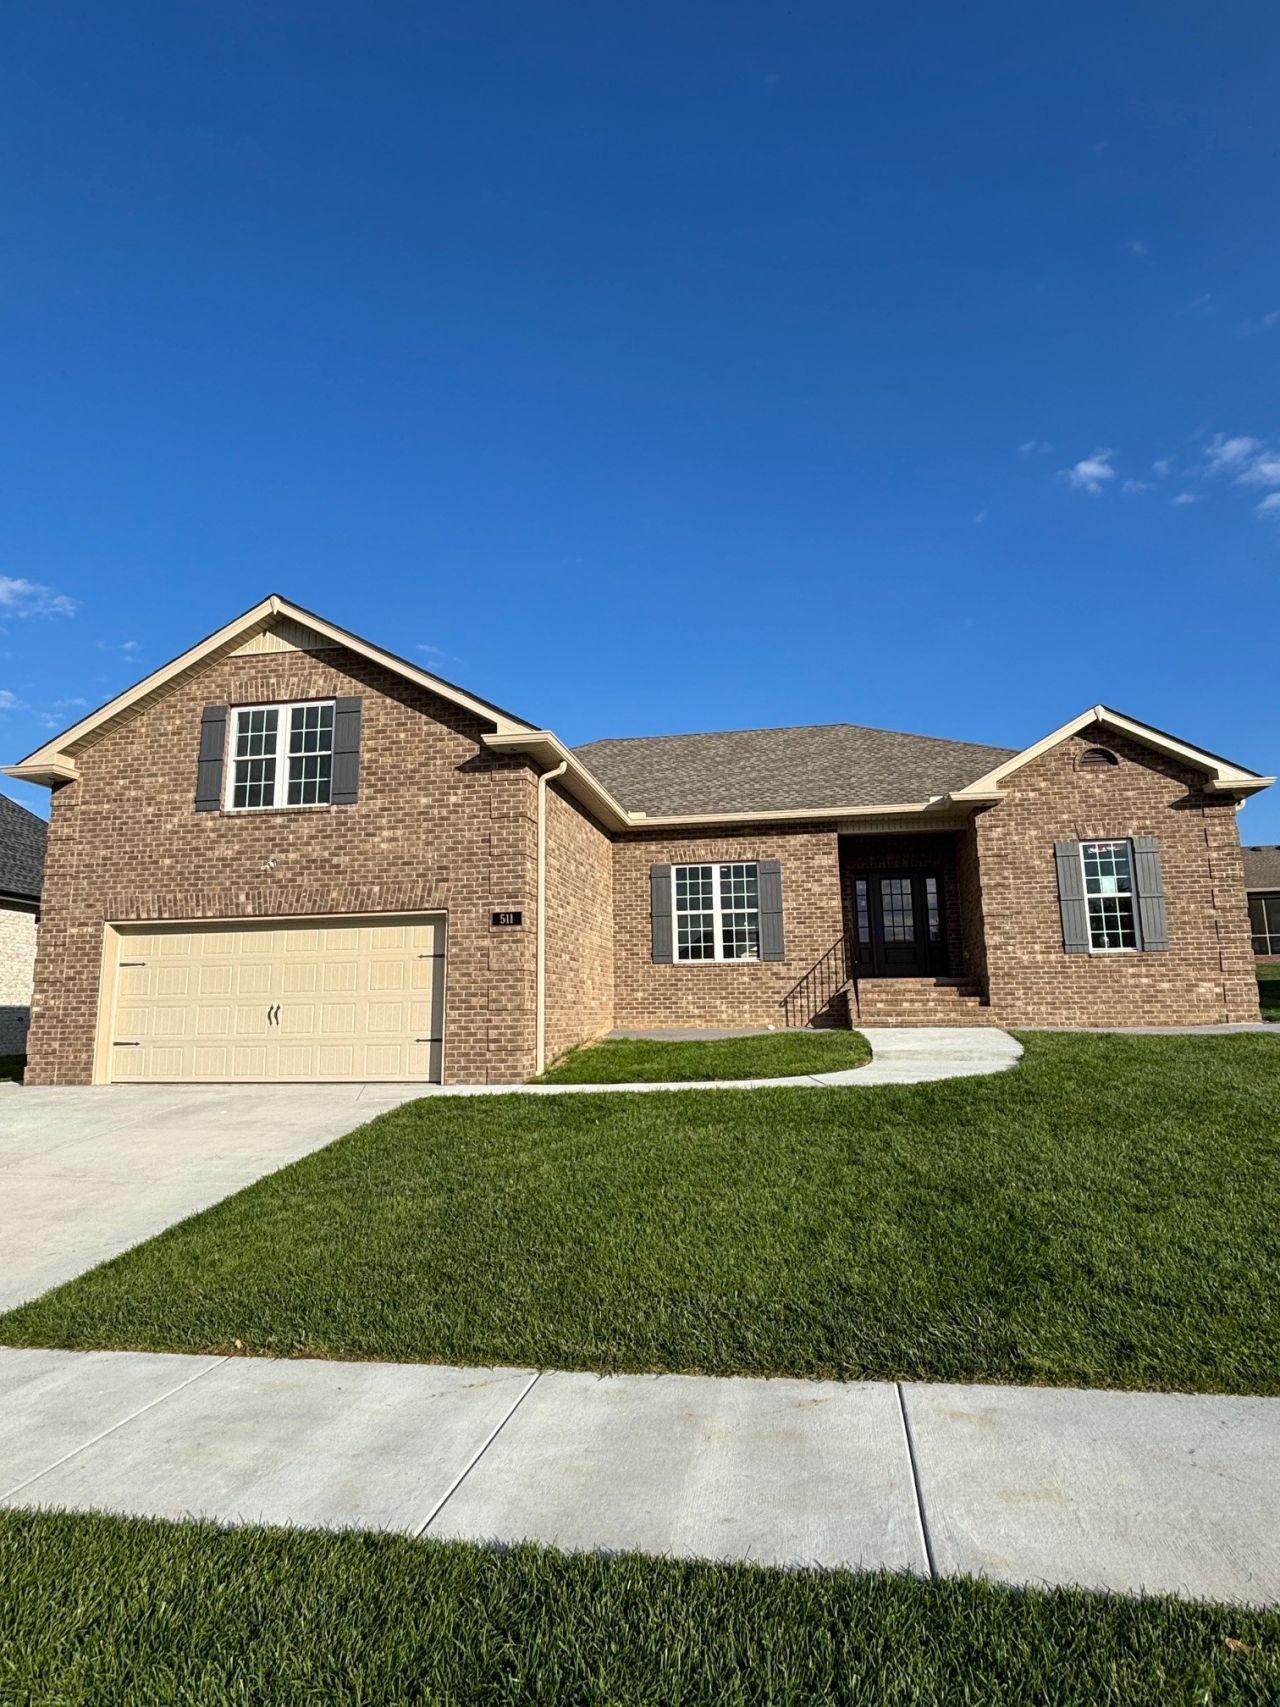
Custom Ashley w/ Bonus Room/Screened Back Porch. Deep Garage All 9 Ft Ceilings All LVP Including Bonus, Custom Polished Tile Shower w/ Frameless Enclosure, Fireplace/Shiplap/Mantle, Extensive Crown Molding, Pantry, Quartz Countertops/Custom Backsplash, LED Lighting, 6 Ceiling Fans, Epoxy on All Concrete Surfaces, Fenced In Rear Yard with Gate. Professionally Landscaped/Fescue Sod Lawn/Separate WIFI Enabled Irrigation System
Property Features
Property Type: Residential - Single Family
Basement: None
Cooling: Electric, Central Air
Fireplaces: 1
Garage: 2 car attached
Heating: Natural Gas, Central
Home Style: Traditional
Roof Type: Shingle
Stories: 2.0
Taxes: $3,000
Year Built: 2026
Amenities
Entrance Foyer
Feature Descriptions
Appliances: Range, Dishwasher, Disposal, ENERGY STAR Qualified Appliances, Refrigerator, Stainless Steel Appliance(s)
Association Amenities: Park, Underground Utilities, Trail(s)
Days on Site: 1
Exterior: Brick
Fireplace: Living Room
Flooring: Other
HOA Fee: 210/ Annually
Lot: Level
Parking: Garage Door Opener, Garage Faces Front, Concrete
Parking Notes: Garage Door Opener, Garage Faces Front, Concrete
Patio/Porch: Porch, Covered, Patio, Screened
Sewer: Public Sewer
Topography: Level
Utilities: Electricity Available, Natural Gas Available, Water Available
Water: Public
Room Sizes
Bedroom 1: 16x13
Bedroom 2: 13x10
Bedroom 3: 12x12
Recreation Room: 18x28
Dining Room: 16x10
Kitchen: 21x15
Living Room: 20x16
Other Room: 12x6
Local Schools
High School: Liberty Creek High School
Middle School: Liberty Creek Middle School
Elementary School: Howard Elementary
Listed By / Shown By
Listed By
Agency Name: RJCO, REALTORS
Agency Phone: 6154527151
Shown By
Agent Name: Valerie Panarelli
Agent Phone: (845) 772-1127
Agency Title: Franklin Realty Inc.

Estimate Your Payment
Estimated Payment
$ 3,948.85 per month $3,530.88 Principal & Interest $250.00 Property Tax $167.97 Homeowner's Insurance
511 Dottie Drive | MLS# 3635447
This single family home located at 511 Dottie Drive , Gallatin, TN 37066 is currently listed for sale with an asking price of $575,900. This property was built in 2026 and has 3 bedrooms and 2 full baths with 2377 sq. ft. Dottie Drive is located in the Twin Eagles subdivision. Search Twin Eagles real estate on vpanarelli.franklinrealty.com today.