
BEDS2
BATHS1 full
SQUARE FEET968
MLS#3635587
STATUSActive
PROPERTY TYPEResidential - Single Family
SUBDIVISIONRock Harbor
Property Description
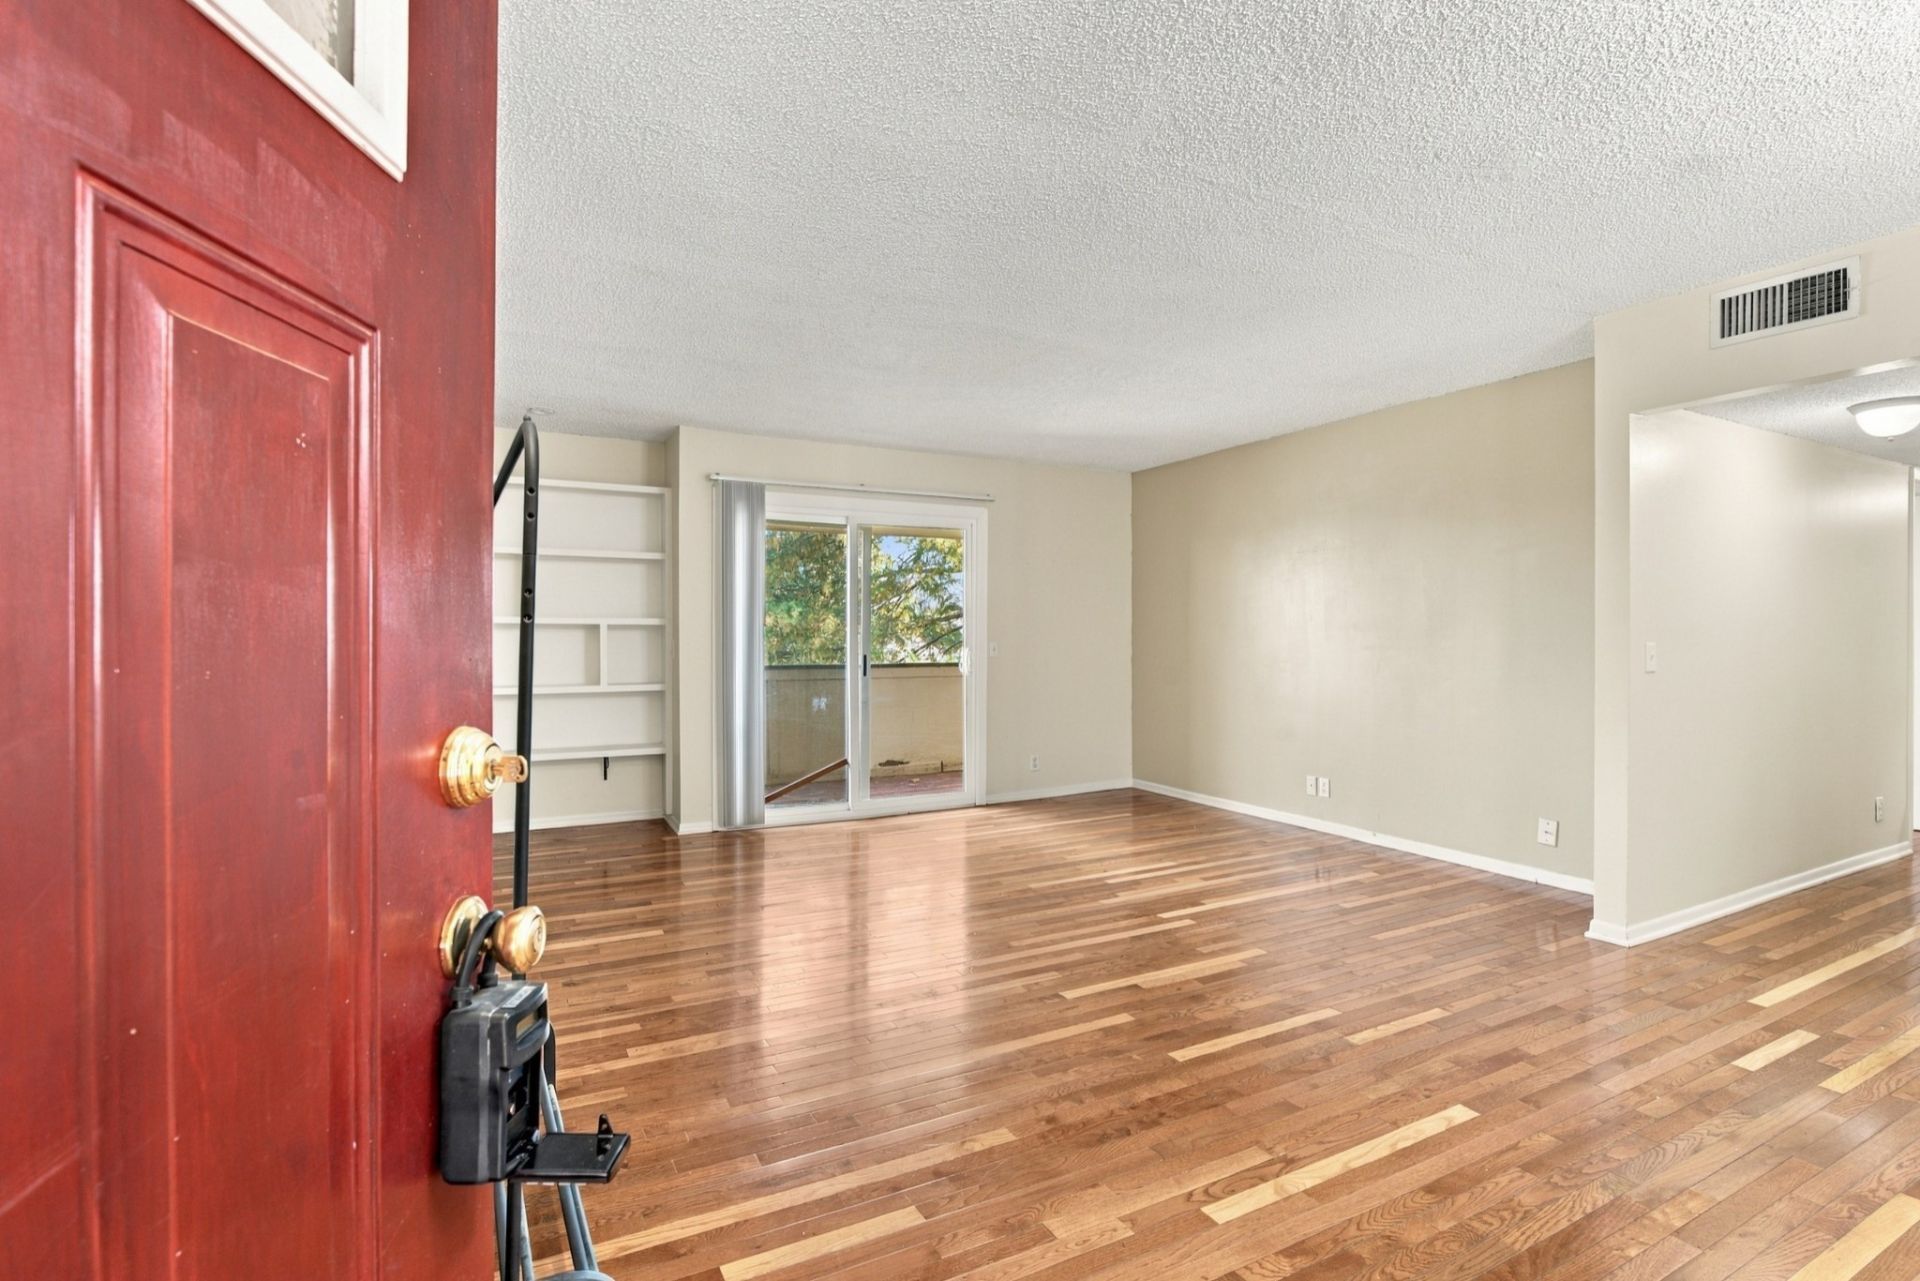
Great investment! Enjoy easy lake living in this charming 2-bedroom, 1-bath condo located in the Rock Harbor riverfront community overlooking the Cumberland River. Just a short walk to the popular Blue Moon Waterfront Grille, this location is perfect for enjoying waterfront dining and summer fun! Residents enjoy access to a community pool, clubhouse, and shared laundry facilities, with the added option to install in-unit laundry hookups. HOA dues cover water, trash service, exterior and grounds maintenance, as well as clubhouse and pool access for low-maintenance living.Rentals are permitted with a 30-day minimum, offering flexibility for owners and investors alike. The upcoming Rock Harbor Marina development, scheduled to begin in 2026, will feature expanded marine services, aesthetic enhancements, and infrastructure improvements, adding even more value to this waterfront community. Visit the Rock Harbor Marina website for additional project details.https://rockharbormarine.com/
Property Features
Property Type: Residential - Single Family
Basement: None
Cooling: Central Air
Heating: Central
Roof Type: Shingle
Stories: 1.0
Taxes: $1,631
Year Built: 1973
Feature Descriptions
Appliances: Electric Oven, Dishwasher, Microwave, Refrigerator
Association Amenities: Clubhouse, Laundry, Pool
Exterior: Brick
Flooring: Wood
HOA Fee: 341/ Monthly
Parcel#: 090110A90000CO
Parking: Parking Lot
Parking Notes: Parking Lot
Sewer: Public Sewer
Utilities: Water Available
Water: Public
Room Sizes
Bedroom 1: 13x11
Bedroom 2: 13x10
Living Room: 16x12
Local Schools
High School: James Lawson High School
Middle School: H. G. Hill Middle
Elementary School: Charlotte Park Elementary
Listed By / Shown By
Listed By
Agency Name: WEICHERT, REALTORS - The Andrews Group
Agency Phone: 6153833142
Shown By
Agent Name: Valerie Panarelli
Agent Phone: (845) 772-1127
Agency Title: Franklin Realty Inc.

Estimate Your Payment
Estimated Payment
$ 1,227.78 per month $1,042.28 Principal & Interest $135.92 Property Tax $49.58 Homeowner's Insurance
515 Basswood Ave, Unit #J94 | MLS# 3635587
This single family home located at 515 Basswood Ave, Unit #J94, Nashville, TN 37209 is currently listed for sale with an asking price of $170,000. This property was built in 1973 and has 2 bedrooms and 1 full baths with 968 sq. ft. Basswood Ave, Unit #J94 is located in the Rock Harbor subdivision. Search Rock Harbor real estate on vpanarelli.franklinrealty.com today.